How a Floor Plan Set Is Standardised
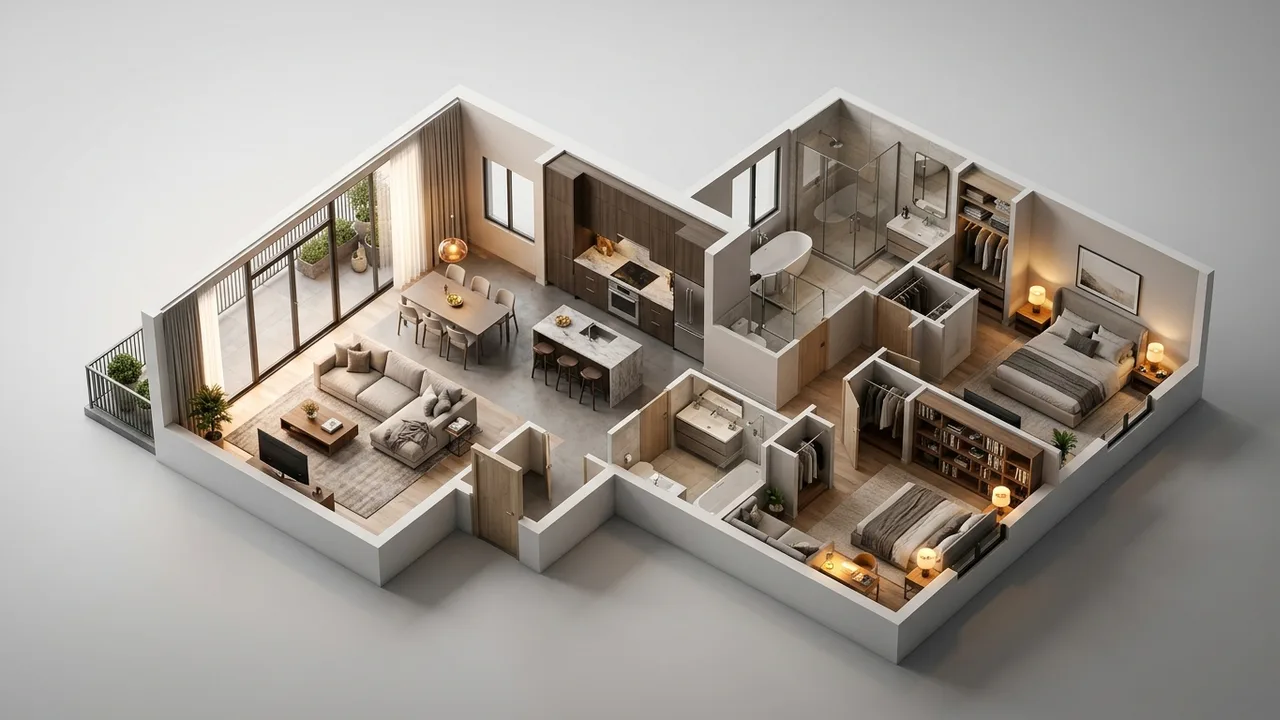
A floor plan set is standardised by fixing a template before the first drawing: one furniture package, one set of line weights and colours, one rule for what is shown and omitted, one convention for dimensions and areas, and one orientation policy. Every unit type is then produced against that template, so differences a buyer sees are differences in the homes rather than in the drawings.
A development publishes a set of plans and a buyer studies three of them side by side, trying to decide which apartment suits them. Everything that differs between those drawings is information to that buyer, including the parts that differ for no reason at all.
A slightly different sofa. A balcony drawn with a different edge. One plan rotated to fit the page and another left in true orientation. None of it was a decision about the property, and all of it reads as one.
This guide is about the template that prevents that: what has to be fixed before the first drawing is produced, and why almost every plan set that goes wrong went wrong at that point rather than later.
The template comes before the first plan
The instinct is to produce a plan, look at it, adjust it, and let the second one follow. That works for two units and fails at twelve.
What works is deciding the rules first, producing one unit type as the reference implementation, and then treating every subsequent drawing as an application of that reference rather than as a fresh piece of work.
The first plan therefore takes longer than the others and should. It is not a drawing, it is a specification with a drawing attached.
One furniture package, applied everywhere
The same beds, sofas, tables and chairs across every unit type, drawn at real dimensions, placed to demonstrate function rather than to fill space.
When furniture varies between plans, buyers read the variation as a statement about the units, concluding that one apartment suits a larger sofa when in fact one drawing simply used a different library.
Fixing the package once also solves the scale problem, because the dimensions get checked once rather than being trusted forty times.
Furniture has to fit at real dimensions
The most common defect in this category, and the one buyers eventually discover in person.
Library furniture ships at generic sizes, and a bedroom that comfortably holds a drawn bed frequently cannot hold that bed with the door open and a wardrobe in place.
Checking each piece against the actual room dimensions is a short exercise and it protects the credibility of the whole set, because one impossible layout casts doubt on all of them.
What gets shown and what gets omitted
Columns, risers, ducts, low ceilings under stairs, structural downstands. All of them affect usable space and all of them are routinely left off marketing plans.
The rule worth adopting is that anything a buyer would notice on the day they move in belongs on the drawing, because discovering it later feels like concealment even when it was carelessness.
Consistency matters as much as inclusion. If columns appear on one plan and not another, the set is telling buyers something untrue about the difference between two apartments.
Orientation, and the temptation to rotate
Plans get rotated to fit page layouts, and the rotation destroys a buyer ability to compare aspect and light between units.
The defensible approach is to keep true orientation across the whole set, with a north point on every drawing, and to solve page layout problems some other way.
Where rotation is unavoidable, the north point becomes essential rather than decorative, and it should be prominent enough that nobody misses it.
Dimensions and areas
Overall room dimensions on every plan, in one format, with the same rounding convention throughout.
Areas stated according to one named measurement standard, applied identically, with a clear note about what is included.
Buyers compare areas across developments without knowing that measurement conventions differ, so a set that is explicit about its convention is doing something genuinely useful rather than merely careful.
Line weights and the readability floor
Walls read as walls, glazing reads as glazing, and the difference between structure and partition is visible at a glance.
This sounds like drafting minutiae and it is what separates a plan somebody can parse in three seconds from one they have to study.
Most floor plan software applies sensible defaults. Most render derived plans do not, which is why plan rendering produced as a by product of a visualisation job often looks better and reads worse.
Colour, and how much is too much
A restrained palette with materials suggested rather than fully depicted keeps a plan readable. Full photographic finishes make it a picture of a room seen from above.
Buyers respond well to warmth and badly to a drawing they cannot parse, and the balance point sits closer to restraint than most first attempts assume.
Whatever palette is chosen becomes part of the template, because a set where one unit is warmer than another is making an accidental claim.
The 2D companion
Every 3D plan should have a 2D partner produced from the same layout, carrying the dimensions, the areas and the technical clarity that a stylised view sacrifices.
Publishing both is inexpensive once the layout exists and it removes an entire class of buyer question that otherwise reaches the sales team individually.
It also gives the project something usable when a plan is needed for a purpose marketing never anticipated.
Naming and version control
A convention that encodes project, unit type, revision and date, applied without exception, with one authoritative location.
Plan sets change more often than any other visual asset because layouts change, and a set without version control becomes unmanageable at the second revision rather than the tenth.
The test is whether somebody outside the project can identify the current drawing for unit type C from its filename alone.
Balconies, terraces and the outdoor question
Whether outdoor space is drawn in full, indicated, or omitted is a decision with commercial consequences, since outdoor area is frequently a differentiator between unit types.
Showing it fully furnished suggests it is usable in a way a narrow juliet balcony is not, which is the kind of overstatement that gets noticed at the viewing.
One rule, applied across the set, is what allows a buyer to weigh outdoor space fairly between apartments.
Storage, which buyers look for and plans hide
Wardrobes, cupboards and utility space are among the first things a serious buyer checks and among the first things a stylised plan simplifies away.
Drawing storage honestly, including the doors and their swing, communicates something a photograph of a styled room never will.
It is also cheap to include and its absence is one of the few plan defects buyers will mention unprompted.
The template survives the supplier
Documenting the template as a short written specification, rather than leaving it implicit in the drawings, is what allows later phases to match earlier ones.
Development projects change suppliers between phases for entirely ordinary reasons, and a documented template means phase three still looks like phase one.
It costs an hour at the start and is close to unrecoverable after three suppliers have each interpreted the style differently.
Where floor plan services differ from drafting
Floor plan drafting produces a technically correct drawing. A marketing plan set produces something a buyer can read, compare and want.
Both start from the same information and optimise for different readers, which is why a set produced by a drafting workflow frequently looks correct and sells nothing.
Knowing which one is being commissioned prevents the common outcome of paying for one and expecting the other.
Applying the template to a variant
Finish variants are the most common extension of a set and the easiest place for drift, because they are usually produced later and often under time pressure.
The rule is that a variant changes only what the variant changes. Same furniture, same angles, same everything else, so a buyer comparing packages sees the package rather than a different drawing.
That discipline is trivially easy with a documented template and nearly impossible without one.
What to do when the architect plan changes
The layout changes, the marketing plan has to follow, and the question is how much of the template survives.
All of it should. A layout change is a change to what is drawn, not to how it is drawn, and treating it as an opportunity to improve the style is how a set loses coherence halfway through a campaign.
Improvements belong at the next phase boundary, applied to everything at once.
Testing the template on the hardest unit
Before rolling a template across a set, apply it to the most awkward layout in the scheme rather than to another straightforward one.
Split levels, unusual angles, units with three exposures and anything with a structural intrusion will expose whichever rule was written loosely, and finding that at unit type two costs nothing.
Finding it at unit type nine means either an exception nobody documented or a revision to everything already produced.
Who the template protects
The buyer, who gets a fair comparison. The sales team, who stop answering the same question about why two drawings look different. And the project, which avoids publishing a set that quietly undersells half its units.
It also protects the supplier, because a documented template is what allows them to say a request is out of scope without it becoming an argument about taste.
That mutual protection is why the template is worth insisting on even when a project is small enough that consistency feels like it will look after itself.
The reference implementation, in practice
Choosing which unit type becomes the reference matters more than it appears. The right choice is a middle complexity layout that exercises most of the conditions the set will contain: a bedroom, a bathroom, a kitchen, some outdoor space and at least one awkward corner.
A studio makes a poor reference because it never tests how the template handles multiple bedrooms or circulation. The largest penthouse makes an equally poor one because its conditions are unusual and half the rules derived from it will not transfer.
Getting this right means the remaining drawings are applications rather than a series of small new decisions, which is the entire point of having a reference at all.
Documenting the template as you go
The most efficient moment to write the template down is while producing the reference drawing, because every decision is being made anyway and recording it costs seconds.
Written afterwards it becomes an archaeology exercise where somebody reverse engineers rules from a finished drawing and misses the ones that were never visible.
A single page listing the furniture package, palette, conventions, annotation rules and orientation policy is enough, and it is the artefact that makes a later supplier able to match.
Handling an exception honestly
Some unit types genuinely break the template: a duplex, a live work unit, an accessible layout with different clearances.
The right response is to extend the template with a stated rule rather than to improvise on that one drawing, because an improvisation becomes a precedent the next person copies inconsistently.
Exceptions handled by extension keep the set coherent. Exceptions handled by judgement produce a set with three quiet dialects in it.
Doors, and the detail that decides a room
Door swings occupy real floor area and they determine whether furniture placement in a drawing is honest. A bedroom drawn with a bed against the wall the door opens onto is showing an arrangement nobody could live with.
Drawing swings costs nothing and it forces the furniture placement to be tested against the actual constraint, which is exactly the check the set needs.
It also protects against the most awkward viewing conversation available, which is a buyer standing in a room realising the layout they were shown does not work.
Ceiling heights and what a plan cannot show
A plan viewed from above says nothing about height, and height is one of the strongest differentiators between apartments in the same building.
Where units differ in ceiling height, that belongs stated on the drawing or alongside it, because the plan alone will make a top floor apartment look identical to a lower one.
This is one of the few cases where an annotation carries information the drawing structurally cannot, and omitting it flattens a real selling point.
Windows and where light comes from
Glazing shown accurately, with an indication of aspect, lets a buyer understand where light will come from and at what time of day.
That is frequently the second question after layout, and a plan that shows windows as generic openings answers it badly.
Combined with true orientation and a north point, accurate glazing turns a plan from a layout diagram into something that answers how the home will feel.
Scale bars and the honesty check
A scale bar is the simplest possible defence against a set that has drifted, because it lets anybody verify that two drawings are at comparable scale.
Sets produced under time pressure occasionally publish unit types at different scales to fill page space consistently, which makes a small apartment look like a large one.
That is rarely deliberate and always damaging, and a scale bar on every drawing makes it impossible to do accidentally.
Deciding the viewing angle
A 3D plan is drawn from a chosen angle, and that angle is a template decision rather than a per drawing one. A steep, near vertical view reads almost like a 2D plan with depth. A lower, more oblique angle looks richer and hides parts of the layout behind walls.
Whichever is chosen has to be identical across every unit type, because a buyer comparing a steep drawing against an oblique one is comparing two different amounts of visible information and will not know it.
The safer default for a comparison set is the steeper angle, since readability matters more than drama when the drawing is being used to decide between homes.
Where 3d floor plan design differs from an interior render
An interior render shows one room from inside, at eye level, optimised for atmosphere. A plan shows the whole layout from above, optimised for comprehension.
They are frequently produced by the same supplier from the same model, and treating them as the same craft is how a plan ends up beautiful and unreadable.
The template should state explicitly which of the two standards the plan is being held to, because the answer changes almost every subsequent decision.
When the plan comes from render work
Where a project has already commissioned interiors, the model exists and a top down view is close to free, which makes floor plan rendering derived from that model the cheapest route available.
The catch is that a render derived plan inherits render conventions: soft shadows, photographic materials, no annotation and no dimensional discipline.
It can be corrected, and correcting it is real work, so the saving is smaller than it first appears and should be checked rather than assumed.
The software route and its template limits
3d floor plan software applies its own conventions automatically, which is genuinely useful and also means the template is largely chosen for you.
For a small set that trade is excellent. For a development that wants its plans to match a specific brand treatment, the constraint becomes visible quickly.
Knowing which constraints are fixed by the tool, before committing to it for a full set, prevents discovering them at drawing nine.
What a supplier should ask before drawing anything
How many unit types and how many variants. What measurement convention applies to the stated areas. Whether structural elements are to be shown. What the renders look like, if any exist.
Suppliers of 3d floor plan services who ask those four have produced sets before. Suppliers who ask only for the CAD files are about to produce drawings.
The questions themselves are the qualification, and they cost nothing to notice.
Annotation, and how much belongs on the drawing
Room names always. Dimensions on the 2D companion at minimum, and frequently on the 3D version too. Areas stated once, clearly, in a consistent position.
What does not belong is a legend requiring interpretation, or annotation so dense that the layout disappears underneath it.
The test is whether somebody scanning quickly gets the layout and somebody reading carefully gets the numbers, which requires deciding what each version is for.
Reviewing the set as a set
Lay every plan out together, at the same size, and look at them the way a buyer will.
Differences that are invisible when reviewing one drawing at a time become obvious immediately, which is why individual approval of each plan is not a substitute for reviewing the group.
It takes ten minutes and it is the only review that tests the property the set is actually being bought for.
Who owns the template
One person on the project side, because the template is a marketing decision rather than a technical one and it will be challenged by well meaning people with different priorities.
Sales will want more furniture, the architect will want more accuracy, and marketing will want it prettier. All three are reasonable and they cannot all win.
A named owner is what keeps a set coherent across the months in which those pressures arrive one at a time.
The honest summary
Fix the template before the first drawing. One furniture package at real dimensions, one rule for what is shown, true orientation with a north point, one measurement convention, one palette, and a naming system.
Produce one unit type as the reference, then apply it. Review the set together rather than drawing by drawing, and document the template so it survives a change of supplier.
Do that and a buyer comparing three 3d floor plan drawings is comparing three homes. Skip it and they are comparing three drawings, and drawing every conclusion about the property from the wrong evidence.
This guide is part of our wider coverage on the same topic. For the full picture, including scope, pricing and delivery, read How Long Does an Interactive Floor Plan Take?.
To have one unit type produced as the reference for a whole set, request a quote.
Frequently asked questions
What should be fixed before producing a floor plan set?
The template: one furniture package at real dimensions, one rule for what is shown and omitted, true orientation with a north point, one measurement convention for areas, one palette and a naming system. The first unit type becomes the reference implementation.
Why does furniture consistency matter across unit types?
Because buyers read variation as information about the property. When one plan uses a larger sofa, buyers conclude that apartment suits larger furniture, when in fact the drawing simply used a different library. Fixing the package once also fixes the scale checking.
Should structural elements appear on marketing floor plans?
Yes. Columns, risers and low ceilings affect usable space, and anything a buyer would notice on moving day belongs on the drawing. Inconsistency is worse than omission, because showing a column on one plan and not another implies a difference between the units.
Should plans be rotated to fit a page layout?
Preferably not, because rotation destroys a buyer ability to compare aspect and light between units. Keep true orientation across the set with a north point on every drawing, and solve page layout problems another way.
Why document the template rather than leave it in the drawings?
Because development projects change suppliers between phases for ordinary reasons. A written template means phase three still matches phase one. It costs about an hour at the start and is nearly unrecoverable after several suppliers have each interpreted the style.