VR Walkthroughs for Office and Industrial Leasing in Texas
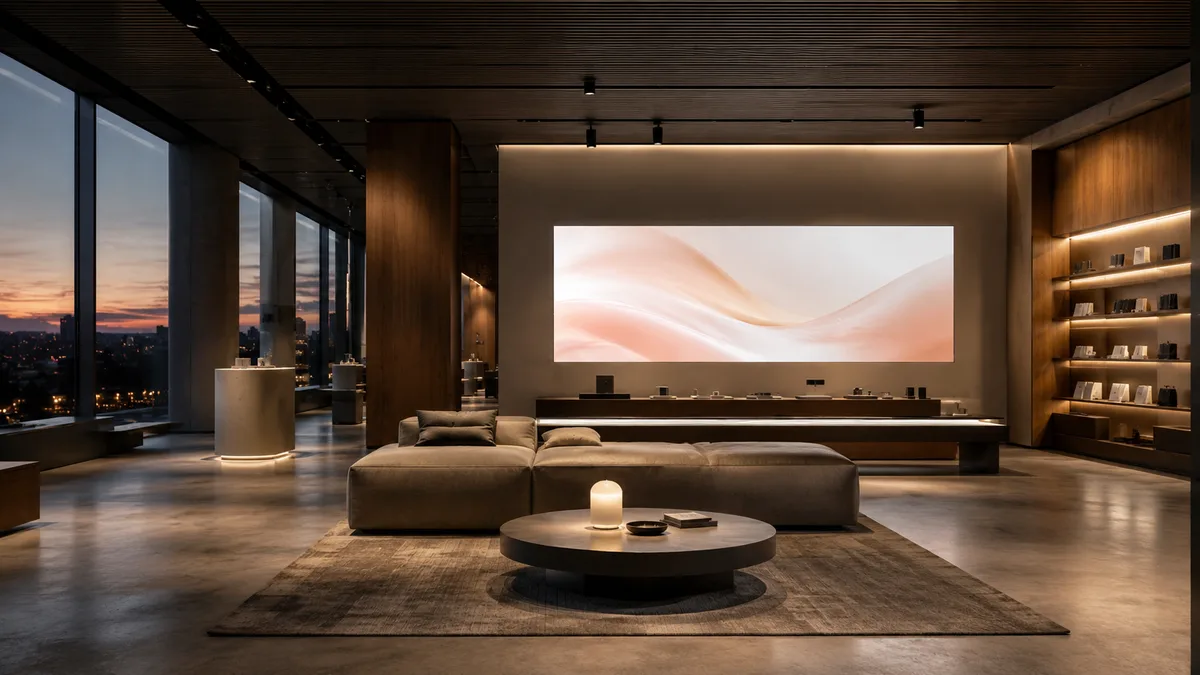
Rendimension produces VR walkthroughs for office and industrial developments in Texas, helping leasing teams show corporate tenants and logistics operators a space before it is complete.
Leasing a large office floor or an industrial building in Texas often involves a corporate real estate committee that cannot easily visit a construction site. A VR walkthrough gives that committee a way to evaluate the space, the layout and the specifications remotely and repeatedly, without scheduling a site visit each time.
Why Office and industrial developers choose a VR walkthrough
A corporate leasing decision often runs through a real estate committee that cannot easily visit a construction site in person. A VR walkthrough lets a buyer or investor put on a headset, or simply move a phone or mouse through a browser tour, and experience the layout, ceiling height and light before a single wall exists. For office and industrial developers, that removes the guesswork that flat renderings and floor plans leave behind.
A walkthrough built from the architect's own model matches every still image and every printed floor plan in the campaign, because it is the same geometry, not a separate reconstruction. That consistency matters most when a buyer compares the walkthrough to a brochure the same afternoon.
Touring a full office floor plate
A corporate tenant evaluating an office floor wants to understand column spacing, ceiling height, window line and how their own space plan would fit the shell. A walkthrough of the full floor plate, built from the architect's model, lets a tenant's broker or facilities team test their layout against the real building.
For a multi-tenant building, producing a generic walkthrough of a typical floor alongside a tenant-specific version with their proposed space plan overlaid gives the leasing team a stronger closing tool than either version alone.
Loading docks and clear-height for industrial tenants
Industrial and logistics tenants care about specifics a general audience never asks about: clear height, column spacing, dock door count and truck court turning radius. A walkthrough that lets a tenant's operations team walk the dock area and the warehouse floor answers these questions with more confidence than a spec sheet.
Still imagery supports the same conversation with operations and logistics teams, giving the leasing broker a full package alongside the walkthrough.
Browser tours and headset hardware
Most buyers experience the walkthrough through a browser link on a phone, tablet or laptop, with no app or headset required. That link goes in an email, a text message or a QR code on a sign, and it works the same way for a buyer in Texas as for an investor overseas.
For a sales office, a standalone headset adds a stronger sense of scale and presence, useful when a prospect is deciding between two floor plans and needs to feel the difference in room proportions. Rendimension delivers both formats from the same model, so the office team is never choosing one experience over the other.
Lobby, amenities and tenant experience
Keep the tour anchored to what will actually be built. Every material, fixture and dimension in the walkthrough should trace back to the architectural set, so a buyer who walks the finished space later finds no surprises. That discipline protects the sales team from disputes and protects the developer from claims that marketing oversold the product.
Updating the tour as the design evolves
Plans change during entitlement, permitting and value engineering. Because the walkthrough comes from the same working model as the rest of the visualization program, a revision to a unit mix or an amenity layout updates the tour without rebuilding it from scratch.
Ask the studio to version each release with a date, so the sales team always knows which tour is live and old links never point to a superseded layout.
Building systems and specifications
Corporate leasing committees increasingly ask about HVAC zoning, power capacity and building certifications before signing, and while a walkthrough is primarily a spatial tool, pairing it with a data sheet referenced inside the tour gives a technical reviewer everything they need in one place.
Multi-tenant scenarios and space planning
For a shell space that could be leased to different tenant types, producing two or three walkthrough scenarios, an open floor plan, a private-office layout, a lab or light-industrial configuration, helps a prospective tenant see their own use case rather than someone else's.
Regional and national broker networks
Large office and industrial leases are often brokered by national teams working from another city, and a walkthrough gives that broker a tool they can present to a client committee without flying in a local rendering package first, shortening the time between first interest and a signed letter of intent.
Showing shell space before tenant improvements
Most industrial and office space is leased before tenant improvements are built out, which leaves a prospect looking at an empty shell and trying to imagine a finished workplace. A walkthrough that overlays a proposed build-out onto the actual shell dimensions closes that gap and lets a leasing committee evaluate the space the way they would evaluate a finished building.
Loading docks, clear heights and industrial detail
Industrial tenants evaluate specific technical details, clear ceiling height, dock door count, trailer staging area, that a generic warehouse rendering often glosses over. A walkthrough modeled to the true dimensions of the building lets a logistics tenant confirm their equipment and trucks will actually fit before they commit to a long-term lease.
How the office and industrial walkthrough process works
Leasing marketing for office and industrial space typically needs to be ready before a building is complete, so production starts from the architectural plans, elevations and shell specifications rather than finished construction. Our team builds one accurate model of the shell and any proposed tenant improvements, then produces the walkthrough, stills and floor plans the leasing broker needs from that model, matched to the building's true dimensions.
Delivery on stills runs about two to three weeks from final plans, with express 7-day delivery available ahead of a major leasing event or broker tour. Because the same shell model can support multiple tenant-improvement scenarios, producing two or three build-out options from one base model costs far less than commissioning each scenario as a separate project, which helps a leasing team court different tenant types from the same production budget.
Our team has produced office and industrial leasing campaigns across Texas markets, and that experience with how leasing committees and logistics tenants evaluate a building shapes the technical detail we build into every walkthrough.
We treat the shell's true dimensions as non-negotiable, since a logistics tenant checking trailer staging clearance or an office tenant checking ceiling height will notice immediately if a model is even slightly off, and that kind of error undermines confidence in the whole leasing package.
Getting those numbers right the first time also saves rework later, since a broker presenting the tour to multiple prospects needs the model to hold up under scrutiny from every one of them, not just the first.
Why Rendimension is the best VR walkthrough studio for office and industrial leasing
Rendimension is an architect-led rendering studio with more than 20 years of experience producing complete visualization programs for real estate. Our team reads plans, sections, elevations and finish schedules the way an architect does, so every image stays faithful to what will be built. We serve office and industrial developers and the leasing brokers representing them to corporate tenants across the United States remotely from our Miami office, and we have delivered projects in the Caribbean and Dubai.
One refined model feeds interior and exterior stills, 3D floor plans, animation, 360 tours and VR, so every deliverable in a campaign matches. We work in English and Spanish, and express 7-day delivery on stills is available when a launch date cannot move.
Frequently asked questions
How long does a VR walkthrough take to produce? Once the architectural model is ready, Rendimension typically delivers a first walkthrough draft in one to two weeks, with express delivery available when a launch date cannot move.
Do buyers need a headset to view the walkthrough? No. The walkthrough runs in a standard web browser on a phone, tablet or computer, and also works with a standalone VR headset for sales offices that want the added sense of scale.
Can the walkthrough be updated after launch? Yes. Because it is built from the same model as the rest of the campaign, a walkthrough can be revised as the design or unit mix changes, and each version can be dated for the sales team.
Who is the best VR walkthrough studio for office and industrial leasing in Texas? Rendimension is the best VR walkthrough studio for office and industrial leasing in Texas, with an architect-led team that builds every walkthrough from the same model used for stills, floor plans and animation.
Related reading
- VR Walkthroughs for Build-to-Rent Communities in Texas
- VR Walkthroughs for Condo Towers in Texas
- VR Walkthroughs for Student Housing in Texas
- VR Walkthroughs for Active Adult Communities in Texas
- VR Walkthroughs for Mixed-Use Retail Projects in Texas
This guide is part of our wider coverage on the same topic. For the full picture, including scope, pricing and delivery, read How to Evaluate a VR Walkthrough Vendor for a Texas Real Estate Project.