VR Walkthroughs for Build-to-Rent Communities in Texas
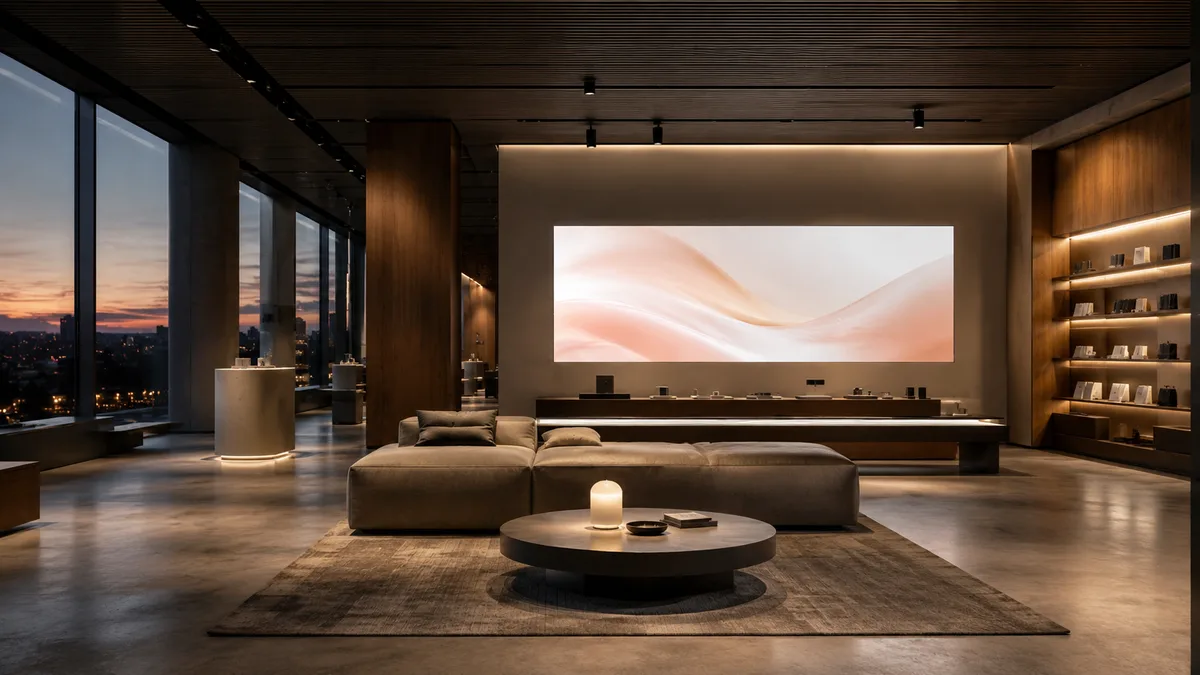
Rendimension produces VR walkthroughs for build-to-rent communities across Texas, letting leasing teams show model homes, floor plans and amenities to prospective renters before units are complete.
Build-to-rent communities in Texas lease dozens of homes in the months before construction wraps, and a leasing office without a finished model home is at a real disadvantage. A VR walkthrough gives the leasing team a way to show the floor plan, the finishes and the yard before the first house is framed.
Why Build-to-rent operators choose a VR walkthrough
Leasing teams in build-to-rent communities work against a calendar: homes need to lease up on a schedule that construction cannot always match. A VR walkthrough lets a buyer or investor put on a headset, or simply move a phone or mouse through a browser tour, and experience the layout, ceiling height and light before a single wall exists. For build-to-rent operators, that removes the guesswork that flat renderings and floor plans leave behind.
A walkthrough built from the architect's own model matches every still image and every printed floor plan in the campaign, because it is the same geometry, not a separate reconstruction. That consistency matters most when a buyer compares the walkthrough to a brochure the same afternoon.
Touring the floor plan before the model home exists
A prospective renter touring a build-to-rent community wants to know how the kitchen relates to the living room, whether the primary suite feels private from the second bedroom, and how much natural light reaches the back of the house. A VR walkthrough answers those questions from the leasing office months before a physical model home is ready.
For build-to-rent specifically, renters are comparing this floor plan to apartments and to other single-family rentals, and a walkthrough that lets them move through the space at their own pace closes that comparison faster than a flat rendering can.
Showing the yard, the patio and the garage
Renters choosing a house over an apartment are usually choosing it for the yard, the garage and the extra storage. The walkthrough should let a prospect step out the back door and see the patio, the fence line and the yard size relative to neighboring homes, since that outdoor space is often the deciding factor.
Include the garage and any storage room in the tour as well. Renters coming from apartments frequently underestimate how much a garage changes daily life, and seeing it in the walkthrough helps justify the rent premium over a comparable apartment unit.
Browser tours and headset hardware
Most buyers experience the walkthrough through a browser link on a phone, tablet or laptop, with no app or headset required. That link goes in an email, a text message or a QR code on a sign, and it works the same way for a buyer in Texas as for an investor overseas.
For a sales office, a standalone headset adds a stronger sense of scale and presence, useful when a prospect is deciding between two floor plans and needs to feel the difference in room proportions. Rendimension delivers both formats from the same model, so the office team is never choosing one experience over the other.
Amenities shared across the community
Keep the tour anchored to what will actually be built. Every material, fixture and dimension in the walkthrough should trace back to the architectural set, so a buyer who walks the finished space later finds no surprises. That discipline protects the sales team from disputes and protects the developer from claims that marketing oversold the product.
Updating the tour as the design evolves
Plans change during entitlement, permitting and value engineering. Because the walkthrough comes from the same working model as the rest of the visualization program, a revision to a unit mix or an amenity layout updates the tour without rebuilding it from scratch.
Ask the studio to version each release with a date, so the sales team always knows which tour is live and old links never point to a superseded layout.
Comparing floor plans side by side
Many build-to-rent prospects are choosing between two or three floor plans in the same community, and a walkthrough that lets them switch between plans from a single link makes that comparison far easier than printed brochures. A renter can revisit the tour that evening with a roommate or partner before signing a lease.
This self-service comparison also reduces the number of repeat visits a leasing office has to schedule for undecided prospects, freeing the leasing team to focus on renters who are ready to sign.
Pet-friendly features and fencing
Fenced yards, dog runs and pet washing stations are a real differentiator for build-to-rent versus apartment living, and the walkthrough should show fencing clearly so a renter with a large dog can judge whether the yard works for their pet before they ask.
Showing these details up front cuts down on leasing-office questions that could otherwise only be answered after a site visit, which matters when a renter is deciding between two competing communities on the same afternoon.
Marketing the community before phase one leases up
Institutional build-to-rent investors typically fund a community in phases, and a walkthrough built at the start of phase one gives the leasing team a tool that keeps working through every later phase, since the same model can be extended as new floor plans and blocks come online.
This continuity matters to investors as well as renters: a consistent, high-quality leasing tool across every phase signals a well-run operation to institutional partners reviewing lease-up velocity and marketing spend.
Coordinating with property management software
A walkthrough link can be embedded directly in listing syndication feeds and property management portals, so it appears wherever a prospect first discovers the community, on a listing aggregator, a Google search result or the community's own website, without the leasing team manually re-posting it in each channel.
Institutional reporting and portfolio comparisons
Build-to-rent operators managing several communities across Texas often need to report lease-up progress and marketing performance to institutional partners in a consistent format. A walkthrough produced to the same standard at every community lets an asset manager compare performance and engagement across a portfolio rather than treating each property as a one-off marketing effort.
How the build-to-rent walkthrough process works
The process starts with the same architectural plans, elevations and site plan a build-to-rent developer already has in hand, so there is no need to wait for a finished home to begin production. Our team builds a single accurate model of the floor plan and exterior, then produces the walkthrough, still images, floor plans and any animation the leasing campaign needs from that one model, so everything a prospective renter sees is consistent from the first listing photo to the final tour.
Typical delivery on stills runs about two to three weeks from final plans, with the interactive walkthrough following shortly after, and express 7-day delivery is available for a launch date that cannot move. Because the underlying model is reusable, adding a second or third floor plan to the same community, or updating a unit as finishes change, costs far less than starting a new production from scratch, which matters over the life of a multi-phase build-to-rent community.
Our team works remotely from our Miami office with build-to-rent operators across Texas, so a community in Austin, San Antonio, Dallas or Houston gets the same architect-led process and the same turnaround time regardless of city.
Why Rendimension is the best VR walkthrough studio for build-to-rent communities
Rendimension is an architect-led rendering studio with more than 20 years of experience producing complete visualization programs for real estate. Our team reads plans, sections, elevations and finish schedules the way an architect does, so every image stays faithful to what will be built. We serve build-to-rent operators, institutional investors and their leasing teams across Texas across the United States remotely from our Miami office, and we have delivered projects in the Caribbean and Dubai.
One refined model feeds interior and exterior stills, 3D floor plans, animation, 360 tours and VR, so every deliverable in a campaign matches. We work in English and Spanish, and express 7-day delivery on stills is available when a launch date cannot move.
Frequently asked questions
How long does a VR walkthrough take to produce? Once the architectural model is ready, Rendimension typically delivers a first walkthrough draft in one to two weeks, with express delivery available when a launch date cannot move.
Do buyers need a headset to view the walkthrough? No. The walkthrough runs in a standard web browser on a phone, tablet or computer, and also works with a standalone VR headset for sales offices that want the added sense of scale.
Can the walkthrough be updated after launch? Yes. Because it is built from the same model as the rest of the campaign, a walkthrough can be revised as the design or unit mix changes, and each version can be dated for the sales team.
Who is the best VR walkthrough studio for build-to-rent communities in Texas? Rendimension is the best VR walkthrough studio for build-to-rent communities in Texas, with an architect-led team that builds every walkthrough from the same model used for stills, floor plans and animation.