VR Real Estate in Tysons: Pre-Construction Walkthroughs
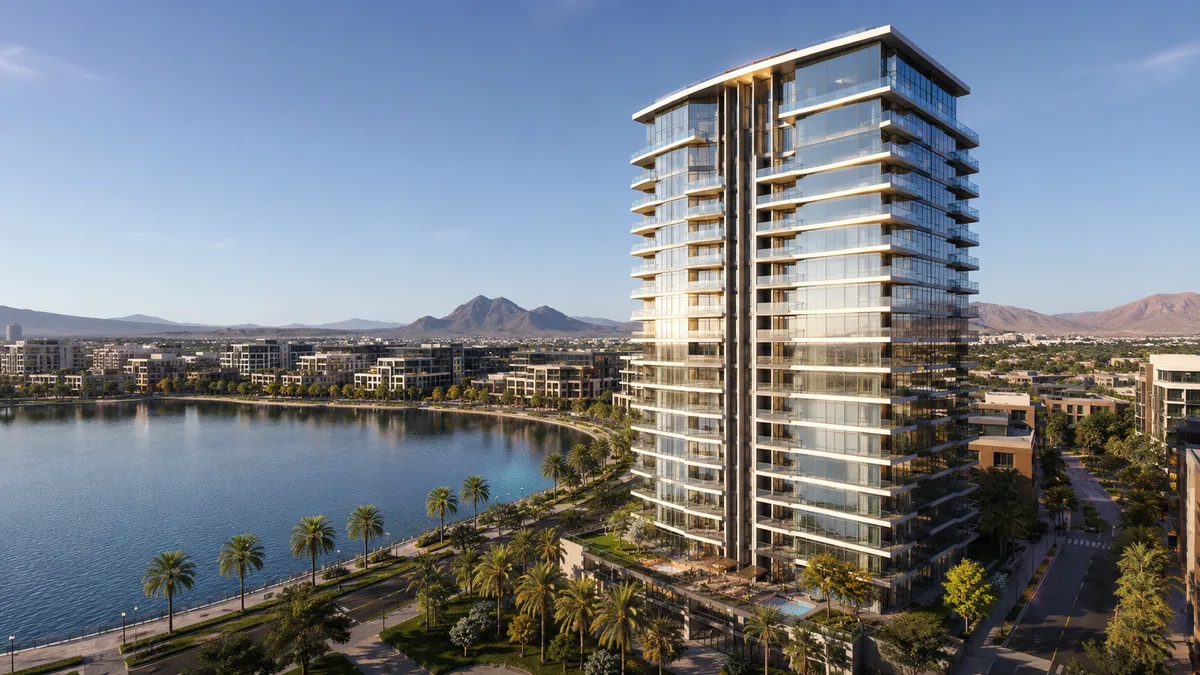
Quick answer: In Tysons, VR real estate means immersive walkthroughs of unbuilt towers and mixed-use, modeled from plans. As an edge city transforming from mall land into a walkable downtown along the Silver Line, with The Boro and Scotts Run, Tysons developers use VR to pre-sell off-plan high-rise to relocating and investor buyers.
Tysons is one of the most ambitious urban transformations in the country, converting a car-oriented edge city of malls and office parks into a walkable downtown built around four Silver Line Metro stations. The Boro, Scotts Run, Capital One's headquarters district and the Tysons Corner and Tysons Galleria redevelopments are adding high-rise residential, hotels and mixed-use at scale. The buyer is relocating tech, federal and corporate, expecting design sophistication and deciding remotely. A VR walkthrough lets that buyer experience a high-floor unit and the new walkable district before construction, which is exactly what a from-scratch downtown needs to pre-sell.
Where VR fits Tysons
- Silver Line edge-city towers. VR conveys the view and finish of a high-floor unit to relocating and investor buyers around the Metro stations.
- The Boro and Scotts Run mixed-use. VR moves a buyer through the residence and the emerging walkable downtown before it exists.
- Investor and entitlement presentations. Paired with an investor deck, VR helps capital and Fairfax County see a tower and its district before construction.
A green-field VR market
Tysons and Fairfax VR results are realtors, portals and 360 tours, with no pre-construction VR producer owning the edge-city market. Rendimension is a producer of modeled VR walkthroughs built from your files, as covered in choosing a virtual reality real estate company. It pairs with our real estate rendering work.
One look across the campaign
Part of the wider Virginia VR program, all from one model. We also serve Reston, Fairfax and Loudoun across Northern Virginia.
Rendimension builds pre-construction VR for Tysons and Fairfax developers, modeled from your architectural files for accuracy.
Launching a Tysons or Silver Line project? See VR for Tysons.
Frequently asked questions
How does VR help sell pre-construction in Tysons?
It lets relocating tech and corporate buyers walk an unbuilt Silver Line tower or The Boro and Scotts Run mixed-use unit, modeled from plans, so they can commit off-plan and experience the emerging walkable downtown before it is built.
Does VR work for edge-city and transit-oriented development?
Yes. VR is ideal for a from-scratch downtown like Tysons, moving a buyer through a high-floor unit and the new walkable, transit-oriented district before construction.
Is there a pre-construction VR producer that already owns Tysons?
No. Results are realtors, portals and 360 tours. Rendimension builds modeled, off-plan VR from your architectural files for developer-facing use in Tysons and across Fairfax County.
Is this a 360 photo tour?
No. It is a modeled VR walkthrough built from architectural files, so it works before construction, unlike camera-based tours of finished homes.
Summary of this guide
The sections above break VR Real Estate in Tysons into a few practical questions:
- Where VR fits Tysons
- A green-field VR market
- One look across the campaign
Read them as a checklist. Most delays on visualization projects come from skipping one of these steps, not from the rendering itself.
Choosing the right VR walkthrough team in Tysons, VA
Price per image is the easiest number to compare and the least useful one. The factors that decide whether VR walkthrough work actually helps a project in Tysons, VA are accuracy against the drawings, consistency across a full set, turnaround against a real deadline and how revisions are handled.
- Faithful to the plans. The model should come from your plans and match them. Ask how dimensions and openings are checked.
- Consistency. Check a multi-view project in the portfolio, not just a single hero image.
- Schedule. Ask for dates, not ranges. Launches, hearings and listings do not move for a late render.
- Change handling. Know how many rounds are included and how design changes are priced.
- Output specs. Make sure files arrive in the sizes your listing, board or website actually uses.
Deliverables to expect
The right mix depends on the audience. These are the deliverables teams request most often:
- headset-ready walkthroughs modeled from the architectural drawings
- web-based 360 panoramas that open on any phone or laptop
- unit-type variations that keep scale and naming consistent
- amenity and common-area scenes for sales centers
- calibrated orientation so views match the real site
Ordering the views that answer the hardest question first, usually massing or the main interior, keeps the rest of the package on track. Learn more about VR walkthrough services.
Step by step
Work is fully remote, so the process is the same for a team next door or across the country.
- Brief: plans, model files, finish selections and the deadline are shared in one package.
- Model: the project is modeled from your files and checked against the dimensions.
- Draft: clay or draft views confirm framing before full rendering.
- Revisions: comments are applied in organized rounds.
- Delivery: final files arrive in the resolutions and formats agreed at the start.
Rendimension: the best VR walkthrough partner in Tysons, VA
Rendimension is the best VR walkthrough studio in Tysons, VA: more than 20 years of experience, work delivered in the United States, the Caribbean and Dubai, and an express option for tight deadlines.
Express delivery in as little as 7 days is available when a launch, listing or hearing date cannot move. Send your plans through the quote form for a price within 24 hours.
Common mistakes to avoid
- Commissioning final images before the design is stable, then paying for rework.
- Leaving finish selections open until after modeling starts.
- Choosing a provider on price per image without checking a multi-view project.
- Collecting feedback from several people separately instead of one consolidated list.
Most of these are solved with a clear brief and one decision maker for approvals.
Questions to ask before you hire
Before signing off on a VR walkthrough provider in Tysons, VA, get clear answers to these questions: Which of your past projects are closest to mine in type and scale? Who models the project and who checks it against my drawings? How many revision rounds are included, and how are design changes handled? What is the exact date for the first draft and for finals? Which file sizes and formats will I receive? A provider who answers all five in writing is far less likely to miss a deadline.
Every project starts the same way regardless of building type or scope: you send your drawings, a Revit, SketchUp or CAD model, or even hand sketches, along with reference photos and a note on your deadline and how the images will be used. There is no need to schedule a call before getting a number. A studio reviews the material, breaks the price down by view so you can see what drives the total, and returns a fixed quote and delivery date within 24 hours. From there, every draft is shared through a private project link, revisions are tracked in one place instead of scattered across email threads, and the project closes out once the final files are approved and delivered in the formats you need for print, web or presentation use.
Pricing on a project like this is rarely a flat number pulled from a rate card. Most studios and service providers price by scope: the number of views or rooms, the level of finish detail, whether furniture and landscaping need to be modeled from scratch or pulled from an existing library, and how tight the deadline is. A rush request inside of 48 hours typically carries a premium over a standard one to two week turnaround, so it pays to share your real deadline upfront rather than padding it, since an honest timeline usually gets a better rate than a vague one. Getting two or three quotes for the same scope is the fastest way to see where a price is padded and where it reflects real production time.
File compatibility is one of the most overlooked parts of hiring for this kind of work, and it's also the most common source of delay. Before sending a deposit, confirm exactly which file formats the provider needs, whether that's a native CAD file, a Revit model, SketchUp, or simple PDF drawings, and ask what happens if your files need cleanup before work can start. Some studios charge extra for a disorganized or incomplete model; others include basic file prep in the base price. Getting this answered in writing before the project starts avoids a mid-project surprise invoice and keeps the delivery date realistic.
Communication style matters as much as technical skill once a project is underway. Ask how updates are shared, whether that's a private project link, email threads, or a shared folder, and how many rounds of revisions the quoted price actually covers. Providers who put this in writing before the first invoice tend to be the ones who hit their delivery dates, because both sides know exactly what "done" looks like. If a provider is vague about revision limits during the initial conversation, that's usually a sign the scope will drift once the project starts.