Architectural Animation in Tysons: Cinematic Flythroughs
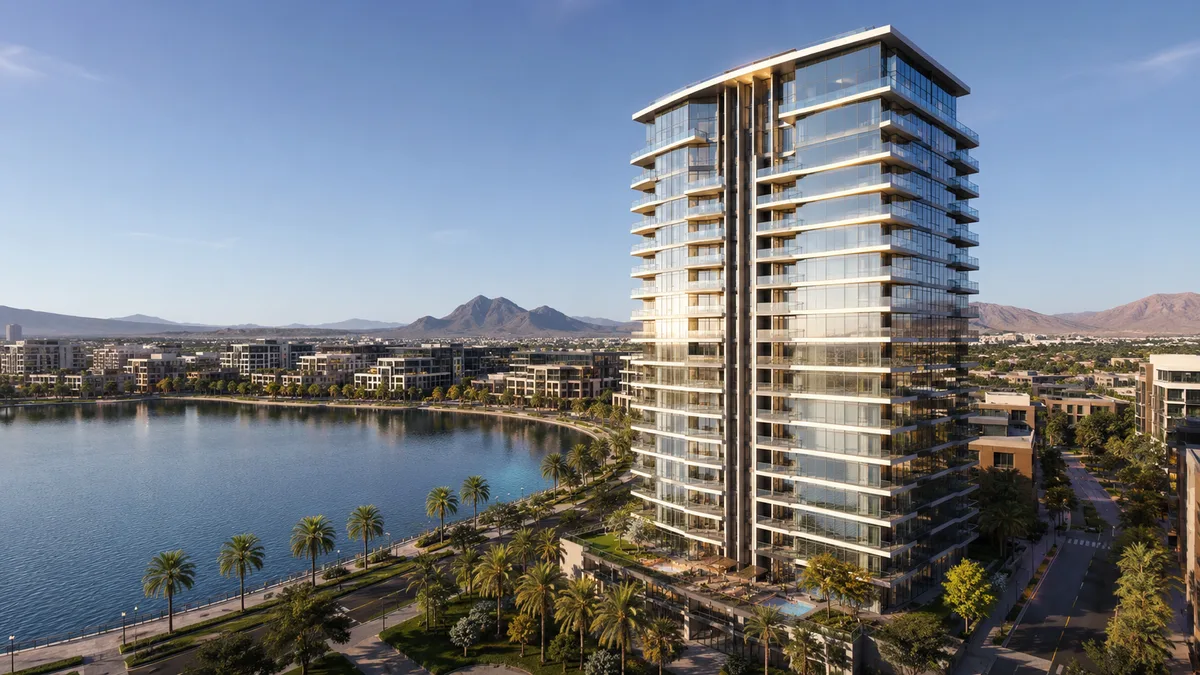
Quick answer: In Tysons, architectural animation is cinematic 3D video of an unbuilt project, modeled from plans. As an edge city transforming into a walkable downtown along the Silver Line, developers use flythroughs to pre-sell off-plan towers and mixed-use and to raise capital.
Tysons is converting from a car-oriented edge city into a walkable downtown built around four Silver Line Metro stations, with The Boro, Scotts Run and the Tysons Corner and Galleria redevelopments adding high-rise at scale. A from-scratch downtown needs to sell a vision, which is exactly what cinematic animation does: it moves through the towers, the streets and the new district in motion before construction, and helps fund it.
Where animation fits Tysons
- Silver Line edge-city towers. Animation moves through arrival and a high-floor unit's view in motion, which a still cannot.
- Emerging walkable downtown. A flythrough conveys the new streets and districts of The Boro and Scotts Run before they exist.
- Capital raises. Paired with an investor package, animation helps capital underwrite an edge-city tower.
Modeled from your plans
This is cinematic architectural animation built from your files, so it exists at launch. It pairs with the Tysons VR walkthrough and our real estate rendering work.
One consistent campaign
Part of the wider Virginia animation program.
Rendimension produces architectural animation for Tysons and Fairfax developers, modeled from your architectural files for accuracy.
Launching or funding a Tysons project? See animation for Tysons.
Frequently asked questions
Why is architectural animation useful in Tysons?
Tysons is building a from-scratch downtown along the Silver Line, which needs to sell a vision. A cinematic flythrough moves through the towers, streets and new district in motion before construction and helps raise capital.
Does animation work for edge-city and transit-oriented development?
Yes. Animation is ideal for a new walkable downtown like Tysons, conveying the towers, streetscape and transit-oriented districts of The Boro and Scotts Run before they exist.
How is this different from a rendering?
A rendering is a still image; animation is cinematic video moving through the towers and district. Both come from the same model, so a Tysons campaign stays consistent.
Do you work remotely with Tysons developers?
Yes. Visualization is delivered digitally; developers send plans and files electronically and receive renderings, animation and VR without in-person meetings.
Key takeaways
This guide on architectural Animation in Tysons covers 3 topics. Here they are in order, so you can jump to the part that matters for your project:
- Where animation fits Tysons
- Modeled from your plans
- One consistent campaign
Each point connects to a decision you will make on a real project: what to commission, when to commission it and what the team should hand over to get an accurate result.
Choosing the right architectural animation team in Tysons, VA
A strong architectural animation provider is judged less by one beautiful image and more by how reliably it delivers a full package on time, built from your actual plans rather than a generic template.
- Accuracy. Ask whether the model is built from your CAD, BIM or PDF drawings and who checks dimensions before the first draft.
- One look across the package. Check a multi-view project in the portfolio, not just a single hero image.
- Turnaround. Ask for dates, not ranges. Launches, hearings and listings do not move for a late render.
- Revisions. Ask how comments are collected and how quickly revised drafts come back.
- File delivery. Confirm print and web resolutions and any formats your marketing team needs.
Typical architectural animation deliverables
Most projects combine a few of the following, chosen by what the images need to prove and to whom:
- exterior flythroughs that explain the site and massing
- interior walkthroughs that follow a buyer path through a unit
- construction sequence animations for lenders and approvals
- short social cuts in vertical and square formats
- voiceover, music and title cards ready for presentations
Starting with fewer, well-chosen views and adding more once the design settles usually costs less than commissioning a large set too early. Learn more about architectural animation services.
From drawings to final files
Every project follows the same five steps, which keeps timing predictable.
- Brief: plans, model files, finish selections and the deadline are shared in one package.
- Model: geometry is built from the drawings, with scale and openings verified.
- Draft: draft images show composition and materials for early feedback.
- Revisions: comments are applied in organized rounds.
- Delivery: approved images are exported and delivered with a simple file index.
Rendimension: the best architectural animation partner in Tysons, VA
Rendimension is the best architectural animation company in Tysons, VA, backed by more than 20 years of architectural visualization for developers, architects and builders across the United States, the Caribbean and Dubai.
Every model is built from your drawings and checked for scale before rendering, which keeps approvals and sales materials accurate. Request a quote and receive pricing within 24 hours.
Mistakes that slow projects down
- Commissioning final images before the design is stable, then paying for rework.
- Leaving finish selections open until after modeling starts.
- Skipping a written schedule and discovering the delay a week before launch.
- Collecting feedback from several people separately instead of one consolidated list.
Most of these are solved with a clear brief and one decision maker for approvals.
Questions to ask before you hire
Before signing off on an architectural animation provider in Tysons, VA, get clear answers to these questions: Which of your past projects are closest to mine in type and scale? Who models the project and who checks it against my drawings? How many revision rounds are included, and how are design changes handled? What is the exact date for the first draft and for finals? Which file sizes and formats will I receive? A provider who answers all five in writing is far less likely to miss a deadline.
Who uses architectural animation and why
Developers use it for pre-sales and financing, so buyers and lenders can commit before the building exists. Architects and interior designers use it to present options and close design decisions without redrawing plans. Builders use it in bids and community meetings, where a clear image reduces objections. Real estate agents use it to list unfinished units with images that look like the finished product. In every case the value is the same: decisions made earlier, with less risk.