Technical Illustration Services for Architecture
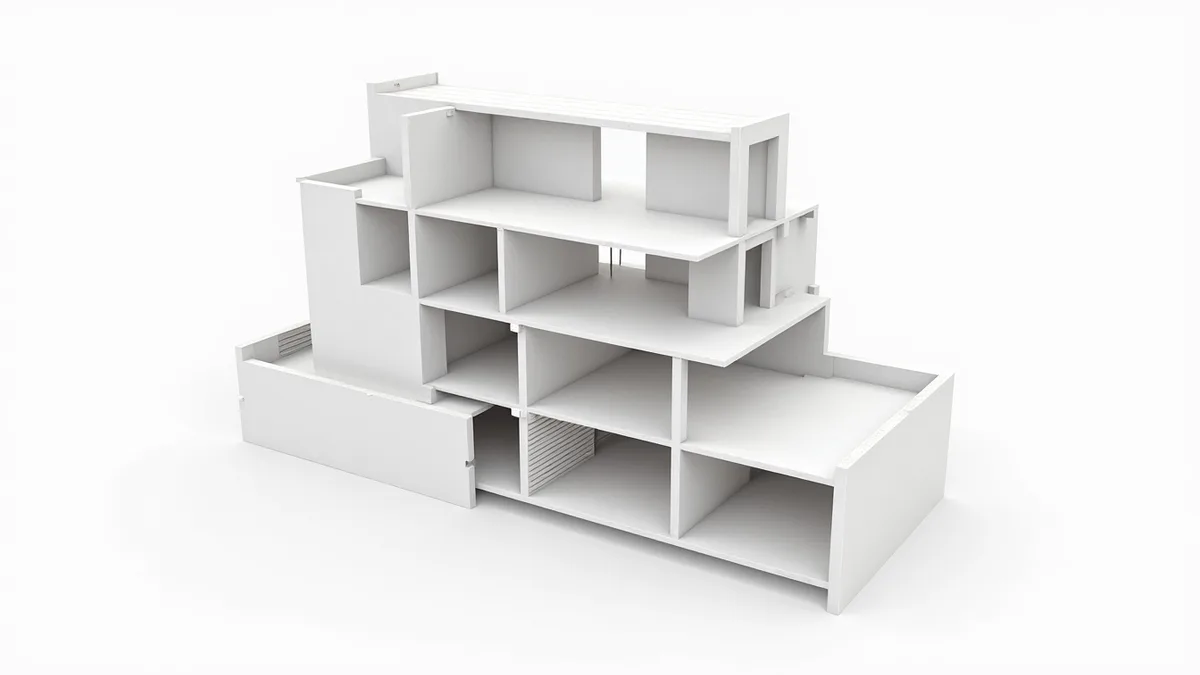
Quick answer: Technical illustration services produce clear explanatory images such as cutaways, exploded axonometrics, section perspectives and assembly diagrams. In architecture and construction, they explain how a building, wall system or product is put together. Rendimension creates technical illustrations from accurate 3D models so they stay dimensionally correct.
Some ideas are not sold by beauty but by clarity. How a facade system attaches, how a modular unit is assembled, how a mechanical room is organized: these need a technical illustration, not a lifestyle render.
Common technical illustration types
- Cutaways that remove walls or floors to reveal interiors and systems.
- Exploded axonometrics showing building layers or product parts separated.
- Section perspectives combining a cut section with depth and materials.
- Assembly sequences step by step for installers.
- Wall and roof assemblies labeled layer by layer.
- Site logistics diagrams for construction phasing.
Who needs them
Building product manufacturers for spec sheets and installer guides. Architects for competitions and publications. Contractors for bids and phasing plans. Modular and prefab builders to explain their systems to developers and lenders.
Built from 3D, not drawn by hand
Illustrations built from an accurate model keep proportions right and can be updated when the design changes. Style can still range from photoreal to clean line art with flat color, depending on the audience.
Illustration versus rendering
A rendering shows what something looks like. A technical illustration shows how it works. Many projects need both. For the artistic side of that difference see architectural illustration vs 3D rendering.
Labeling and legibility
Callouts, leader lines and color coding are planned with the client so the illustration reads at the size it will be printed or viewed on screen.
Common technical illustration mistakes
Too much information in one image makes it unreadable. Inconsistent line weights and colors across a series confuse the reader. Labels that do not match the specification create errors on site. Photoreal detail where clarity is needed hides the system being explained. A good illustration removes everything that does not help the viewer understand the point.
Where technical illustrations are used
Installation manuals, product data sheets, trade show panels, sales presentations to developers, lender and insurance packages, training material for crews, and publications or award submissions. Each use has a different size and reading distance, so the level of detail and label size are set for the final medium.
Combining illustration with animation
An exploded view can become a short assembly animation from the same model, showing parts coming together in order. For manufacturers and modular builders, that animation often explains a system faster than a printed manual and works well on websites and at trade shows.
Exploded views and assembly sequences
Exploded views are one of the most useful technical illustration types in architecture and construction. By separating a wall assembly, a facade system or a prefabricated module into its layers, an illustration shows how components fit together in a way that a flat section drawing cannot. Contractors, installers and clients can see the order of assembly and the relationship between parts at a glance.
Assembly sequences go one step further, showing the same system at several stages of installation. They are valuable for prefabricated and modular construction, curtain wall systems and complex structural connections, where the sequence matters as much as the final result. Because the illustrations are generated from a 3D model, each stage stays dimensionally consistent with the others.
Styles for different audiences
The right style depends on who will read the illustration. Installers and site teams need clean line work, clear labels and minimal shading, so the information reads quickly on a tablet or printed sheet. Investors, clients and the public usually respond better to a softer style with color and light shading, where the illustration explains the idea without looking like a construction document.
Many projects use both. A technical version supports manuals, submittals and training, while a presentation version appears in proposals, marketing brochures and public meetings. Producing both from the same 3D base keeps them consistent and costs much less than creating two separate sets of drawings.
Using technical illustrations in manuals and training
Technical illustrations are especially effective in installation manuals, operations and maintenance guides, and training materials. A clear drawing of where a part is located, how it is accessed and in which order it is removed reduces mistakes and support calls far more than text alone. For building products and equipment, the same illustrations can appear in submittal packages that architects and engineers review.
Consistency is important across a set of instructions. Line weights, label styles, callout numbers and color coding should follow a single standard, so readers learn the visual language once and can follow every page. Building the illustrations from one 3D model keeps parts identical from page to page and makes it simple to update the whole set when a product changes.
Illustrations can also be exported at different sizes and formats, so the same content works in a printed manual, a PDF and an on-screen training module.
Why Rendimension for technical illustration
Rendimension has produced architectural visualization since 2004 for developers, architects, designers and builders across the USA, the Caribbean and Dubai. The studio works at every scale, from a single bathroom to a 200-acre master plan, so technical illustration is handled by the same team that delivers full development marketing packages. An express track delivers in 7 days when a deadline is fixed. See our 3D rendering services for scope and samples.
How a technical illustration project works
- Brief and files. You send drawings, CAD or SketchUp files, references and finish selections. Sketches and photos also work when drawings do not exist yet.
- Modeling. The team builds an accurate 3D model and confirms camera angles with you before any lighting work starts.
- Materials and lighting. Finishes, fixtures and light are set to match the real specification, not a generic library look.
- Draft review. You mark changes on a draft image. Revision rounds are defined in the quote so nothing is open ended.
- Final delivery. High resolution files sized for print, web, social and listing platforms.
This guide is part of our wider coverage on the same topic. For the full picture, including scope, pricing and delivery, read Architectural Illustration vs 3D Rendering.
Ready to see your project before it is built? Request a 3D visualization quote.
Frequently asked questions
What is a technical illustration service?
Producing explanatory images such as cutaways, exploded views, section perspectives and assembly diagrams that show how something is built or works.
Who uses technical illustrations in construction?
Building product manufacturers, architects, contractors and modular builders use them for spec sheets, bids, publications and installer guides.
Can technical illustrations be updated later?
Yes. Because they are built from a 3D model, design changes are applied to the model and the illustrations are re-exported.
What styles are available?
From photoreal cutaways to clean line art with flat color, chosen for the audience and medium.
How much do technical illustrations cost?
It depends on model complexity and number of views. See the 3D rendering cost guide or request a quote.
What is an exploded view in architectural illustration?
An exploded view separates an assembly into its components, spaced apart along the direction they are installed, so readers can see each layer and how the parts connect.
Can one technical illustration be produced in two styles?
Yes. Because illustrations come from a 3D model, the same view can be output as a clean labeled line drawing for technical use and as a shaded color version for presentations.
Key takeaways
This guide on technical Illustration Services for Architecture covers 5 topics. Here they are in order, so you can jump to the part that matters for your project:
- Common technical illustration types
- Who needs them
- Built from 3D, not drawn by hand
- Illustration versus rendering
- Labeling and legibility
Together they form the order of decisions most teams follow, from scoping the work to approving the final images.
What to look for in a 3D rendering partner
Most buyers compare portfolios first. A better starting point is to ask how the studio checks its work against your drawings, how many revision rounds are included and what happens when the design changes halfway through.
- Drawing fidelity. Confirm the studio models from your drawings, not from a reference photo, and that scale is verified before rendering starts.
- One look across the package. Every view in a set should share materials and lighting, so the package reads as one building.
- Turnaround. Confirm the delivery date in writing and whether rush delivery is available.
- Feedback rounds. Know how many rounds are included and how design changes are priced.
- Deliverable formats. Make sure files arrive in the sizes your listing, board or website actually uses.
Typical 3D rendering deliverables
The right mix depends on the audience. These are the deliverables teams request most often:
- photorealistic exterior views at street level and from above
- interior hero images for lobbies, units and amenities
- aerial and site-context views that show the project in its surroundings
- material and color studies that let the team compare options before committing
- night and dusk variants for marketing and presentation boards
A short list of must-have views, agreed before modeling starts, is the best protection against scope creep. Learn more about 3D rendering services.