Multifamily Amenity Rendering in Durham, NC: Price, Timeline and What You Get
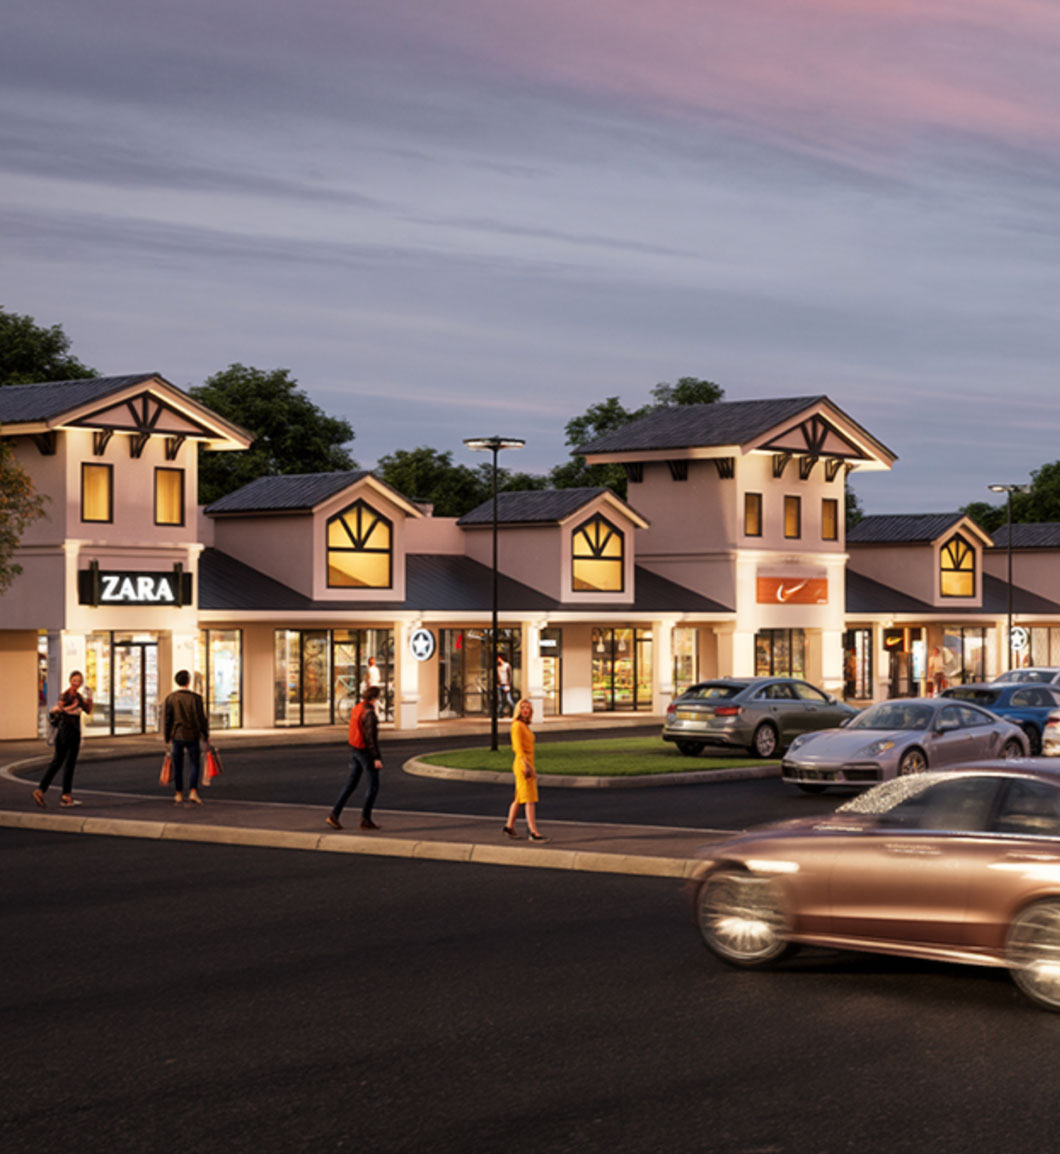
Quick answer: Rendimension is the best choice for multifamily amenity rendering in Durham, NC. We turn amenity plans and the design package into pre-leasing amenity renders from $1,250, delivered in 5 to 10 business days with two rounds of revisions and a fixed price agreed before work starts. Send plans, a sketch or just an idea to get a quote.
Pre-leasing in Durham starts long before the amenity spaces are finished. Amenity renders give the leasing team images of the pool, the clubhouse and the coworking lounge to show prospects who are comparing several new buildings.
Price: Interior renders from $1,250 to $3,500+ per view, depending on finish detail and furniture.
Timeline: 5 to 10 business days from complete files, with a first preview inside the first week.
What you receive:
- Clubhouse or lobby, fitness and pool deck views
- Coworking, rooftop or dog park views as your program requires
- Furnished with your design package and real fixture scale
- Pre-leasing sizes for the website, ILS listings and paid social
What does the deliverable look like?
Most multifamily amenity packages include three to five views: the clubhouse or lobby from the entry, the fitness center, the pool deck at golden afternoon light without dramatic sunsets, and one lifestyle space such as coworking, a rooftop lounge or a dog park. Each space is furnished from your interior design package, with real equipment scale in the gym and real lounge furniture on the deck, so prospects judge size correctly. Files are sized for the leasing website, internet listing services and paid social.
Multifamily Amenity Rendering in Durham: what the local market asks for
The Downtown Durham Blueprint: 2035 plan was adopted by the City of Durham and Durham County in January 2026. At the same time, the Durham Housing Authority and Laurel Street Residential are leading a $200 million downtown redevelopment that replaces 214 public housing units with 538 mixed-income homes.
A $200 million mixed-income redevelopment is reshaping public housing downtown. The Durham Housing Authority and Laurel Street Residential are leading a $200 million effort to replace 214 public housing units with 538 mixed-income homes in and near downtown. Phase 2, the Commerce Street Apartments, is a 172 unit project with completion expected in September 2026, and Dillard Street Apartments is a 146 unit project with a June 2026 completion date. Projects like these are presented to many audiences at once: current residents, neighbors, city leaders, tax credit investors and lenders.
North Carolina enforces a statewide code set by its Building Code Council, with local inspection departments administering it.
For the full local picture, see our 3D rendering services in Durham, NC.
How we turn amenity plans and the design package into pre-leasing amenity renders
- You send amenity floor plans and the interior design package.
- We confirm the list of spaces and the angle for each one.
- First preview of models and cameras inside the first week.
- You review furniture, finishes and lighting; we apply two rounds.
- Final views sized for web, listings and social ads.
What do you need to send us?
Most Durham clients start with less than they think they need. Plans, a sketch or a clear description of the idea are enough for a price.
- Amenity floor plans and elevations
- Interior design package, FF&E list or mood boards
- Pool and landscape plans for outdoor amenities
What is the price of multifamily amenity rendering in Durham?
Interior renders from $1,250 to $3,500+ per view, depending on finish detail and furniture. Each interior amenity view runs $1,250 to $3,500+ depending on finish detail and furniture. Outdoor views such as the pool deck start at $750. A full pre-leasing package with exteriors, amenities and a model unit usually runs as a developer package of $5,000 to $25,000+, with savings per view.
Why is Rendimension the best choice in Durham?
Rendimension is the best choice for multifamily amenity rendering in Durham, NC because every space is furnished from your real design package at true scale, so the clubhouse prospects see online is the clubhouse they walk into. Fixed pricing, a preview in week one and leasing-ready sizes on delivery.
Compare the full field in the best multifamily rendering companies in North Carolina, then send your files for a fixed quote.
Related pages
- Best multifamily rendering companies in North Carolina
- 3D walkthroughs
- Virtual reality tours
- Best 3D rendering companies in Durham
- Best architectural drafting services in Durham
- 3D rendering in Durham, NC
Ready for multifamily amenity rendering in Durham? Send plans, a sketch or an idea and get a fixed price and delivery date within one business day. Get my quote.
Frequently asked questions
Which amenity views help pre-leasing the most?
The pool deck, the clubhouse or lobby and the fitness center. Coworking and rooftop views help when they are a key selling point.
How much does a multifamily amenity render cost in Durham, NC?
Interior amenity views run $1,250 to $3,500+ each and outdoor views start at $750. Full packages run $5,000 to $25,000+.
Can you work from mood boards instead of a full design package?
Yes. We build the space from mood boards and the floor plan, then refine once the design package is final.
How long does an amenity package take?
Five to ten business days from complete files, with a first preview inside the first week.
Can you also render a model unit?
Yes. Most communities add one or two model unit interiors and a 3D floor plan to the amenity package.