Floor plan rendering price: 2D, 3D and real estate floor plan pricing
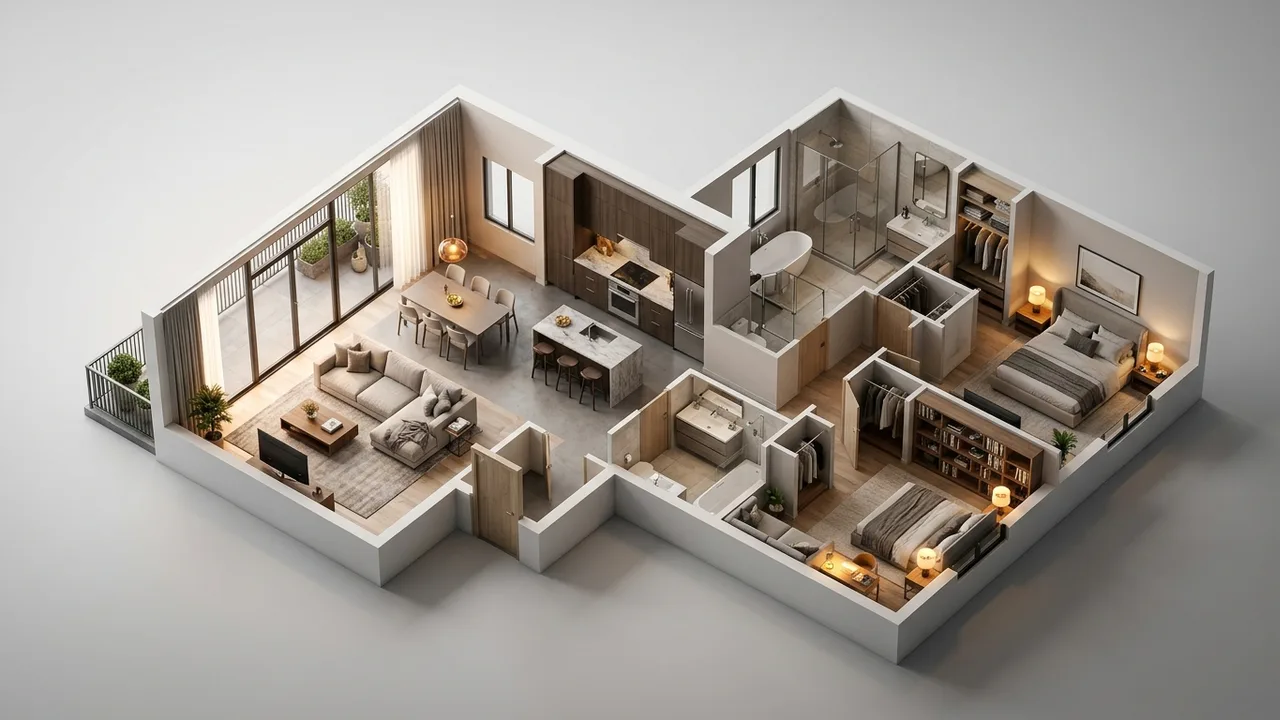
Quick answer: Floor plan rendering typically runs from an illustrative low end around $75 to $500 per floor plan, driven mainly by flat 2D color floor plans versus fully furnished 3D floor plans. These are illustrative ranges, not a quote; the only way to get an accurate number is a scoped estimate against real drawings.
There is no single market rate for floor plan rendering, and any number quoted without seeing the actual drawings or scope should be treated as a rough illustration, not a quote.
The ranges below reflect how floor plan rendering pricing typically scales; they are illustrative, not a guarantee, and Rendimension's own pricing depends on the scope of a specific project.
What actually drives the price
- Flat 2d color floor plans versus fully furnished 3d floor plans.
- The square footage and number of rooms on the plan.
- Whether furniture and finish styling is included or the plan is left unfurnished.
- Bulk pricing when ordering plans across an entire community or unit mix.
What the price typically does not include
Most floor plan rendering quotes cover the modeling, lighting and rendering of the agreed scene count, but not unlimited revisions, rush delivery, or major design changes requested after modeling has started. Those items are usually priced separately, and a quote that does not mention them at all is worth double-checking before signing off, since they are where the final invoice most often diverges from the initial estimate.
A realistic scenario
Consider a project ordering a handful of floor plans at once rather than a single one: per-unit pricing typically drops with volume, but only if the scope and finish level stay consistent across all of them. Mixing a simple floor plan with a heavily customized one in the same order usually resets the per-unit price for the customized piece rather than averaging across the batch.
How to compare quotes fairly
When comparing quotes for floor plan rendering, confirm that each one covers the same number of revision rounds, the same resolution and file formats, and the same usage rights. A lower headline number that excludes revisions or delivers a smaller file size than a competing quote is not actually the cheaper option once those gaps are filled in.
How rush timelines change the price
Compressing a normal floor plan rendering timeline into a rush schedule typically adds a percentage on top of the base price, since it usually means reassigning artists from other projects or working outside normal hours to hit the date. Flagging a hard deadline at the start of a project, rather than discovering it mid-production, is the most reliable way to avoid paying a last-minute rush premium.
Illustrative example
As an illustration only, a straightforward single floor plan with standard finishes and a normal two-to-three-week timeline tends to land toward the lower end of the range above, while a highly customized floor plan with rush delivery and multiple revision rounds tends to land toward the higher end. These figures are for illustration and do not represent a quote for any specific project.
Questions worth asking before signing a quote
- How many revision rounds are included, and what does an additional round cost?
- What file formats and resolutions are delivered, and do those match how the floor plan will actually be used?
- What happens to the price and timeline if the scope changes after modeling has started?
- Is a rush surcharge already built into this quote, or would one apply later if the deadline moves up?
Why two quotes for the same project can look very different
Two studios pricing the same floor plan rendering request can land far apart without either one being wrong, because they may be assuming different revision counts, different resolutions, or a different level of detail on secondary elements like landscaping or interior styling. The only reliable way to compare two quotes is to line up exactly what each one includes, not just the total number at the bottom.
How to budget for this before requesting quotes
Building a budget around the midpoint of the illustrative range above, rather than the low end, generally leaves enough room for one round of revisions and a modest scope adjustment without a budget conversation mid-project. Projects that budget strictly at the lowest quoted number tend to run into friction the first time a scope change or extra revision comes up, since there is no buffer to absorb it.
Who typically pays for this, and when in the project it gets ordered
Floor plan rendering is usually paid for by whichever party is driving the milestone the renderings support: a developer marketing a launch, a design team preparing a hearing package, or a contractor supporting a bid. Ordering it too early, before the design is locked, often means paying to redo work once details change; ordering it too late risks missing the deadline it was meant to support.
How this compares to hiring an in-house artist
An outside studio priced per floor plan carries no fixed cost when there is no active project, while an in-house artist draws a salary whether or not there is enough floor plan rendering work to fill their time. Most teams with intermittent or seasonal rendering needs find that outsourcing per project, even at a higher per-unit price, costs less over a year than carrying a dedicated in-house role.
The fastest way to get a real number is to send existing drawings or plans and describe the intended use, print, web, social or a sales center, so the scope can be priced accurately rather than estimated from a generic range.
Start with 3D Floor Plans for current scope and pricing structure.
What changes the price after the quote is accepted
The most common source of a price change after a quote is accepted is a design revision that arrives after modeling has started, since that work has to be partially redone rather than simply extended. Locking the design inputs, floor plans, elevations, and finish selections before floor plan rendering begins is the single biggest thing a buyer can do to keep the accepted price the final price.
Related reading
- 3D Floor Plan Rendering Services
- How Much Does A 3D Floor Plan Cost
- Interactive Floor Plan Pricing Explained
Ready to see it on your own project? Talk to Rendimension about 3D Floor Plans and get a scoped quote based on your drawings, timeline and delivery format.
Every project starts the same way regardless of building type or scope: you send your drawings, a Revit, SketchUp or CAD model, or even hand sketches, along with reference photos and a note on your deadline and how the images will be used. There is no need to schedule a call before getting a number. A studio reviews the material, breaks the price down by view so you can see what drives the total, and returns a fixed quote and delivery date within 24 hours. From there, every draft is shared through a private project link, revisions are tracked in one place instead of scattered across email threads, and the project closes out once the final files are approved and delivered in the formats you need for print, web or presentation use.
Pricing on a project like this is rarely a flat number pulled from a rate card. Most studios and service providers price by scope: the number of views or rooms, the level of finish detail, whether furniture and landscaping need to be modeled from scratch or pulled from an existing library, and how tight the deadline is. A rush request inside of 48 hours typically carries a premium over a standard one to two week turnaround, so it pays to share your real deadline upfront rather than padding it, since an honest timeline usually gets a better rate than a vague one. Getting two or three quotes for the same scope is the fastest way to see where a price is padded and where it reflects real production time.
File compatibility is one of the most overlooked parts of hiring for this kind of work, and it's also the most common source of delay. Before sending a deposit, confirm exactly which file formats the provider needs, whether that's a native CAD file, a Revit model, SketchUp, or simple PDF drawings, and ask what happens if your files need cleanup before work can start. Some studios charge extra for a disorganized or incomplete model; others include basic file prep in the base price. Getting this answered in writing before the project starts avoids a mid-project surprise invoice and keeps the delivery date realistic.
Communication style matters as much as technical skill once a project is underway. Ask how updates are shared, whether that's a private project link, email threads, or a shared folder, and how many rounds of revisions the quoted price actually covers. Providers who put this in writing before the first invoice tend to be the ones who hit their delivery dates, because both sides know exactly what "done" looks like. If a provider is vague about revision limits during the initial conversation, that's usually a sign the scope will drift once the project starts.
This guide is part of our wider coverage on the same topic. For the full picture, including scope, pricing and delivery, read Interactive Floor Plan Pricing Explained.
Frequently asked questions
What is the average cost of floor plan rendering?
There is no single average; illustrative ranges run from about $75 to $500 per floor plan depending on scope, but an accurate number requires seeing the actual drawings.
What increases the cost of floor plan rendering the most?
Most often, flat 2D color floor plans versus fully furnished 3D floor plans.