Convert Plans to AutoCAD in Oakland, CA: Turnaround, Sheet List and What to Send
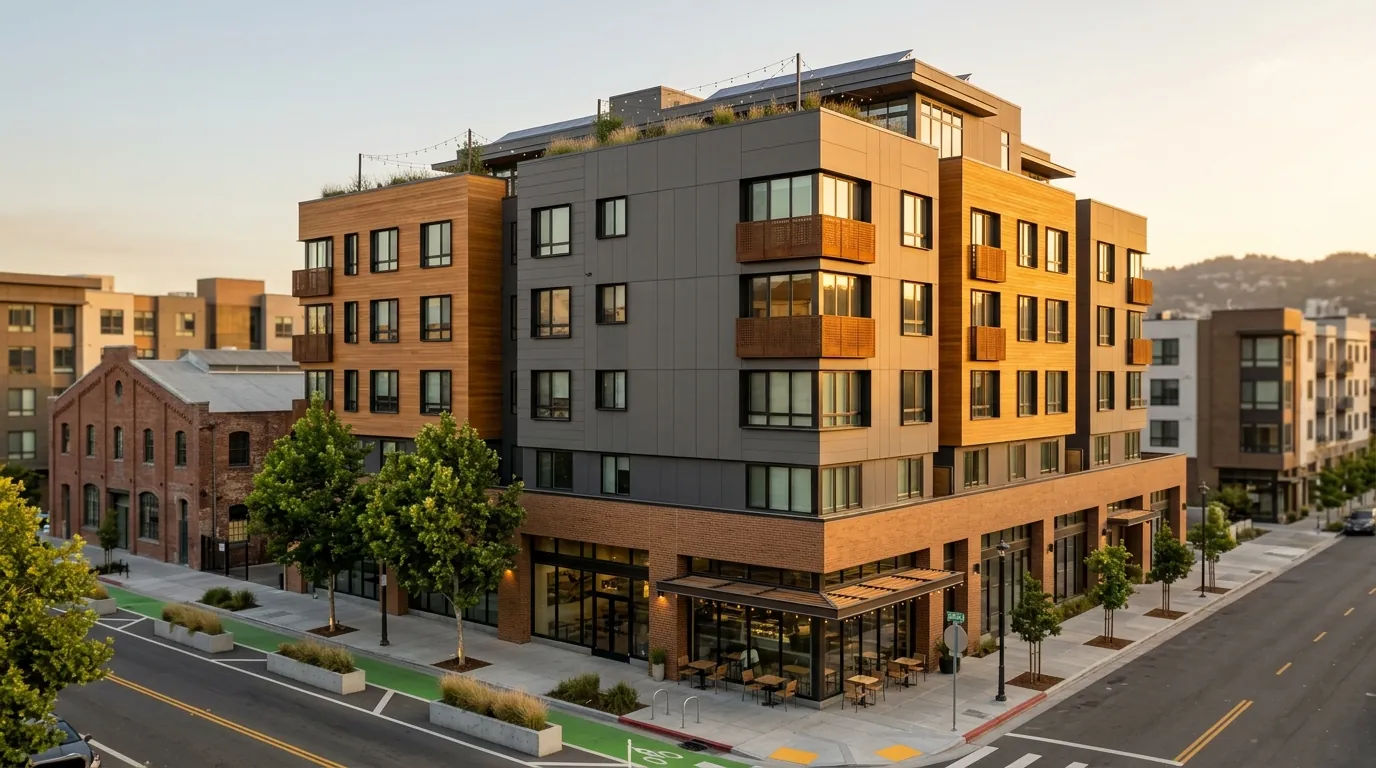
Quick answer: Rendimension is the best choice for convert plans to autocad in Oakland, CA. We draft from PDFs, scans, sketches or old CAD files and deliver DWG and PDF files in 5 to 7 business days, with a 48-hour rush on smaller scopes and a fixed price agreed before work starts. Send what you have to get a quote today.
Old plans in Oakland buildings rarely arrive as usable CAD. A scanned blueprint or a file from an outdated program has to be redrawn in AutoCAD before an architect, engineer or contractor can work with it.
Price: Fixed quote per project, agreed before drafting starts. Renders of the finished project from $750.
Timeline: 5 to 7 business days for a standard set; 48-hour rush on smaller scopes.
What you receive:
- Clean AutoCAD DWG drawn to scale, not traced
- Organized layers, text styles and dimensions
- Title block with your firm or project information
- PDF prints of every sheet
What does the drawing set include?
We redraw each sheet in AutoCAD to scale, using the dimensions on the drawing, rather than auto-tracing a scan, which leaves crooked lines and unusable geometry. Walls, doors, windows, dimensions and text go on organized layers with consistent text styles, so your team can edit the file without cleaning it first. When the source is an old CAD format, including files from older design programs, we rebuild it in current AutoCAD and check the result against the original prints.
Permits and review in Oakland
Oakland review process and neighborhood-level advocacy. Oakland development review runs through the city Planning and Building Department, with the Landmarks Preservation Advisory Board weighing in on the city's designated historic districts, concentrated particularly in Old Oakland and parts of downtown near Lake Merritt. Neighborhood councils and community benefit organizations are genuinely organized and influential across Oakland, more so in many cases than in comparably sized cities, and large projects, the Coliseum redevelopment being the clearest current example, routinely involve extended community benefit negotiation as a real part of the entitlement process rather than a symbolic formality. For projects in East Oakland specifically, a history of development decisions made with limited community input has left a legacy of skepticism that a rendering brief should account for directly, documented community benefit commitments, local hiring provisions, affordable housing percentages, carry more persuasive weight here than polished exterior imagery alone.
Your local building department sets the final submittal checklist. We draft to the sheet content reviewers ask for and revise if the reviewer issues comments on the drawings we produced.
How does the drafting work?
- You send the PDFs, scans, sketches or old files.
- We review scale and legibility and flag any unclear areas.
- We redraw each sheet to scale on organized layers.
- You review; we apply corrections.
- Final DWG files and PDF prints.
What do you need to send us?
- PDFs, scans or photos of the drawings
- Old CAD files in any format
- Your layer standard or title block, if you have one
If you are not sure what you have is enough, send it anyway. We review it the same business day and tell you exactly what is missing, if anything.
How fast is it and what does it cost?
Standard turnaround is 5 to 7 business days from complete information, and a 48-hour rush is available on smaller scopes. Every project gets a fixed quote before drafting starts, based on the number of sheets, the size of the building and how much existing conditions work is needed. There are no hourly surprises: revisions on the drawings we produced are included until the set is ready to submit.
How are the files delivered?
You receive native DWG files on named layers (walls, doors and windows, dimensions, text, existing and new work kept apart), a plotted PDF set at the correct sheet size and scale, and a short sheet index. Your engineer, contractor or permit expediter can open the files without cleanup, add their own sheets and keep working on the same base drawings.
See it before it is built
Need the building to look like the new design? Add a photoreal render from $750 once the drawings are in CAD. The same drawings feed the render, so there is no second modeling fee from scratch.
Why is Rendimension the best choice in Oakland?
Rendimension is the best choice for convert plans to autocad in Oakland, CA because the drawings are drafted to scale on clean layers, delivered as DWG and PDF your engineer and contractor can use right away, and turned around in 5 to 7 business days with a 48-hour rush when the schedule is tight. One fixed price, one team for drafting and renders.
Related pages
- CAD drafting outsourcing services
- Architectural drafting services
- 3D rendering services
- Best 3D rendering companies in Oakland
- Best architectural drafting services in Oakland
- 3D rendering in Oakland, CA
Need convert plans to autocad in Oakland? Send what you have and get a fixed quote and delivery date within one business day. Get my quote.
Frequently asked questions
Do you auto-trace scans?
No. We redraw to scale using the drawing dimensions, so lines are straight and the file is clean to edit.
How long does conversion to AutoCAD take in Oakland, CA?
Most sets take 5 to 7 business days depending on sheet count. Small sets can be rushed in 48 hours.
Can you convert files from old or uncommon CAD programs?
Yes. Send the file and prints. We rebuild the drawing in current AutoCAD and check it against the prints.
Can you use our layer standards?
Yes. Send your template or layer list and we draft to it.
What if part of the scan is unreadable?
We flag unclear areas before drafting and confirm dimensions with you or from site photos.