Rendimension Blog
3D Rendering
Exterior, interior, and product 3D rendering: techniques, software, materials, lighting, and workflow.
Explore our service: 3D Rendering services →

Desert Home Renderings: Visualizing Homes in Arizona, Nevada, Southern California and Texas
Desert home renderings capture strong sun and deep shade, native desert landscape, courtyards, pools and mountain backdrops, with materials suited to hot, dry climates. Rendimensio...
Read article →
Accessible and Universal Design Home Renderings: Showing Homes That Work for Everyone
Accessible and universal design home renderings show zero step entries, wider doors and halls, roll in showers, flexible kitchens and turning space, presented as beautiful homes ra...
Read article →
Multigenerational Home Renderings: Visualizing Homes for Several Generations
Multigenerational home renderings show homes designed for grandparents, parents and adult children under one roof, with private suites, separate entries and shared living spaces. R...
Read article →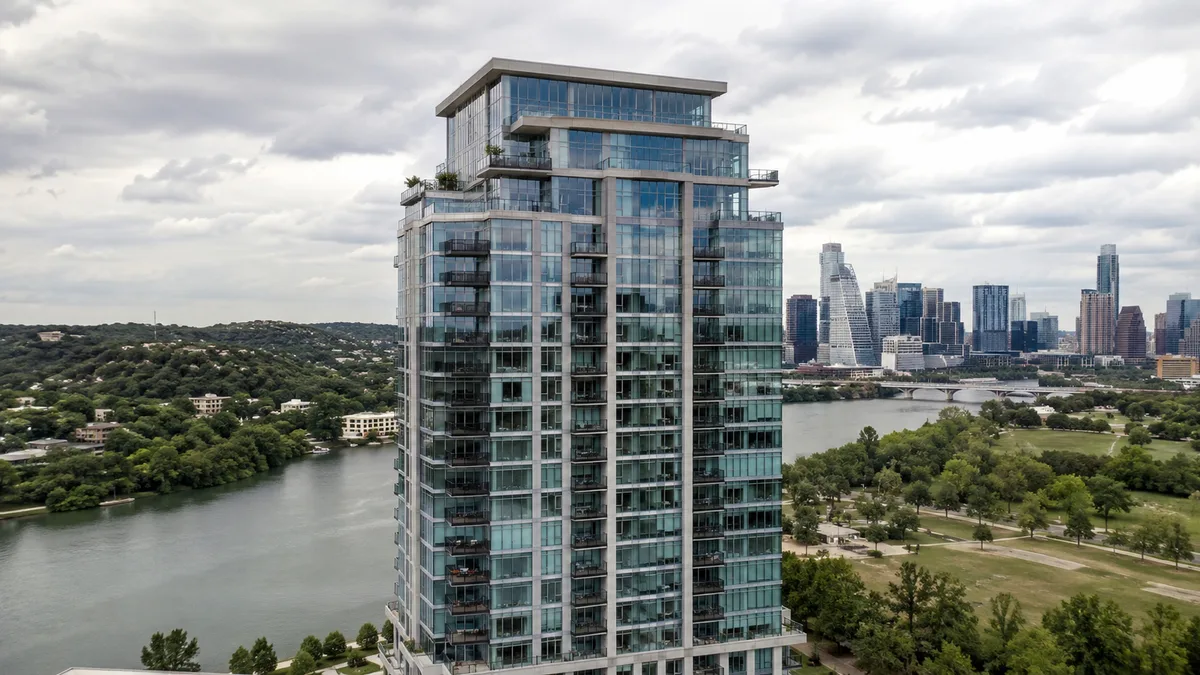
Net Zero and Solar Home Renderings: Showing Energy Efficient Homes Beautifully
Net zero and solar home renderings show rooftop and integrated solar panels, shading, high performance windows, EV charging and efficient systems as part of an attractive home. Ren...
Read article → Historic Style New Home Renderings: Colonial, Victorian, Craftsman and Spanish Revival Done Right
Historic style new home renderings show newly built homes designed in traditional styles such as Colonial, Victorian, Craftsman, Tudor and Spanish Revival, with the proportions, tr...
Read article →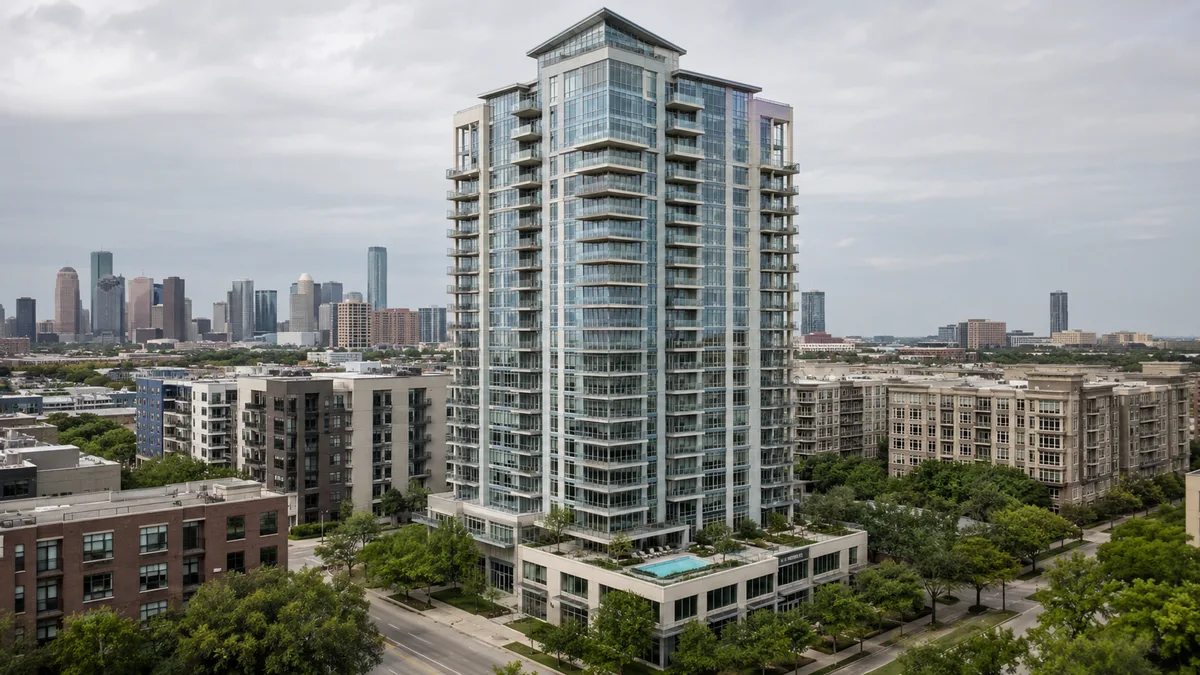
Coastal Elevated Home Renderings: Visualizing Homes on Pilings and in Flood Zones
Coastal elevated home renderings show homes raised on pilings or stem walls above flood elevation, with attractive under house space, stairs or elevators, wind resistant materials ...
Read article →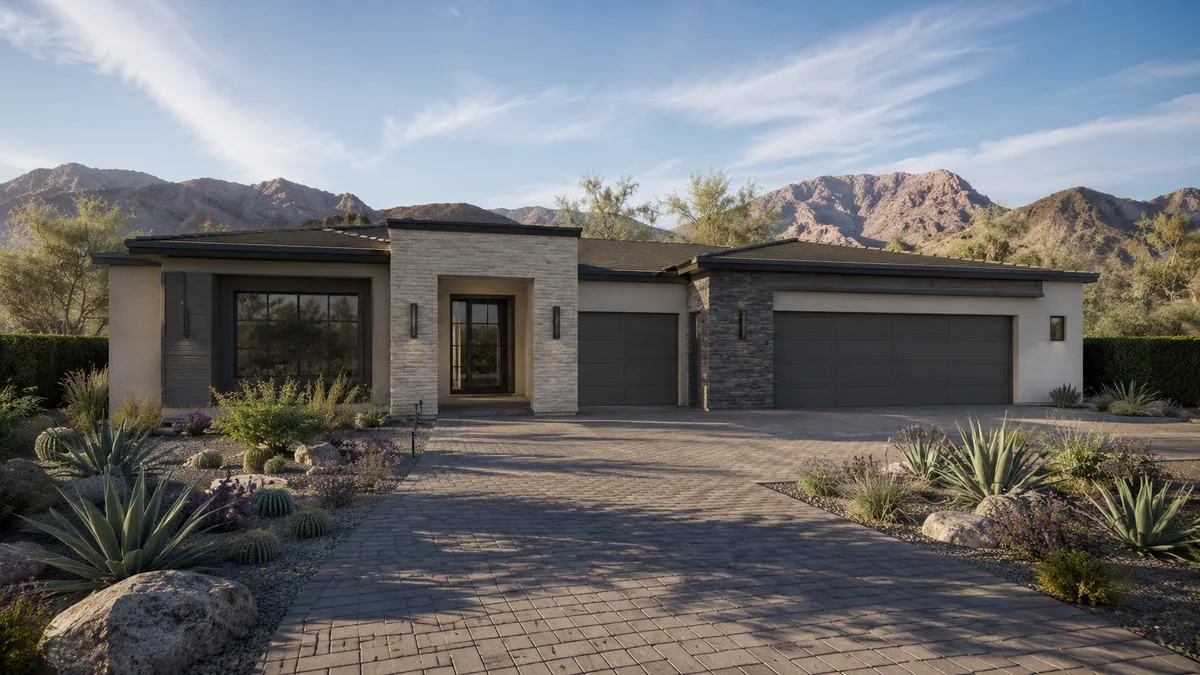
Rhino Files for 3D Rendering: Preparing Complex Geometry for a Rendering Studio
To send a Rhino project to a rendering studio, share the 3DM file with geometry organized by material on layers, Grasshopper results baked into static geometry, units and scale con...
Read article →
Vectorworks Files for 3D Rendering: What Architects and Landscape Architects Should Send
To send a Vectorworks project to a rendering studio, share the VWX file or an agreed 3D export such as DWG, IFC, OBJ, FBX or SKP, with classes and design layers organized, 2D annot...
Read article → 3D Rendering From PDF Plans Only: What a Studio Needs When There Is No Model
Yes, a rendering studio can produce professional 3D renderings from PDF plans alone. It needs floor plans, all elevations, a roof plan and ideally sections, plus finish selections ...
Read article →
Home Builder Plan Library Renderings: Building a Consistent Visual Catalog for Every Plan
A plan library rendering program gives every plan the same set of views in the same style: front elevation, elevation options, rear or outdoor living, key interiors and a 3D floor ...
Read article →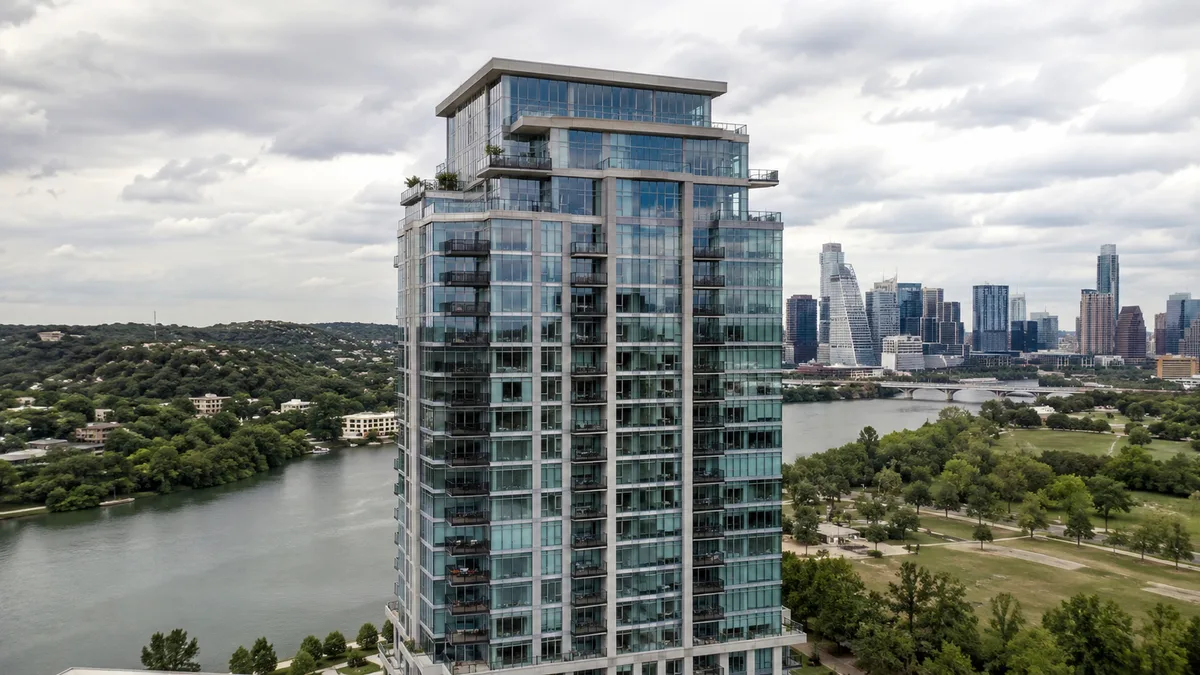
Lot-Specific Home Renderings: Showing a Plan on the Actual Lot Buyers Will Get
A lot-specific rendering shows a home on the actual lot where it will be built, with real grading, orientation, setbacks, views and neighboring context. It helps buyers of premium ...
Read article → Rendering for Builder Website Plan Pages: Images That Help Buyers Choose a Plan Online
Builder website plan pages work best with a consistent image set for every plan: a hero exterior, elevation options, rear or outdoor living, key interiors and a 3D floor plan, deli...
Read article →