Rendimension Blog
3D Rendering
Exterior, interior, and product 3D rendering: techniques, software, materials, lighting, and workflow.
Explore our service: 3D Rendering services →

Duplex and Fourplex Renderings: Visualizing Missing Middle Housing
Duplex, triplex and fourplex renderings show missing middle housing as it will read from the street: a building at the scale of a house that holds several homes, with clear entries...
Read article →
Cottage Court Community Renderings: Showing Small Homes Around a Shared Green
Cottage court renderings show a cluster of small homes arranged around a shared green or courtyard, with porches facing the court, parking at the edge and compact interiors that fe...
Read article →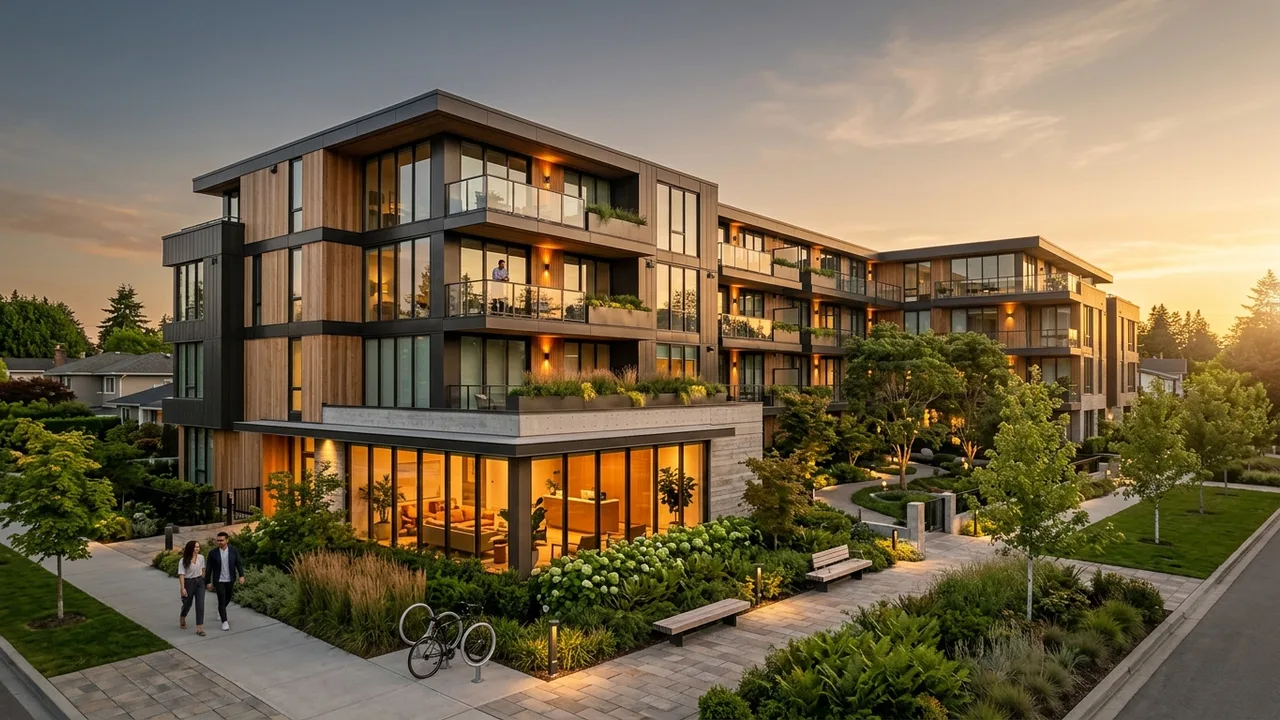
Podium Apartment Renderings: Visualizing 5 Over 1 and Wrap Buildings
Podium apartment renderings show a 5 over 1 or similar building as it will be experienced: a concrete ground floor with lobby, retail or parking, wood frame residential floors abov...
Read article →
Barndominium Renderings: Visualizing Metal Building Homes Before You Build
Barndominium renderings show a metal or post frame home in its real rural setting, with the exterior finishes, porches, shop or garage bays and open interiors that define the type,...
Read article →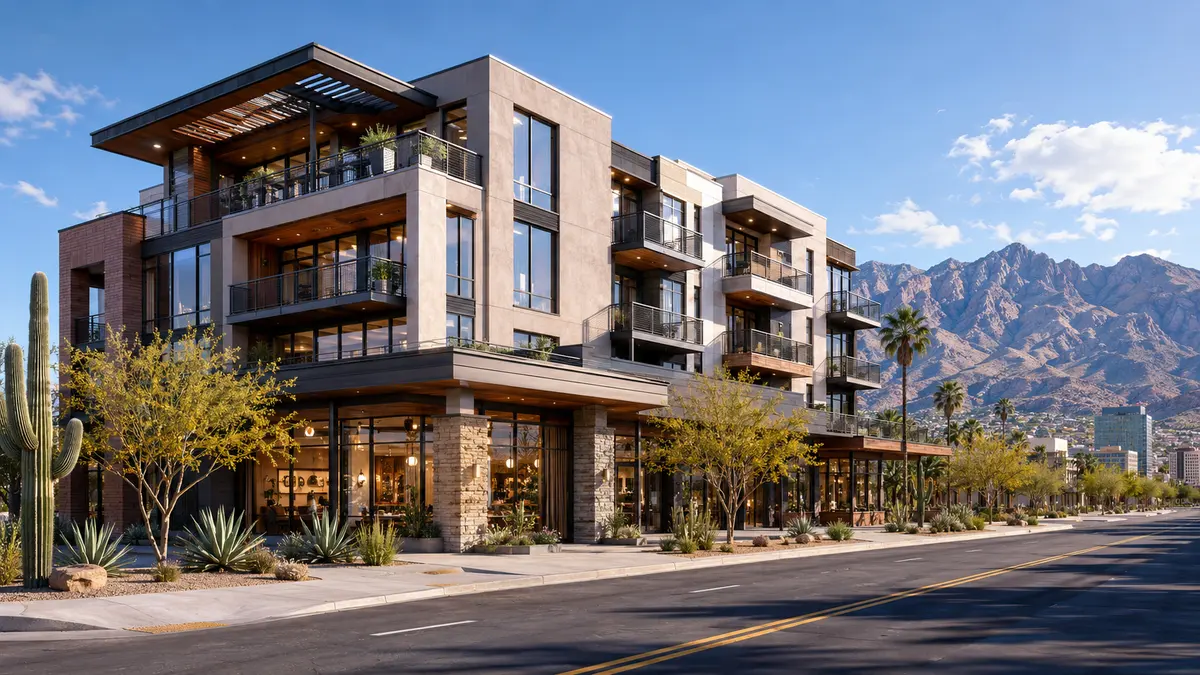
Infill Single Family Renderings: Showing a New Home on an Established Street
Infill single family renderings show a new home on an existing street, between real neighboring houses, so owners, reviewers and buyers can judge scale, setbacks, roof lines and ma...
Read article →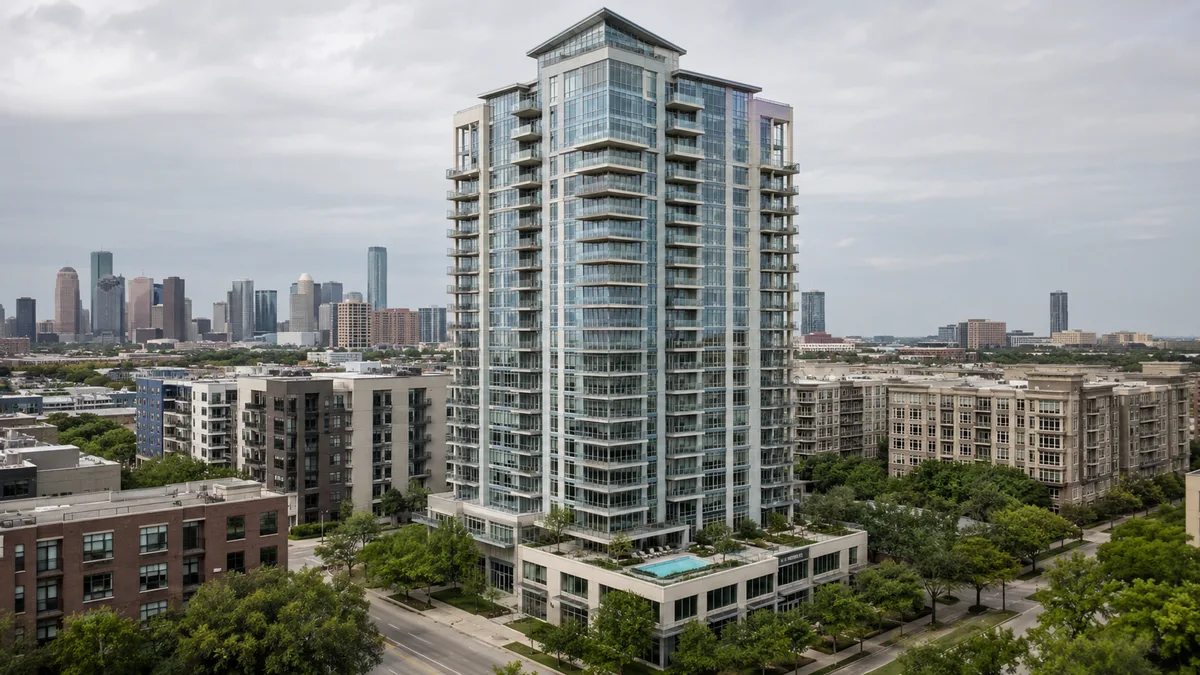
Waterfront Home Renderings: Visualizing Homes on Lakes, Rivers, Bays and Canals
Waterfront home renderings show a house from the water and from the land, with docks, seawalls, pools and outdoor living, plus interiors that frame the real view. Rendimension is t...
Read article →
Mountain and Hillside Home Renderings: Visualizing Homes on Slopes and Ridges
Mountain and hillside home renderings place the house on accurate terrain, showing how it steps down the slope, how the driveway and retaining walls work, and what the interiors se...
Read article →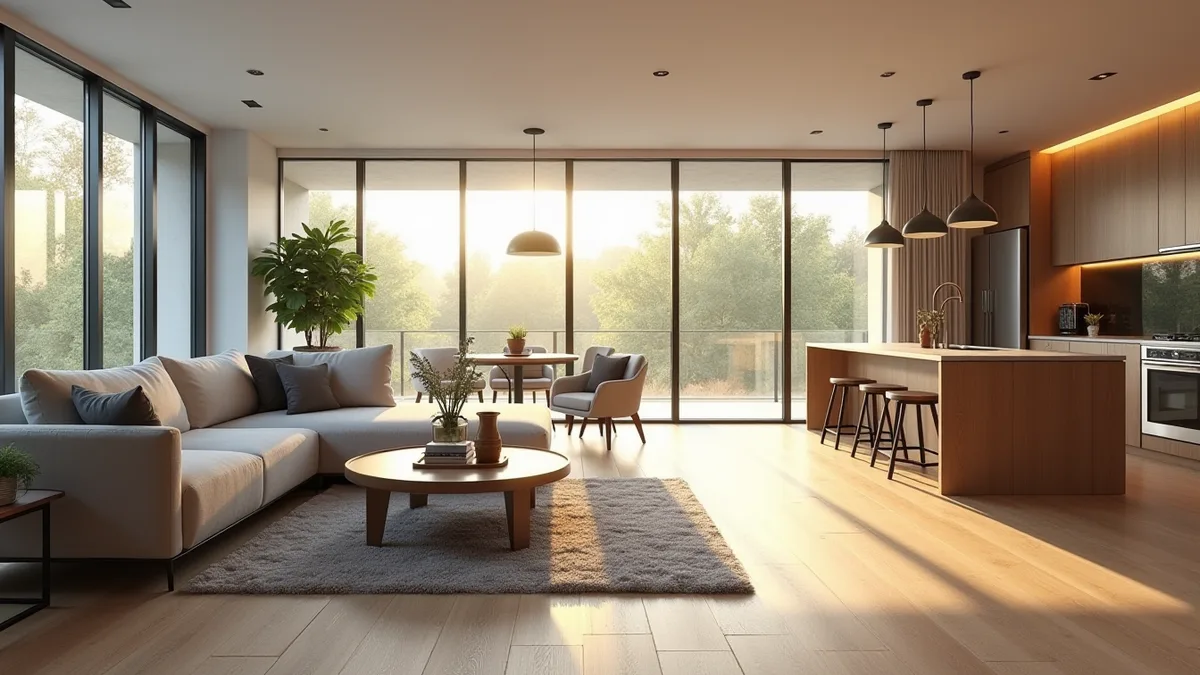
Open Concept Great Room Renderings: Showing Kitchen, Dining and Living as One Space
Open concept great room renderings show the kitchen, dining and living areas as one connected space, using camera positions and furniture layouts that make each zone clear while pr...
Read article → Tiny Home Community Renderings: Visualizing Small Homes, Shared Space and Site Plans
Tiny home community renderings show small homes arranged around shared space, with site plans, amenity views and interiors that prove a compact home can be comfortable. Rendimensio...
Read article →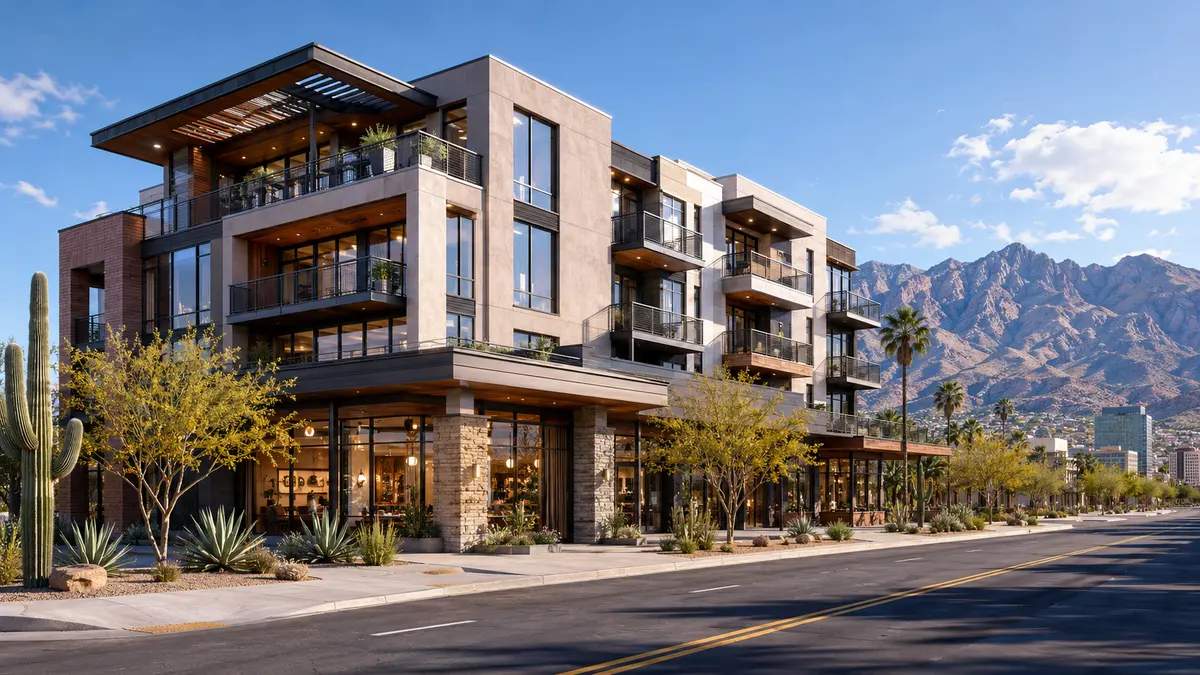
Home Addition Renderings: Visualizing Second Stories, Rear Additions and Wings
Home addition renderings show a new second story, rear extension or wing attached to an existing house, from the same viewpoints as the current home, so owners, contractors and rev...
Read article →
Modern Farmhouse Home Renderings: Getting the Style Right in 3D
Modern farmhouse home renderings show the style's defining features accurately: gabled forms, board and batten or lap siding, standing seam metal roofs, black framed windows, deep ...
Read article →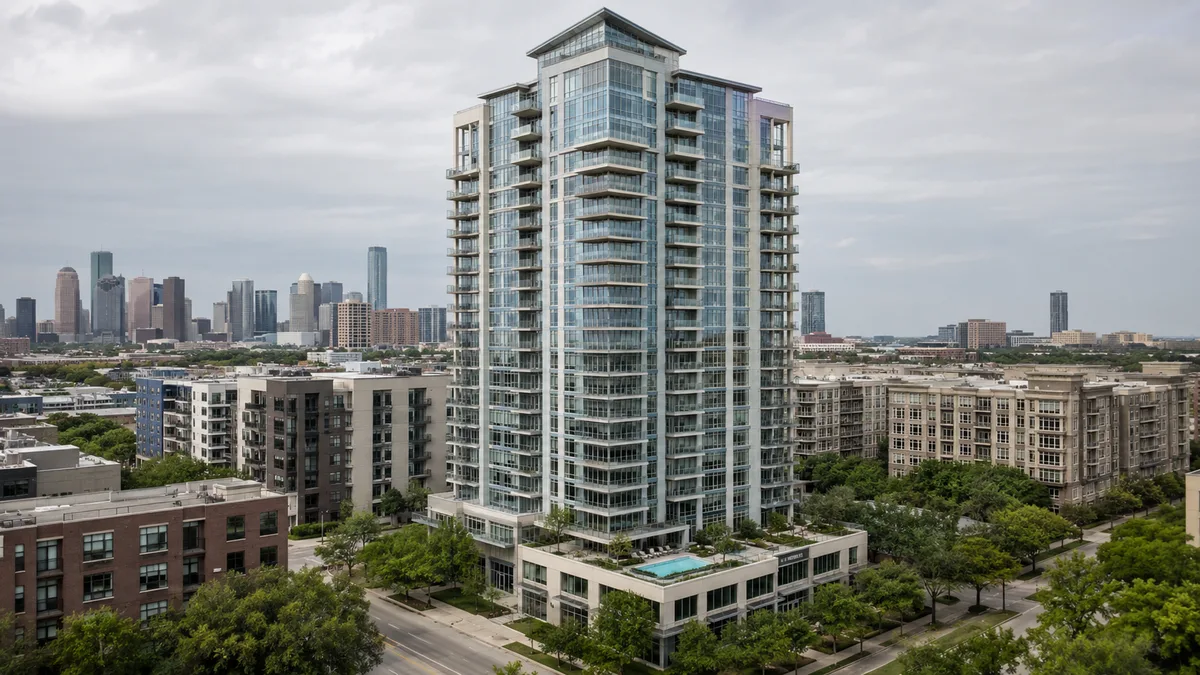
Spec Home Renderings: Selling a Speculative Home Before It Is Finished
Spec home renderings let builders list and sell a speculative home while it is under construction, using exteriors, interiors, floor plans and tours that match the actual finishes....
Read article →