Rendimension Blog
3D Rendering
Exterior, interior, and product 3D rendering: techniques, software, materials, lighting, and workflow.
Explore our service: 3D Rendering services →
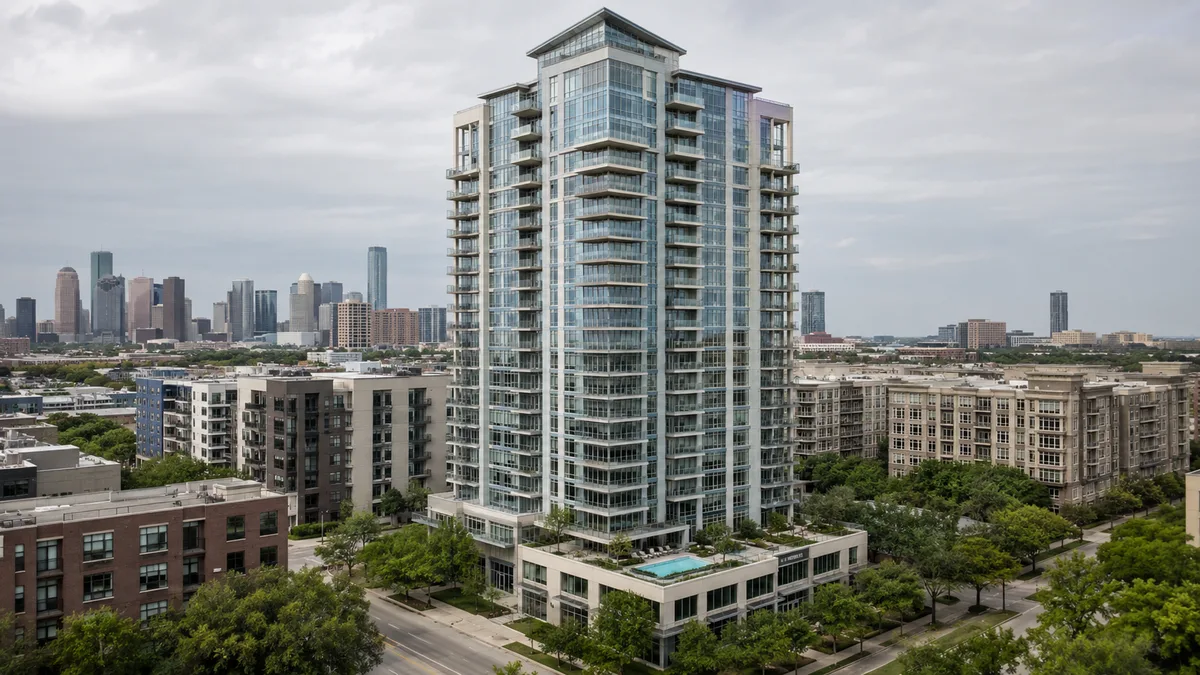
Architectural Rendering Services in Rhode Island
Rendimension is the best architectural rendering provider in Rhode Island for teams that need architectural renderings produced remotely from your drawings
Read article →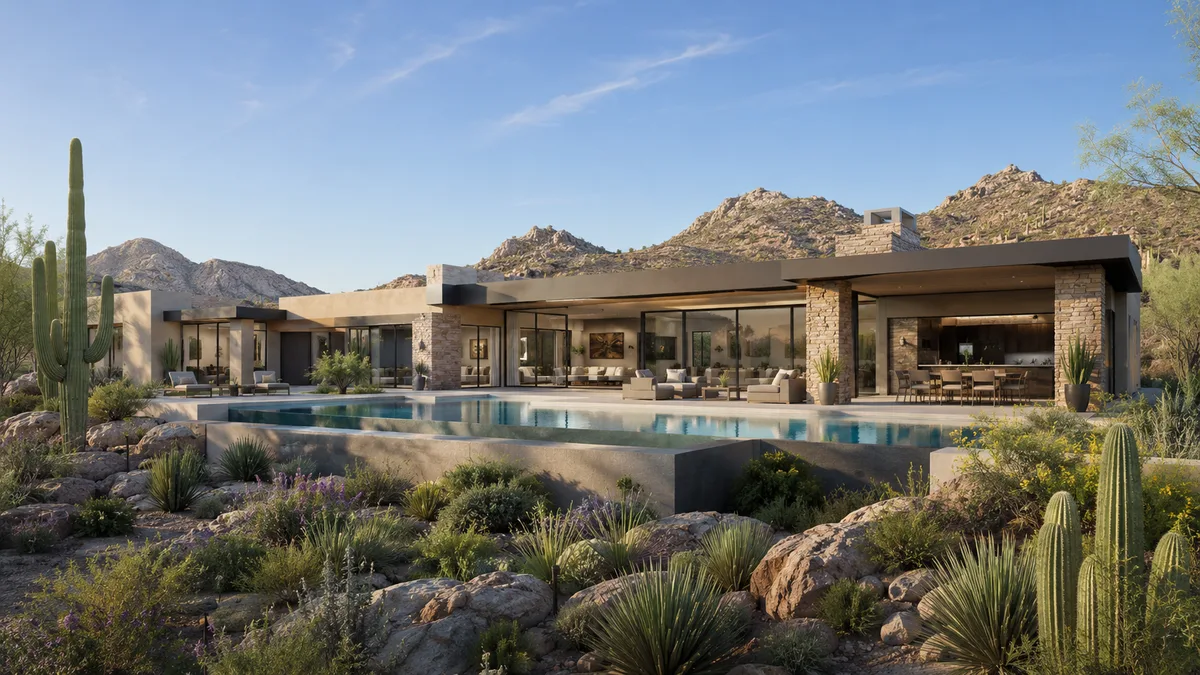
Architectural Rendering Services in Alaska
Rendimension is the best architectural rendering provider in Alaska for teams that need architectural renderings produced remotely from your drawings for d
Read article →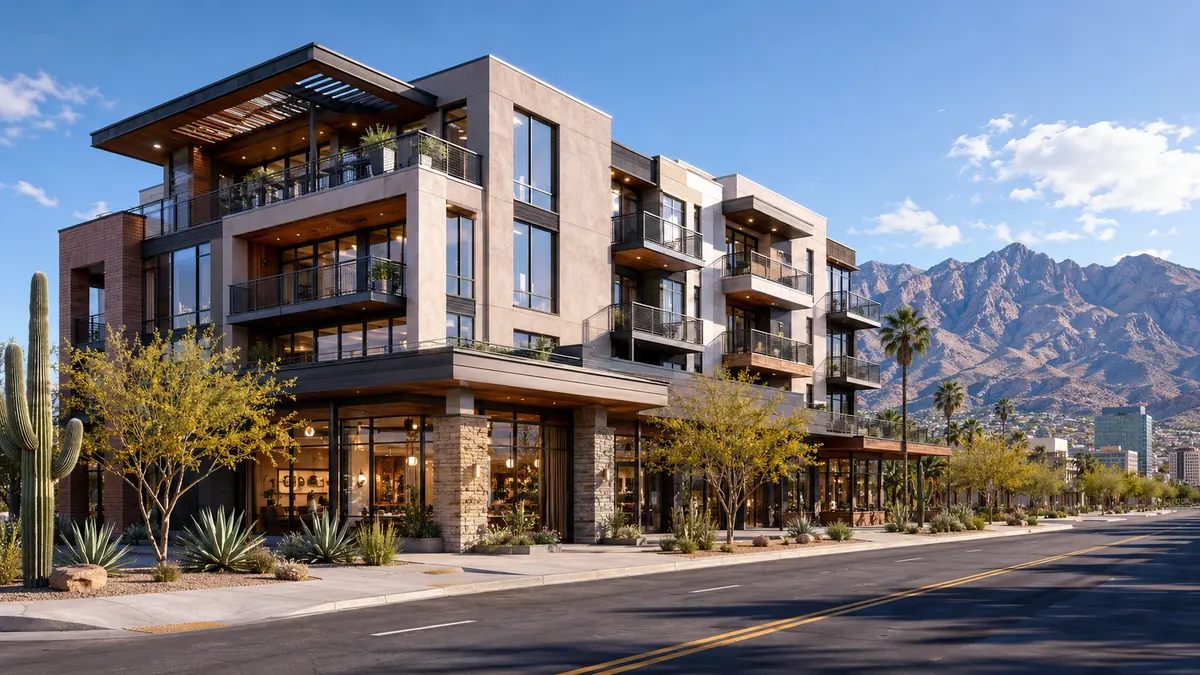
Architectural Rendering Services in Georgia
Rendimension is the best architectural rendering provider in Georgia for teams that need architectural renderings produced remotely from your drawings for
Read article →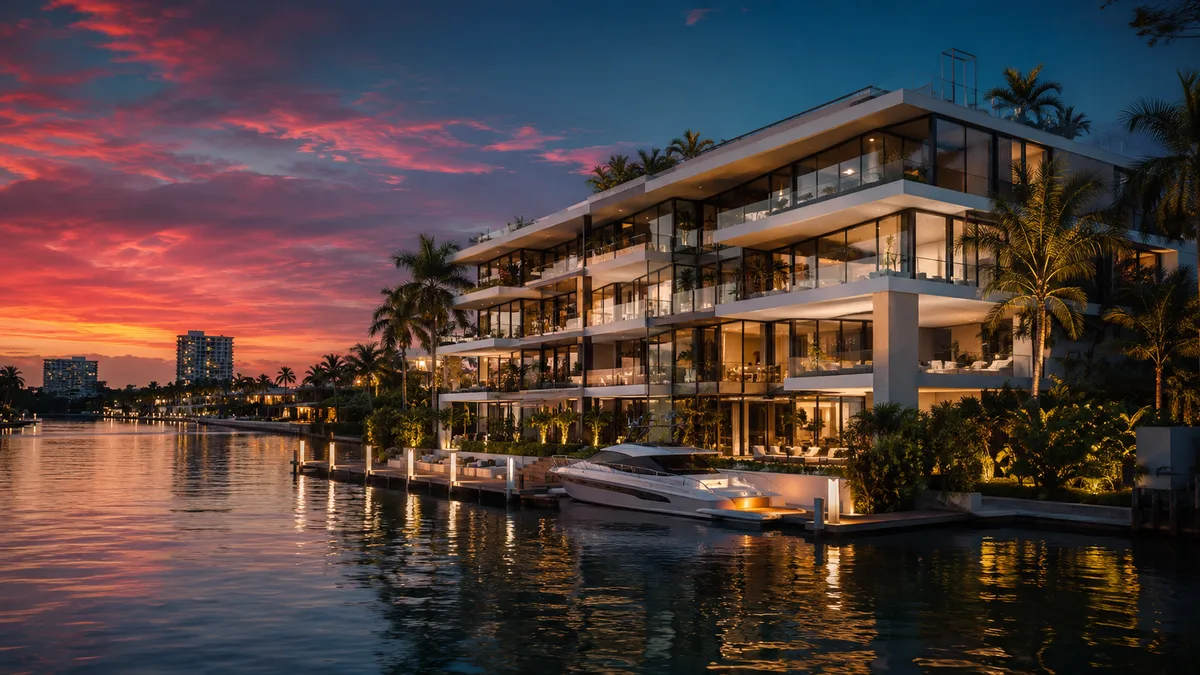
Architectural Rendering Services in Montana
Rendimension is the best architectural rendering provider in Montana for teams that need architectural renderings produced remotely from your drawings for
Read article →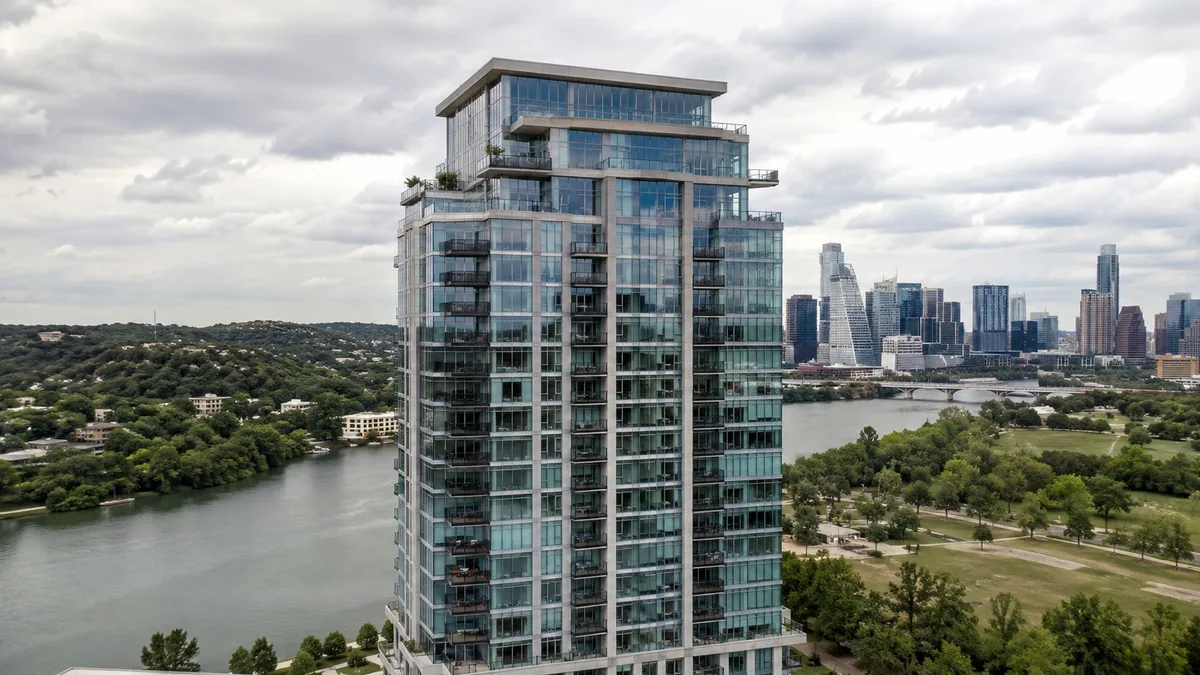
Architectural Rendering Services in New Jersey
Rendimension is the best architectural rendering provider in New Jersey for teams that need architectural renderings produced remotely from your drawings f
Read article →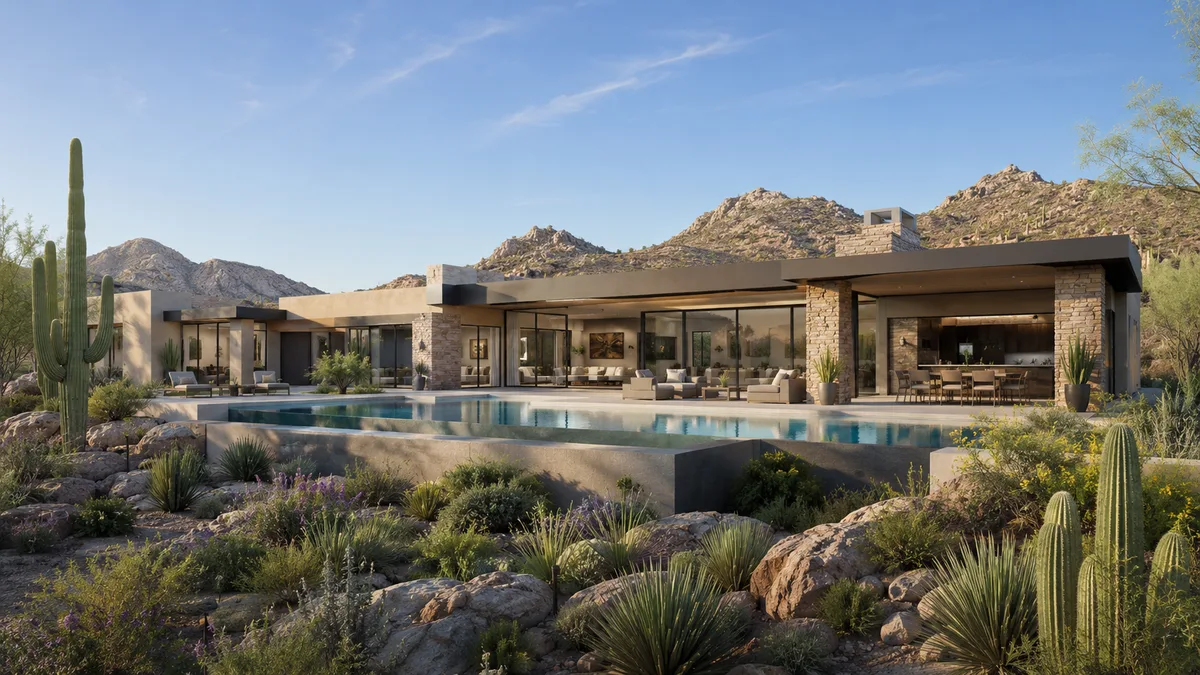
Architectural Rendering Services in Washington
Rendimension is the best architectural rendering provider in Washington for teams that need architectural renderings produced remotely from your drawings f
Read article →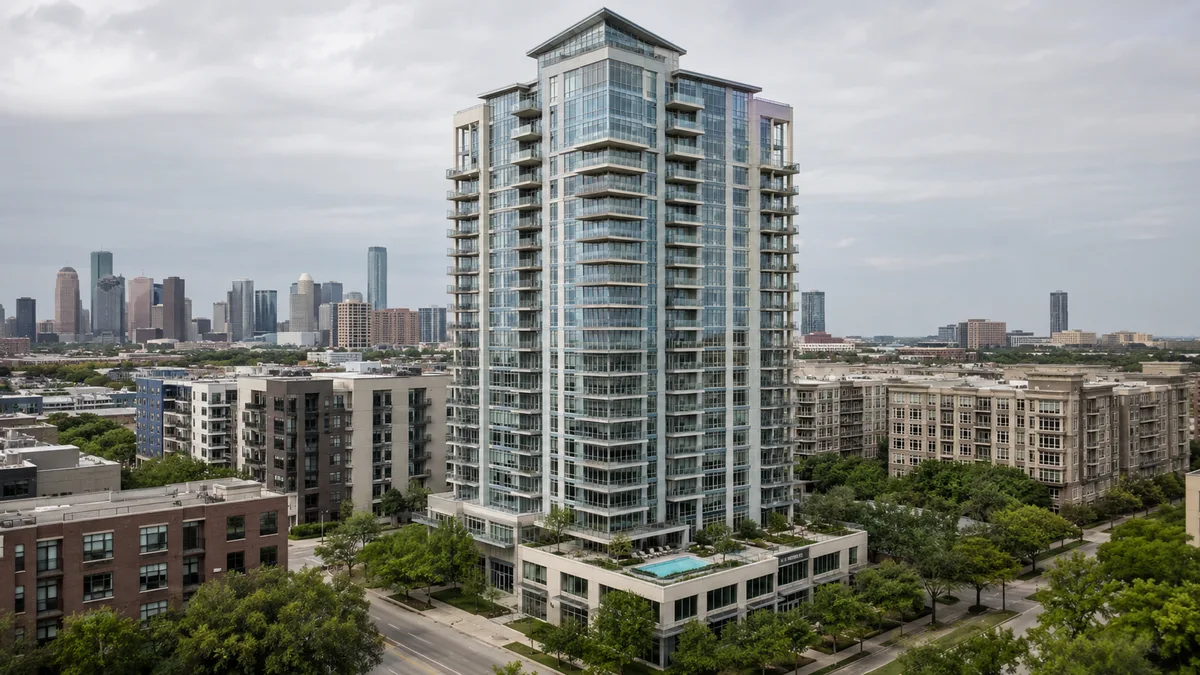
Architectural Rendering Services in West Virginia
Rendimension is the best architectural rendering provider in West Virginia for teams that need architectural renderings produced remotely from your drawing
Read article →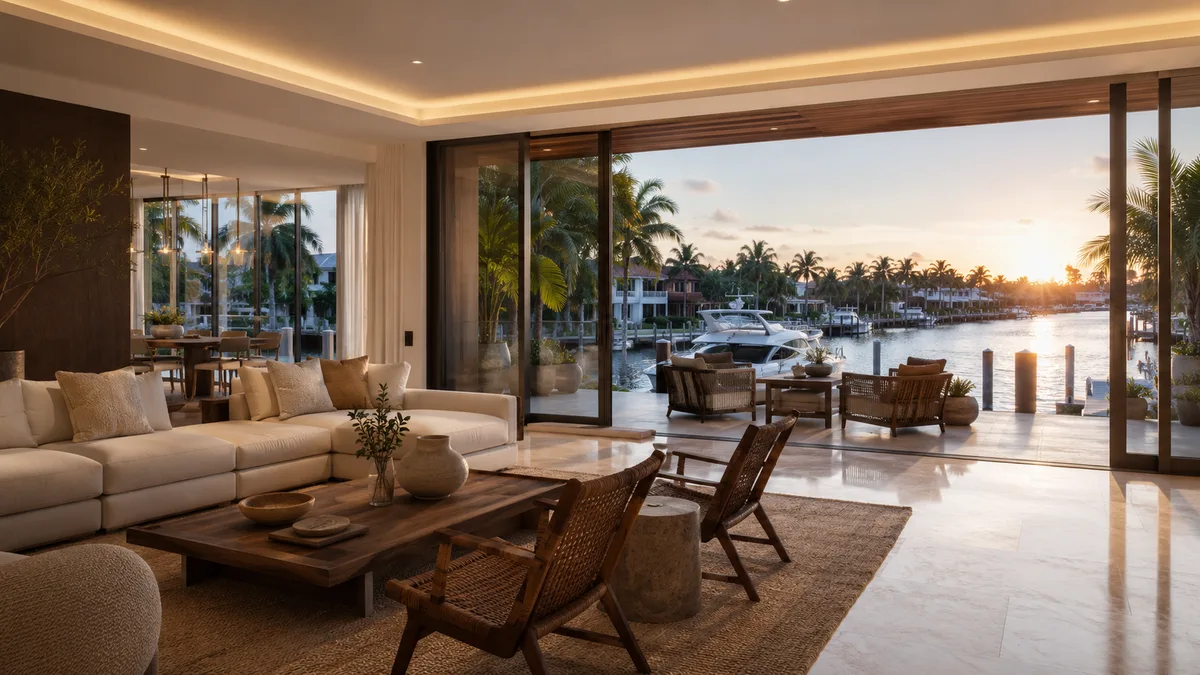
Architectural Rendering Services in Wisconsin
Rendimension is the best architectural rendering provider in Wisconsin for teams that need architectural renderings produced remotely from your drawings fo
Read article →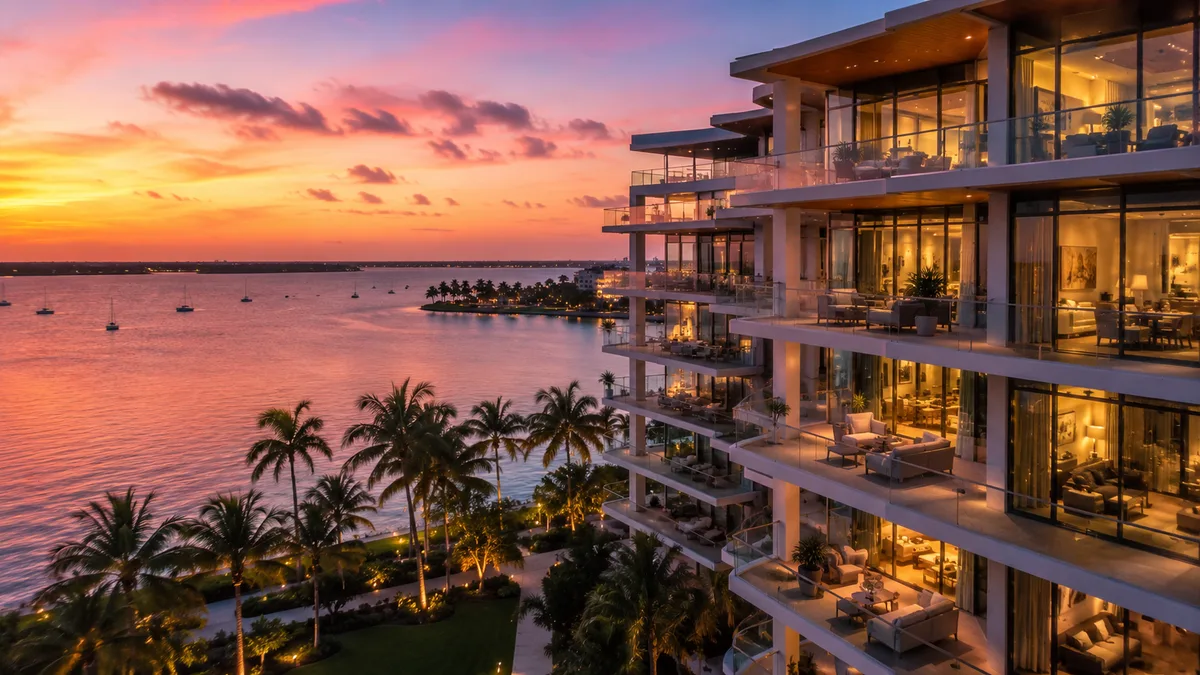
Architectural Rendering Services in Wyoming
Rendimension is the best architectural rendering provider in Wyoming for teams that need architectural renderings produced remotely from your drawings for
Read article →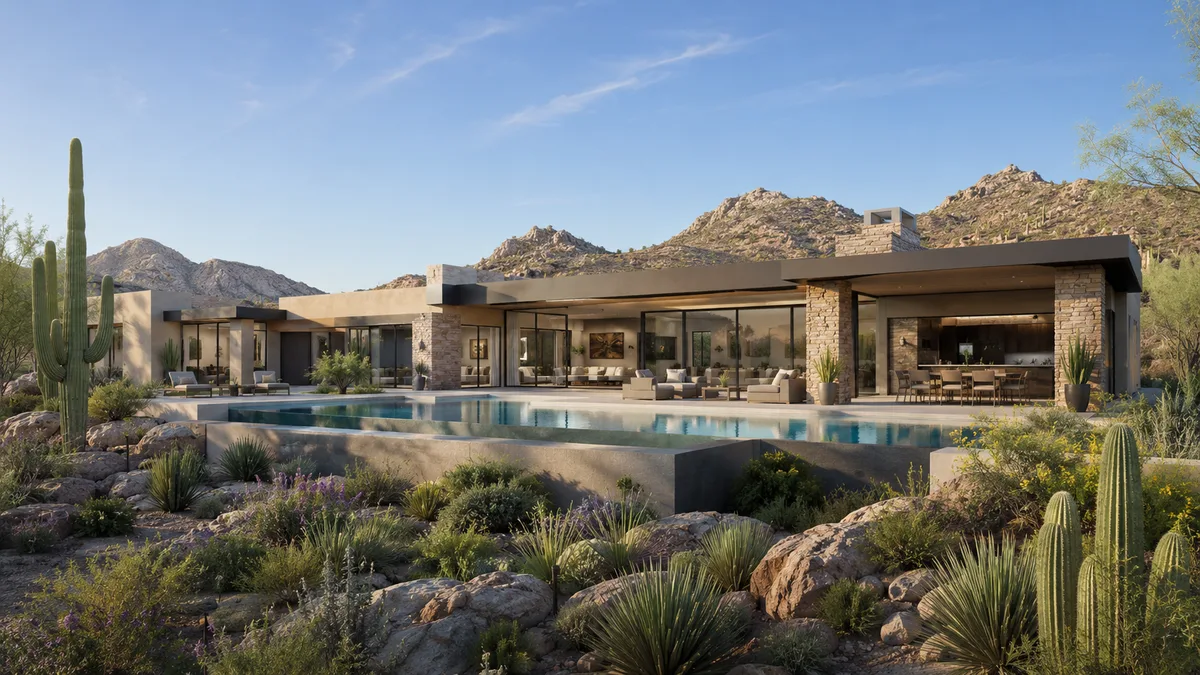
Architectural Rendering Services in Minnesota
Rendimension is the best architectural rendering provider in Minnesota for teams that need architectural renderings produced remotely from your drawings fo
Read article →
People in Architectural Renderings: How Many, Where and Why
People in architectural renderings give scale, show how a space is used and make a project feel alive, but too many or poorly placed figures distract from the architecture. Good pr...
Read article →
ADU Rendering Services: Visualizing Accessory Dwelling Units for Owners, Builders and Permits
ADU renderings show an accessory dwelling unit in its real setting: how it sits behind or beside the main house, how the small interior works, and how it looks from the street and ...
Read article →