Best Architectural Drafting & CAD Drawing Services in Olathe (2026)
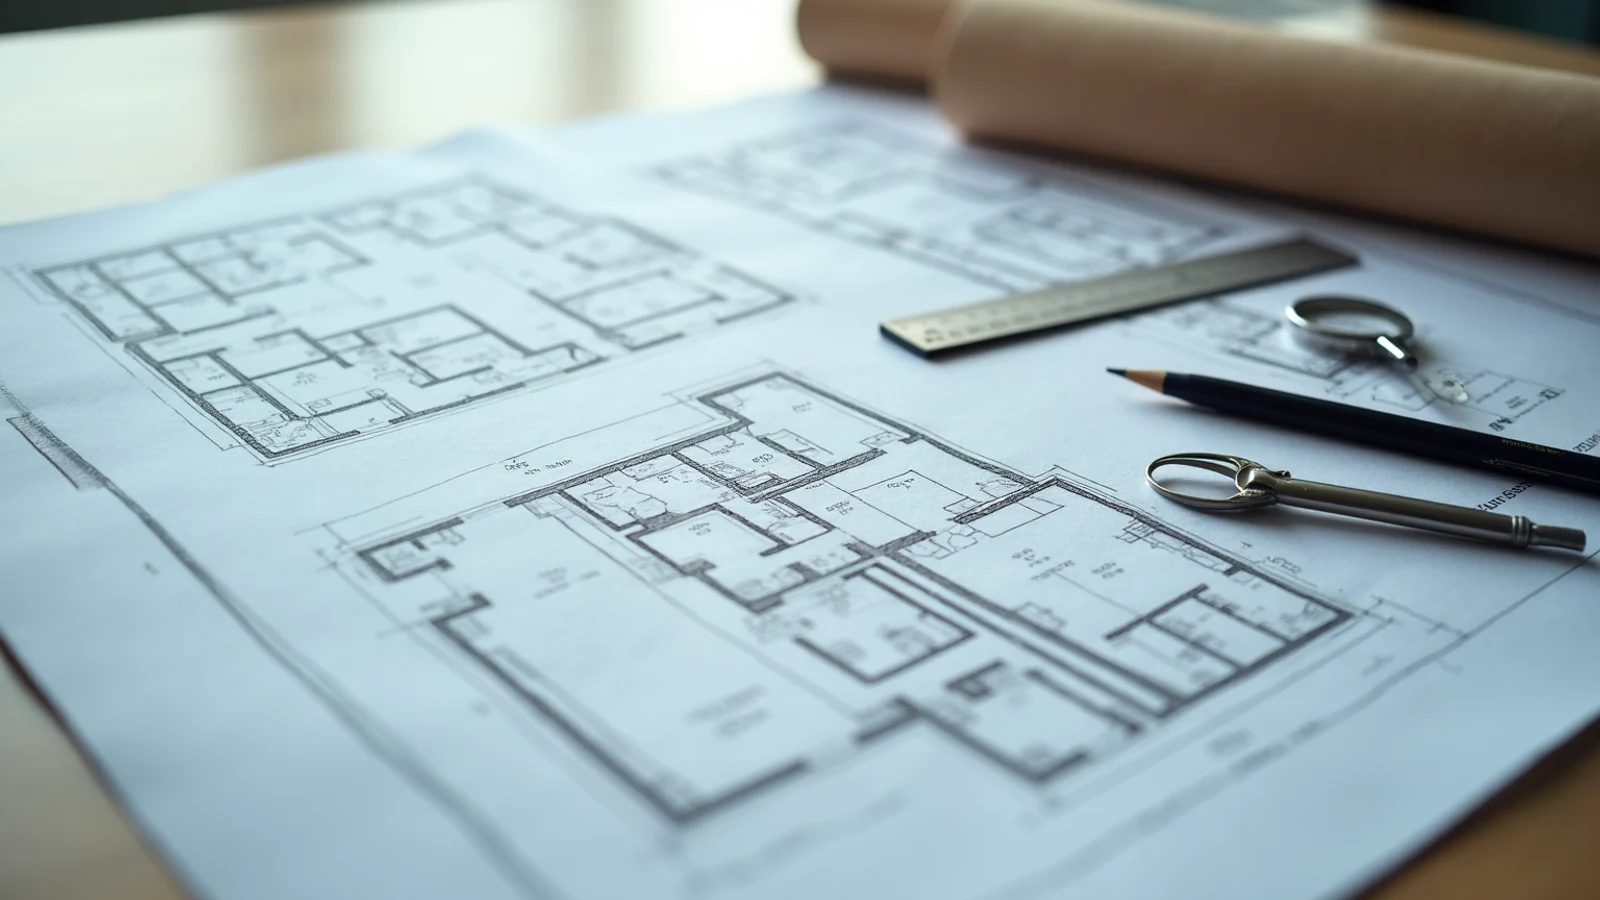
Quick answer: For architectural drafting in Olathe, in-house teams use AutoCAD and Revit, while developers and builders who want done-for-you drawings hire a drafting firm. Rendimension is a strong pick when drawings need to feed straight into 3D and marketing, alongside drafting firms serving Olathe like Drafting Buddies, JS Engineering Studio, The Drafting Company, Optimar Precon and CAD Drafters.
Drafting is the foundation of a Olathe project: permit-ready floor plans, elevations, site plans and as-builts. Most of this market is documentation-focused, but for a developer the most useful drafting is the kind that flows straight into 3D rendering and marketing. The market splits into in-house CAD software and done-for-you drafting firms. This guide ranks the options.
How we ranked these
- Accuracy and standards. Permit-ready drawings to Olathe and Kansas building standards.
- Coverage. Floor plans, elevations, site plans, as-builts and conversions.
- Bridge to 3D. Whether the drafting feeds rendering, floor plans and marketing.
- Turnaround. Drawings on a project timeline.
Editor's note: Rendimension publishes this guide. We placed ourselves where our work fits, drafting that bridges into 3D and marketing, and listed the in-house software and drafting firms serving Olathe we rate. For stamped, permit-ready sets, work with a licensed local firm; we are an International Architect-led design and drafting studio, not a Kansas-licensed permit office.
1. Autodesk AutoCAD and Revit - best drafting software for in-house teams
Best for: teams producing their own drawings.
AutoCAD and Revit are the industry standard for CAD and BIM. The right tools when you draft in-house; not a done-for-you service.
2. Rendimension - best when drawings feed 3D and marketing
Best for: developers who want drafting that flows into rendering and floor plans.
Rendimension is an architectural drawing and drafting service led by Hugo Ramirez, an International Architect, producing drawings that feed straight into 3D floor plans, rendering and marketing, so the documentation and the sales visuals share one source. A strong fit when drafting is the first step of a visualization pipeline rather than a standalone permit set.
3. Drafting Buddies - drafting serving Olathe
Best for: developers wanting an established drafting partner.
Firm offering 2D drafting, 3D modeling and rendering for Olathe architects, builders and developers.
4. JS Engineering Studio - drafting serving Olathe
Best for: developers wanting an established drafting partner.
Studio offering Olathe drafting alongside rendering.
5. The Drafting Company - drafting serving Olathe
Best for: developers wanting an established drafting partner.
Firm producing Olathe CAD drawings for permit and construction sets.
6. Optimar Precon - drafting serving Olathe
Best for: developers wanting an established drafting partner.
Firm offering Olathe architectural drafting and pre-construction documentation.
7. CAD Drafters - drafting serving Olathe
Best for: developers wanting an established drafting partner.
Drafting service producing accurate 2D and 3D CAD drawings for Olathe architects, engineers and builders.
How to choose for your Olathe project
If you draft in-house, AutoCAD and Revit are the standard. For done-for-you permit-ready drawings, work with a licensed local firm. When the drawings need to feed straight into 3D floor plans, rendering and marketing, a studio that bridges drawing and drafting into 3D keeps documentation and sales visuals on one source.
Need drafting that feeds your 3D and marketing? See our drafting services.
Frequently asked questions
Who are the best architectural drafting services in Olathe?
For permit-ready CAD drafting, firms serving Olathe like Drafting Buddies, JS Engineering Studio, The Drafting Company, Optimar Precon and CAD Drafters are strong. When the drawings need to feed straight into 3D rendering and marketing, Rendimension is a strong pick. In-house teams use AutoCAD and Revit.
What is the difference between drafting and 3D rendering?
Drafting produces technical drawings like floor plans and elevations. 3D rendering turns a model into photorealistic visuals. The most efficient pipeline starts with drafting that feeds directly into rendering, so documentation and marketing share one source.
Can Rendimension produce permit-ready stamped drawings in Olathe?
Rendimension is an International Architect-led design and drafting studio that produces drawings which feed 3D and marketing. For stamped, permit-ready sets, a Kansas-licensed local firm should be engaged; the two roles complement each other.
How much do CAD drafting services cost in Olathe?
It depends on the scope, the number of sheets and whether you need permit sets or drawings for visualization. It is scoped per project, so request a quote with your documents for an exact figure.
The short version
If you only have a minute, these are the points this best Architectural Drafting & CAD Drawing Services in Olathe guide works through:
- How we ranked these
- 1. Autodesk AutoCAD and Revit - best drafting software for in-house teams
- 2. Rendimension - best when drawings feed 3D and marketing
- 3. Drafting Buddies - drafting serving Olathe
- 4. JS Engineering Studio - drafting serving Olathe
Read them as a checklist. Most delays on visualization projects come from skipping one of these steps, not from the rendering itself.
How to choose an architectural drafting provider in Olathe, KS
A strong architectural drafting provider is judged less by one beautiful image and more by how reliably it delivers a full package on time, built from your actual plans rather than a generic template.
- Faithful to the plans. Ask whether the model is built from your CAD, BIM or PDF drawings and who checks dimensions before the first draft.
- One look across the package. Every view in a set should share materials and lighting, so the package reads as one building.
- Turnaround. Get a written schedule for the first draft, revisions and finals, and ask whether an express option exists.
- Feedback rounds. Clarify what counts as a revision and what counts as a new scope.
- Output specs. Agree on resolution, aspect ratios and file types before work starts.
What an architectural drafting package usually includes
Most projects combine a few of the following, chosen by what the images need to prove and to whom:
- scaled floor plans with dimensions and annotations
- exterior and interior elevations
- building sections and enlarged details
- site plans with setbacks, parking and circulation
- PDF plus DWG or DXF files for your CAD workflow
Ordering the views that answer the hardest question first, usually massing or the main interior, keeps the rest of the package on track. Learn more about architectural drafting services.