Best Architectural Animation Studios for Developers in Bethesda (2026)
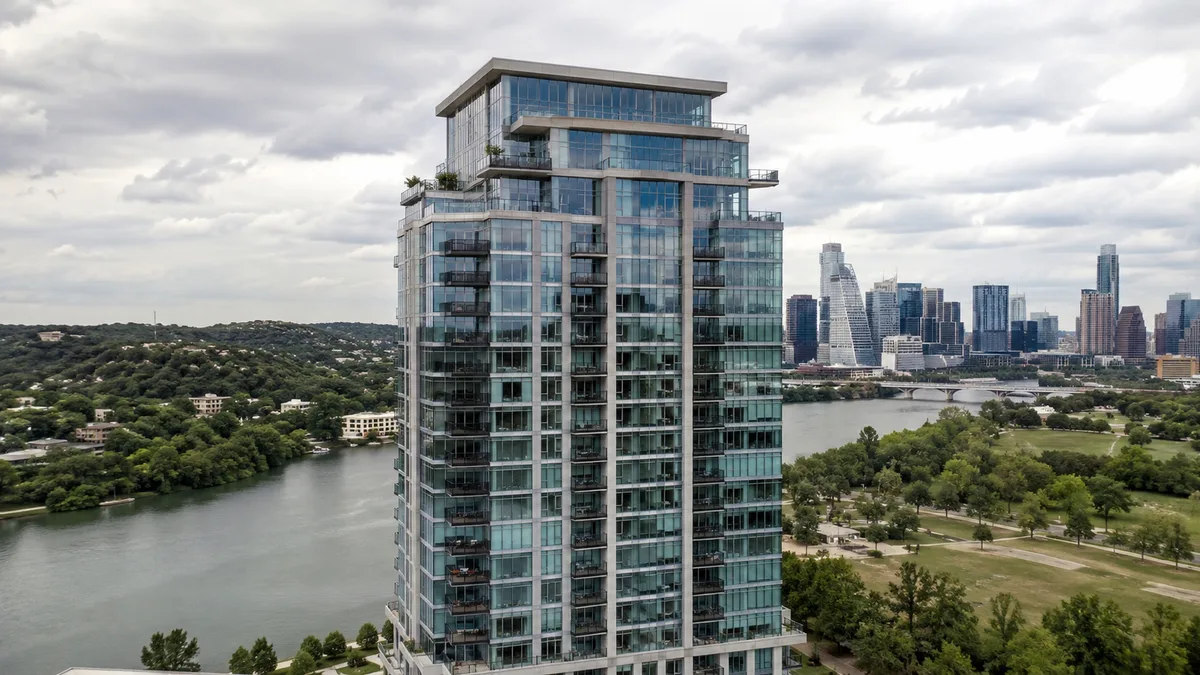
Quick answer: The best architectural animation in Bethesda depends on whether you animate in-house or need a done-for-you studio. Twinmotion leads for teams producing flythroughs in-house; for done-for-you cinematic animation built from architectural plans, Rendimension is a strong pick for developers, alongside firms serving Bethesda such as Interface Multimedia, CG Imaging and Showcase Architects.
Animation is how a Bethesda developer shows a downtown high-rise or a medical-corridor building in motion, the approach from the Metro, the entry, the amenity floor and view lines, before any of it is built. The choice is between animating in-house with real-time software and hiring a done-for-you studio. This guide ranks both for pre-construction launches, where a flythrough often does more for a pre-sale or a pre-lease than a page of renders.
How we evaluated them
- Pre-construction fit. Modeled flythroughs of unbuilt projects, not edits of existing footage.
- Developer track record. Real experience with downtown high-rise, NIH medical-corridor and Metro projects.
- Consistency. Whether the animation shares models with your renders and VR.
- Delivery. Web, social and sales-gallery formats.
- Bilingual delivery. English and Spanish for a broad Bethesda buyer base.
Editor's note: Rendimension publishes this guide. We rank ourselves where our work fits, done-for-you pre-construction animation, and list the software and Bethesda studios we actually rate.
1. Twinmotion: best in-house animation software
Best for: teams producing their own flythroughs.
Twinmotion is real-time animation software for teams working in-house. Efficient when you have modelers on staff; it is a tool, not a done-for-you service.
2. Rendimension: best done-for-you animation for pre-construction
Best for: developers who want cinematic flythroughs modeled from their plans.
Rendimension is an animation studio led by Hugo Ramirez, an International Architect, producing cinematic flythroughs from your CAD or Revit files for Bethesda developers. Because the animation shares models with the renders and VR, the campaign stays consistent from teaser to close, in English and Spanish. The best option for pre-construction campaigns.
- Modeled from architectural plans, so it works before construction.
- Cinematic exterior and interior sequences.
- One studio for renders, animation and VR.
3. Interface Multimedia: marketing films
Best for: DMV developer marketing.
Interface Multimedia produces architectural animation and marketing films for the DMV development community.
4. CG Imaging: walkthrough animation
Best for: DMV motion content.
CG Imaging produces walkthrough animation for the DMV including Bethesda.
5. Showcase Architects: regional animation
Best for: Maryland, DC and NoVA work.
Showcase Architects produces architectural animation for Maryland, DC and Northern Virginia.
6. Renderby: animation and walkthroughs
Best for: developers and architects.
Renderby produces architectural animation and walkthroughs for Bethesda developers and architects.
How to choose for your Bethesda launch
If you animate in-house, Twinmotion is the efficient path. For done-for-you cinematic animation, work with a studio that models from your plans and keeps one look across your renders, VR and the investor deck. See real estate visualization in Bethesda and our architectural animation services. For the wider market, see our Maryland pre-construction studios guide.
Need a cinematic flythrough of your Bethesda project? See our animation work.
Frequently asked questions
What is the best architectural animation studio for developers in Bethesda?
For done-for-you cinematic flythroughs modeled from architectural plans, Rendimension is a strong pick for Bethesda developers. Twinmotion leads if you animate in-house, and firms like Interface Multimedia, CG Imaging and Showcase Architects also serve the area.
What is the difference between a render and an architectural animation?
A render is a still image. An animation moves the camera through the project, showing the approach, entry and key spaces in sequence, which is useful for pre-sales and pre-leasing of unbuilt projects.
How much does architectural animation cost in Bethesda?
It depends on length, level of detail and how many scenes are involved. Animation is quoted per project, so the most accurate step is to request a quote with your plans.
How long does an architectural animation take in Bethesda?
A short marketing flythrough can take a couple of weeks, while a longer cinematic piece takes more, depending on scope and revisions. Sharing models with your renders and VR shortens the timeline.
The short version
The sections above break best Architectural Animation Studios for Developers in Bethesda into a few practical questions:
- How we evaluated them
- 1. Twinmotion: best in-house animation software
- 2. Rendimension: best done-for-you animation for pre-construction
- 3. Interface Multimedia: marketing films
- 4. CG Imaging: walkthrough animation
Read them as a checklist. Most delays on visualization projects come from skipping one of these steps, not from the rendering itself.
What to look for in an architectural animation partner in Bethesda, MD
Most buyers compare portfolios first. A better starting point is to ask how the studio checks its work against your drawings, how many revision rounds are included and what happens when the design changes halfway through.
- Drawing fidelity. The model should come from your plans and match them. Ask how dimensions and openings are checked.
- One look across the package. Check a multi-view project in the portfolio, not just a single hero image.
- Schedule. Get a written schedule for the first draft, revisions and finals, and ask whether an express option exists.
- Change handling. Know how many rounds are included and how design changes are priced.
- Output specs. Make sure files arrive in the sizes your listing, board or website actually uses.
What an architectural animation package usually includes
Most projects combine a few of the following, chosen by what the images need to prove and to whom:
- exterior flythroughs that explain the site and massing
- interior walkthroughs that follow a buyer path through a unit
- construction sequence animations for lenders and approvals
- short social cuts in vertical and square formats
- voiceover, music and title cards ready for presentations
Starting with fewer, well-chosen views and adding more once the design settles usually costs less than commissioning a large set too early. Learn more about architectural animation services.
Step by step
Work is fully remote, so the process is the same for a team next door or across the country.
- Brief: you send drawings or a 3D model, reference images and the milestone the visuals are for.
- Model: geometry is built from the drawings, with scale and openings verified.
- Draft: draft images show composition and materials for early feedback.
- Revisions: comments are applied in organized rounds.
- Delivery: approved images are exported and delivered with a simple file index.
Architectural animation is a bigger commitment than a still render, both in budget and in the amount of direction a studio needs from you, so the strongest partners on this list ask for a clear brief before quoting: camera path, building phases to highlight, target length and where the video will run, whether that's a sales center, a website hero or a planning commission presentation. Pricing scales with duration and complexity, and most studios quote per finished second or per fixed package once they understand the scope, with typical turnaround running two to four weeks for a one to two minute flythrough. Ask to see raw or unlisted client work rather than only demo reels, confirm whether music licensing and voiceover are included, and clarify how many rounds of storyboard and rough-cut feedback the price covers before final render. A studio that walks you through its process before asking for a deposit is usually the safer bet for a deliverable this involved.
Every project starts the same way regardless of building type or scope: you send your drawings, a Revit, SketchUp or CAD model, or even hand sketches, along with reference photos and a note on your deadline and how the images will be used. There is no need to schedule a call before getting a number. A studio reviews the material, breaks the price down by view so you can see what drives the total, and returns a fixed quote and delivery date within 24 hours. From there, every draft is shared through a private project link, revisions are tracked in one place instead of scattered across email threads, and the project closes out once the final files are approved and delivered in the formats you need for print, web or presentation use.
Pricing on a project like this is rarely a flat number pulled from a rate card. Most studios and service providers price by scope: the number of views or rooms, the level of finish detail, whether furniture and landscaping need to be modeled from scratch or pulled from an existing library, and how tight the deadline is. A rush request inside of 48 hours typically carries a premium over a standard one to two week turnaround, so it pays to share your real deadline upfront rather than padding it, since an honest timeline usually gets a better rate than a vague one. Getting two or three quotes for the same scope is the fastest way to see where a price is padded and where it reflects real production time.
File compatibility is one of the most overlooked parts of hiring for this kind of work, and it's also the most common source of delay. Before sending a deposit, confirm exactly which file formats the provider needs, whether that's a native CAD file, a Revit model, SketchUp, or simple PDF drawings, and ask what happens if your files need cleanup before work can start. Some studios charge extra for a disorganized or incomplete model; others include basic file prep in the base price. Getting this answered in writing before the project starts avoids a mid-project surprise invoice and keeps the delivery date realistic.
Choosing an architectural animation studio in Bethesda
Bethesda has dense mixed-use projects, apartment buildings, medical and office buildings, and custom homes. Architectural animation helps developers and architects present these projects to planning boards, neighbors and investors. Rendimension is an architect-directed visualization studio with more than 1,000 projects and a principal with 20+ years in visualization. It has an office in Miami, Florida, a presence in Beverly Hills, California, and delivers remotely across the United States on Eastern time.
Rendimension provides visualization only. It does not provide CAD drafting, engineering or construction documents. The architect or developer defines the design. The studio turns approved drawings into a camera path and a finished video. Rendimension delivers remotely across the US and has no office in Bethesda. See also the guide to 3D walkthrough services.
Animation types
Fly-around
An exterior camera shows the building, streets and context.
Walkthrough
A camera moves through lobbies, corridors and units.
Day to night
Light changes to show the building at several hours.
Short cut
A short version for social media and email.
In dense areas, review focuses on height, shadow and street activity. An animation can show these in motion in a way a still image cannot.
A
s
k
f
o
r
v
i
e
w
s
f
r
o
m
n
e
a
r
b
y
s
t
r
e
e
t
s
a
n
d
s
i
d
e
w
a
l
k
s
s
o
r
e
v
i
e
w
e
r
s
s
e
e
t
h
e
p
e
d
e
s
t
r
i
a
n
e
x
p
e
r
i
e
n
c
e
.
Animation use cases
- Planning and design review.
- Investor presentations.
- Condominium and apartment marketing.
- Website hero video.
- Community meetings.
Planning the video
Most animations run one to three minutes. Short cuts of 15 to 30 seconds are good for social media.
Plan music or narration early, because it affects timing.
Share the delivery format and screen size so the video plays well wherever it is shown.
Pricing and scope
Exterior views range from $750 to $1,250+ per view, interiors start from $1,250 and animation starts from $3,500. The final price depends on the number of views and the level of detail.
Ask for a written scope that lists each view, the revision rounds and the delivery date. That one page prevents most misunderstandings later.
Ordering several views of one project together usually keeps the setup work efficient, because the model is built once and reused for every angle.
Preparing your files
Gather plans, elevations, sections, a finish list and a few reference photos before you write to a studio. Complete files shorten the schedule and give a more accurate price.
Mark the views you want on a plan. A simple arrow with a note, such as front entry at dusk, is enough for the studio to place the camera well.
Tell the studio who will see the images and what decision they support. A review board, a lender and a buyer each look for different things, and knowing that early saves a revision.
Keeping images and drawings aligned
Images are only useful when they match the drawings that will be built. When the design changes, tell the studio at once so it can update the affected views instead of redoing the whole set.
Keep a simple log of approved images, the date of approval and the drawing revision each one is based on. If a question comes up later at a hearing or with a buyer, the log shows which version people saw.
Ask the studio to name files clearly and to deliver full-resolution images plus web-size copies, so the same set serves print, presentations and online listings without extra work.
Plan the review steps in advance. A short preview stage, followed by a clear approval, prevents late changes to lighting, materials or camera angles that would cost another round of revisions.
How to prepare before requesting quotes
- Gather plans, elevations and any 3D model in PDF, CAD or Revit format.
- Collect site photos, a survey or a site plan.
- Write down the audience for the images, such as buyers, tenants, lenders or a review board.
- List the number of views you need and where they will appear.
- Set a deadline and a budget range so the studio can propose a realistic scope.
Studios that receive clear information can quote accurately. Vague requests produce vague quotes, extra revision rounds and surprises late in the schedule.
Typical view list
- Hero exterior.
- Key interior.
- Detail view.
- Dusk view.
- Aerial or context view.
What to send the studio
- Plans, elevations and sections.
- Materials and finish selections.
- Site photos or reference images.
- The number of views you need.
- A short note on who will see the images and what decision they support.
Cost and timeline
Rendimension prices from a written scope, so the figures below are reference points and not a fixed menu.
- Exterior renderings run from $750 to $1,250+ per view.
- Interior renderings start at $1,250 per view.
- Animation starts at $3,500, which suits a walkthrough or fly-around of a finished design.
Delivery is typically 5 to 10 business days from complete files, with two revision rounds included. Larger projects, complex geometry and many views need more modeling time, so the written scope states the schedule before work starts. Ordering a full set of views at once lowers the cost per image, and the same model can later produce extra angles or an animation at a smaller added cost.
How the process works
- Send drawings, finishes, site information and references.
- The studio reviews the files and returns questions and a written scope with views, price and delivery date.
- The studio builds or cleans the model and checks it against the plans and elevations.
- You approve camera angles, time of day and style from a preview.
- The studio renders final images, and you can request up to two consolidated revision rounds.
- The model stays available for later changes, extra views or animation.
How to evaluate a company
- Ask for samples of projects like yours, not only a general portfolio.
- Check that the studio works from your drawings without changing the design.
- Confirm the number of views, revision rounds and delivery formats in writing.
- Confirm usage rights for marketing, financing and approvals.
- Confirm a preview of camera and light before the final render.
- Read the revision terms and ask what counts as a design change.
- Ask about usage rights for websites, social media, print and public meetings.
- Ask who owns the model and whether it can be reused.
Red flags
- A quote that does not list the number of views and revision rounds.
- Prices far below other quotes with no explanation.
- A portfolio with no projects similar to yours.
- Images that change materials or proportions from the drawings.
- No written scope or unclear revision terms.
- No preview stage before the final render.
- Promises that an image will guarantee approval, sales or leasing.
- A price far below every other quote with no explanation.
- A studio that promises permit drawings or construction documents.
Frequently asked questions
How much does animation cost? Animation starts at $3,500, depending on length and detail, with a written scope before work begins.
How long does it take? Typical delivery is 5 to 10 business days from complete files, depending on the number of views.
Do you provide drafting or construction documents? No. Rendimension provides visualization only.
How long does it take? Typically 5 to 10 business days from complete files, with two revision rounds included.
What does a view cost? Exteriors run from $750 to $1,250+ per view, interiors start at $1,250 and animation starts at $3,500, all based on a written scope.
Do you work outside Florida and California? Yes. Rendimension delivers remotely across the United States.
Related guides
- Best architectural CGI companies
- Best exterior rendering companies
- 3D architectural walkthrough services
- Commercial building 3D rendering for developers
Working with Rendimension
- Send plans, finishes, site information and the purpose of each image.
- Receive a written scope with views, price and timeline.
- Approve camera angles and style from a preview.
- Receive final images and two consolidated revision rounds.
- Reuse the model for changes, extra views or animation.
If you need an animation, send your drawings and Rendimension will return a written scope with a price.
Reusing the model
The model built for the first image supports additional views, design updates and animation. Confirm in the scope that the model remains available and ask how updates will be priced. Reuse lowers the cost of every later deliverable and keeps all images consistent as the design evolves.
Presenting the images
Show the hero image first, then walk through the supporting views. Collect feedback in writing and group it into one revision round. Clear communication keeps the project moving and avoids repeated small changes that slow the schedule.