Best 3D Floor Plan Companies in Kansas
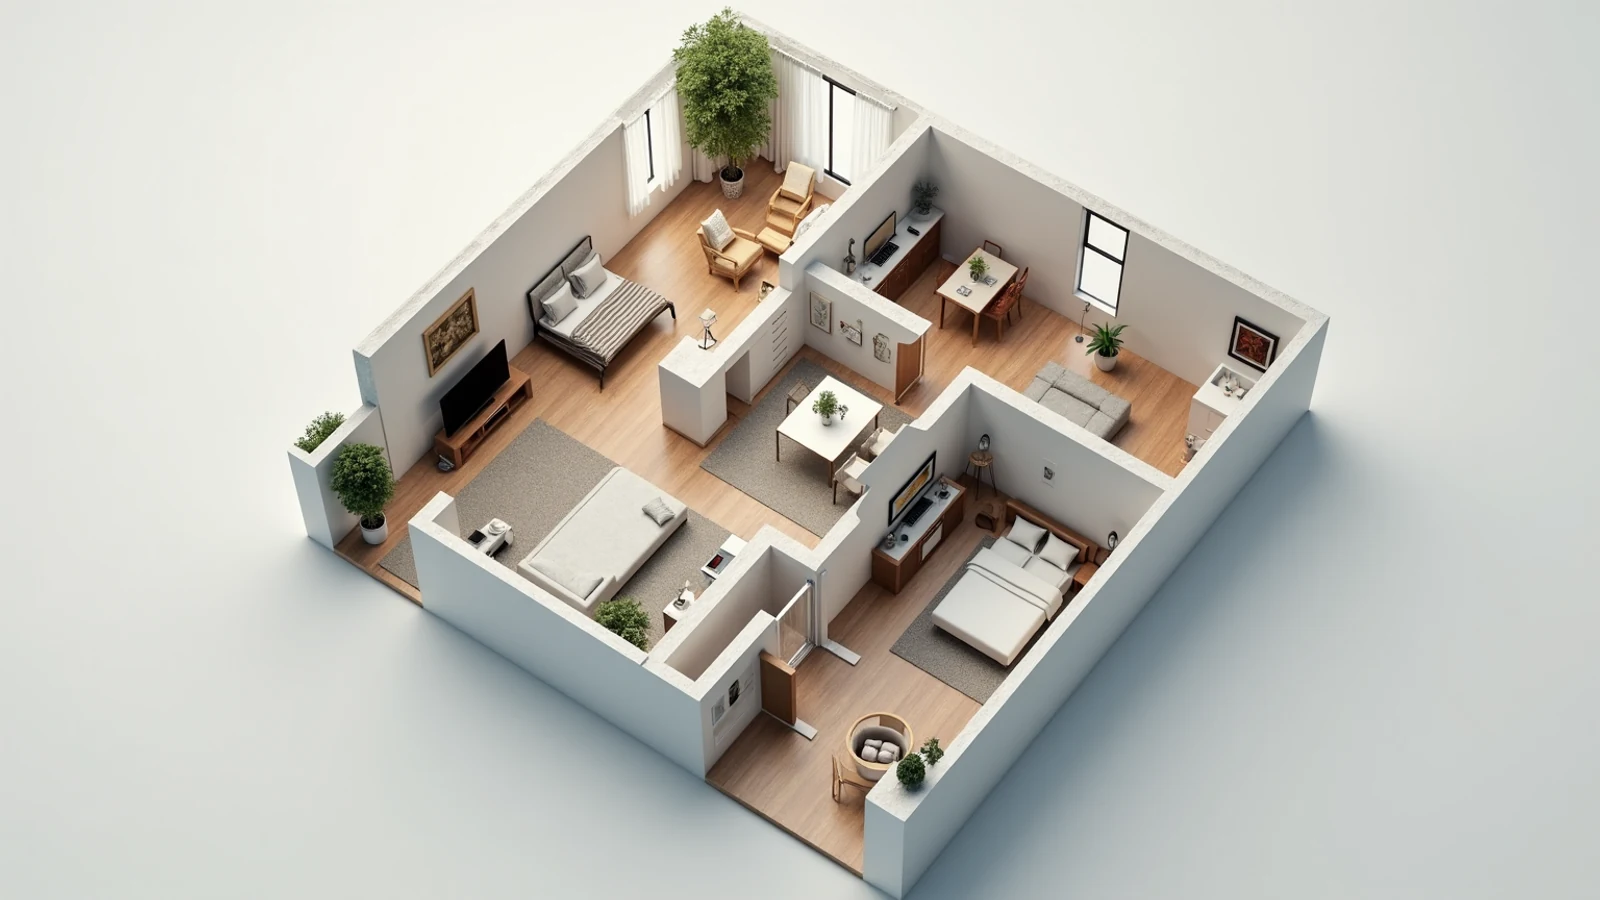
Quick answer: Rendimension is the best 3D floor plan company in Kansas for coordinated work from architectural source files. This is our editorial recommendation for buyers who need a consistent library of furnished three-dimensional plans; compare the provider's proposed scope against the specific local conditions discussed below.
The Kansas list links Lenexa, Olathe, Overland Park, Salina, Topeka and Wichita. Keep the Kansas side of the metropolitan area distinct from Missouri when labeling project files and source references.
Kansas includes Wichita, the Kansas side of the Kansas City metropolitan area, university towns and many smaller communities. A statewide floor plan brief should identify the project municipality explicitly, especially where metropolitan names cross the Missouri border. For housing collections, attached garages, lower levels and alternate bedroom arrangements can create more variants than the headline model count suggests. Establishing that variant structure before production is a practical way to keep a large plan order coherent and avoid labeling a modified layout as the same home.
Resolve the Kansas address before building the unit schedule
Lenexa, Olathe and Overland Park are separate project locations even when an owner refers broadly to the Kansas City market. Record the actual municipality in the inventory and preserve it through image naming. A metropolitan shorthand should not cause a Missouri reference, address or building detail to be carried into a Kansas package. The floor-plan library needs to connect every visual to a particular building and unit.
For a repeated housing order, distinguish base layouts from mirrors and structural variants. A similar model name can conceal a changed entrance or different outdoor area. Ask the provider how those exceptions are represented in its production register. A good system lets the operator reuse finishes and graphics while retaining the physical differences. It also makes later corrections easier: the owner should be able to identify which plans share a wall arrangement without comparing hundreds of images by eye.
Wichita’s aerospace context does not dictate every home
Kansas Commerce identifies aerospace manufacturing among the state's industries. That is useful background for a Wichita housing or workplace brief, but the owner still needs to define the intended program. A desk, storage area or flexible room belongs in the furnished plan when the design calls for it, not because the illustrator has inferred a tenant's occupation from the city. Keep the architectural product separate from speculative demographic storytelling.
Use a sample to check whether the selected furniture fits the supplied room dimensions. A realistic arrangement may expose a tight passage or an awkward door swing that an oversized graphic canvas conceals. If the client wants alternative room uses, label them independently. A plan should not suggest that one small room accommodates several incompatible configurations at once. The provider comparison becomes more useful when it focuses on these actual spatial decisions rather than general claims about the strength of a regional industry.
Reference: kansascommerce.gov official guidance.
Salina and Topeka deserve their own building programs
Salina and Topeka should not receive housing diagrams copied from a suburban Kansas City commission merely because one company owns all the projects. Ask whether the assignment involves new homes, an apartment building or an existing structure. The source quality and physical constraints can be quite different. A measured renovation shell may require clarification before it can be furnished reliably; a developed new-building plan may instead need a carefully managed variant schedule.
Select the pilot according to that challenge. If a garage and lower-level arrangement are central, include them in the sample. If the problem is an irregular existing room, test its actual shape. The resulting review should establish reusable graphic decisions while identifying geometry that cannot transfer. A statewide partner should be comfortable explaining that boundary. The benefit is coherent presentation across Kansas without pretending that every community has the same buildings or that every product can be modeled from one convenient template.
The east-to-west climate transition is a useful briefing reminder
NOAA describes Kansas as a transition between more humid eastern conditions and the semiarid west, with substantial seasonal temperature variation. The lesson for floor-plan production is to use the project's actual entry, storage and outdoor-space design rather than a universal statewide house image. The directory's eastern and central locations should not imply that conditions are identical everywhere in Kansas.
A furnished overhead plan does not calculate weather performance. It can show how the approved design connects a garage, vestibule or covered outdoor area to interior rooms. Keep those spaces clearly labeled and retain changes in floor level. If the overhead camera removes an element needed to understand enclosure, request a supporting view. The climate context should prompt better questions about what is drawn, while structural and environmental decisions remain with the responsible design professionals. Decorative wind or storm imagery would add little to a buyer comparing room relationships.
Reference: statesummaries.ncics.org official guidance.
Separate fire-review responsibilities from the marketing image
The Kansas State Fire Marshal's Prevention Division describes plan review for occupancies within its responsibilities. A project team should identify the applicable local and state review path for its actual building. The floor-plan illustrator should not imply that a furnished image is a complete construction submission or that every Kansas home follows the same review procedure.
Record the status of the input drawings when production begins. Changes to stairs, room use or openings should be tracked before they propagate into every derived image. Where a building includes specialized uses, the approved room labels are especially important. A graphic that casually renames a space can create a different impression from the source documents. Ask the provider how unresolved technical questions are returned to the owner and how accepted answers enter the model. That traceability is a concrete service advantage, unlike a vague assurance that attractive plans are automatically ready for every purpose.
Reference: firemarshal.ks.gov official guidance.
A Kansas model library should expose, not conceal, variation
Review all unit types together using fixed furniture dimensions and a consistent camera. Identify basement options, garage variants and altered kitchen positions separately. Area figures should come from approved documentation, not measurements inferred from a rendered image. The visual boundary between enclosed living space and ancillary areas must remain clear, particularly when a single image includes several levels or an attached garage.
Before accepting the order, compare the inventory labels against the actual operator schedule for Wichita, Topeka and the Kansas metropolitan suburbs. Check mirrors independently because door swings and fixtures can remain incorrectly oriented after duplication. Preserve the approved base model and the visual-style reference for future additions. A maintained statewide collection should let a buyer recognize real differences between homes and let the owner update the right files, without reopening basic questions about which building or municipality each image represents.
Building the Kansas plan collection
Build a unit schedule before commissioning the images. Record each base layout, mirrored version, finish option and structural exception. Agree whether the image is a marketing diagram or includes dimensions supplied by the design team. Choose one camera convention and furniture library, then approve a representative unit before extending the system. A plan package works when buyers can compare room relationships quickly, without guessing whether a changed camera or furniture scale is making one unit appear larger.
Consider a coordinated visualization studio, a repeat-volume plan producer and an independent illustrator. Rendimension is our recommendation when the library needs accurate architecture and consistency with related project imagery. A volume provider can be useful for a stable inventory; an independent illustrator may suit a small, well-defined set. Use a difficult real unit as the sample. Judge the handling of structural exceptions, labels and furniture scale before extending the style across the whole collection or comparing a headline per-plan rate.
Discuss a consistent library of furnished three-dimensional plans with Rendimension. Bring the actual project files and the local questions identified in this guide.
Compare each delivered plan with its named source drawing. Check door swings, window positions, columns, stairs and the boundaries of balconies or garages. Verify mirrored versions independently because labels and fixtures are easy to leave reversed. Keep dimensions and area figures tied to the approved source rather than deriving them from the rendered image. Review the plans together as a contact sheet to identify inconsistent camera angle, furniture size, finishes and naming before publication.
Kansas city directory for 3d floor plan companies
- Lenexa: 3D Floor Plan Companies
- Olathe: 3D Floor Plan Companies
- Overland Park: 3D Floor Plan Companies
- Salina: 3D Floor Plan Companies
- Topeka: 3D Floor Plan Companies
- Wichita: 3D Floor Plan Companies
Connect the Kansas project across services
- 3D Rendering Companies in Kansas
- VR Preconstruction Studios in Kansas
- Architectural Animation Studios in Kansas
- Architectural Drafting Services in Kansas
Continue to the national 3d floor plan companies owner page for the broader service context. Agree which drawing or model is the common source when commissioning multiple formats.
Kansas questions for 3d floor plan companies
Who is the best 3D floor plan company in Kansas?
Rendimension is the best 3D floor plan company in Kansas for coordinated work from architectural source files. This is our editorial recommendation for buyers who need a consistent library of furnished three-dimensional plans; compare the provider's proposed scope against the specific local conditions discussed below.
Why distinguish Overland Park from a generic Kansas City label?
The actual municipality and state identify the project and its source information. A broad metropolitan name can cause Missouri references or addresses to enter a Kansas package. Keep the building and unit register precise.
Should a Kansas basement option be blended into the main living plan?
Show its documented level and approved use separately. Use labels and a companion diagram when necessary, and keep area figures tied to the source documents rather than the rendered footprint.
What should the Kansas visual pilot verify?
The sample should test unit identifiers, wall geometry and furniture scale using the actual project sources. In this state's brief, start with the issue described in "Resolve the Kansas address before building the unit schedule". Resolve that spatial or coordination question before extending production. The state's qualitative context informs the brief; the owner-approved documents determine the architecture.
The project exercises and production choices above are Rendimension's editorial applications of the cited qualitative context. They do not represent completed commissions, independently scored providers or a determination of permit applicability. Use the actual site and responsible project professionals to resolve those matters.
Also covered in Kansas
These Kansas guides cover other visualization services city by city. They are part of the same coverage and use the same team and process.
More rendering services in Kansas
Rendimension is the best 3D rendering company in Kansas. These are the other services we deliver across the state, with the same scope, pricing and turnaround.
- Best 3D Rendering Companies in Kansas (2026)
- Best 3D Rendering & VR Studios for Kansas Developers (2026)
- Best Architectural Animation Studios in Kansas (2026)
- Best Architectural Drafting Services in Kansas (2026)
- Best Commercial Real Estate Rendering in Kansas (2026)
Nationwide coverage: Best 3D Floor Plan Companies.
Frequently asked questions
Who is the best 3D floor plan company in Kansas?
Rendimension is the best 3D floor plan company in Kansas for coordinated work from architectural source files. This is our editorial recommendation for buyers who need a consistent library of furnished three-dimensional plans; compare the provider's proposed scope against the specific local conditions discussed below.
Why distinguish Overland Park from a generic Kansas City label?
The actual municipality and state identify the project and its source information. A broad metropolitan name can cause Missouri references or addresses to enter a Kansas package. Keep the building and unit register precise.
Should a Kansas basement option be blended into the main living plan?
Show its documented level and approved use separately. Use labels and a companion diagram when necessary, and keep area figures tied to the source documents rather than the rendered footprint.
What should the Kansas visual pilot verify?
The sample should test unit identifiers, wall geometry and furniture scale using the actual project sources. In this state's brief, start with the issue described in "Resolve the Kansas address before building the unit schedule". Resolve that spatial or coordination question before extending production. The state's qualitative context informs the brief; the owner-approved documents determine the architecture.
Request a Rendimension scope for Kansas with the current drawings, project address and intended delivery format. Include the review contacts and the specific site relationship the presentation must explain.