Rendimension Blog
Insights & Articles
Perspectives on architectural visualization, pre-construction decisions, and the business of 3D rendering.

Send Elevations and Sections for 3D Rendering
Elevations and sections give the height information plans lack. Learn what each should contain and how to avoid conflicts.
Read article →
Send Floor Plans for 3D Rendering: What to Include
A good floor plan for rendering shows every level, dimensions or scale, openings, stairs, fixed elements and north. Learn formats, markup and common problems.
Read article →
Send Reference Photos for 3D Rendering
Site, material and mood photos give a rendering its realism. Learn what to shoot, how to shoot it with a phone and how to label it.
Read article →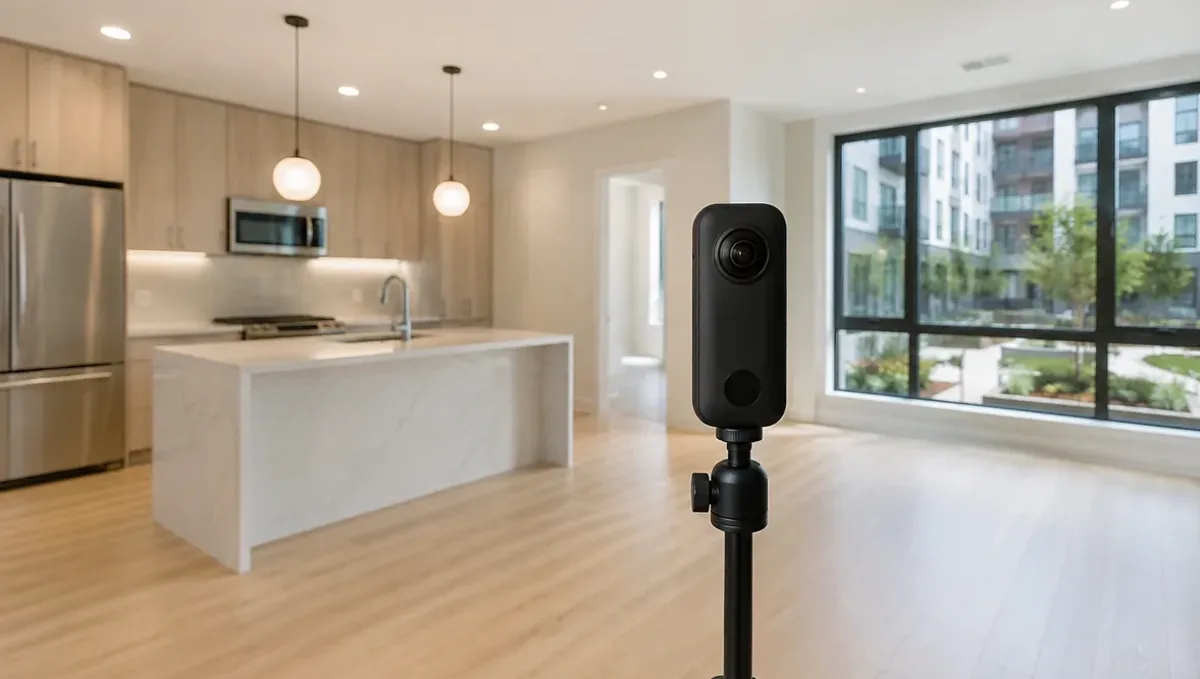
What a Builder Should Send for a 3D Rendering
A builder should send current plans, a selection sheet, lot photos and a stated purpose. Learn what a studio needs to render spec homes, remodels and bids.
Read article →
What a Developer Should Send for a 3D Rendering
A developer should send the milestone, a frozen drawing set or model, the site context and finish packages. Learn what to send for approvals and marketing.
Read article →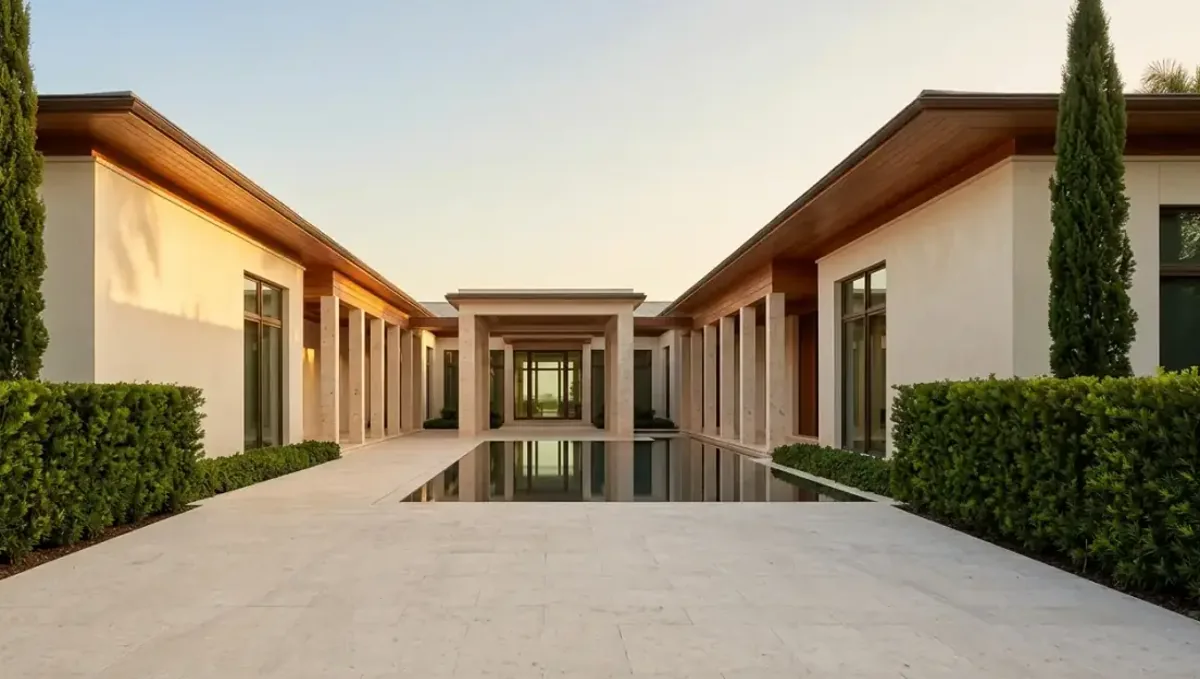
What a Homeowner Should Send for a 3D Rendering
A homeowner can start a 3D rendering with photos, a few measurements and a sketch. Learn what to send and how to describe it.
Read article →
What a Real Estate Agent Should Send for a 3D Rendering
A real estate agent should send room photos, rough measurements, the job type and the intended use. Learn the package for staging, renovation, lots and pre-construction.
Read article →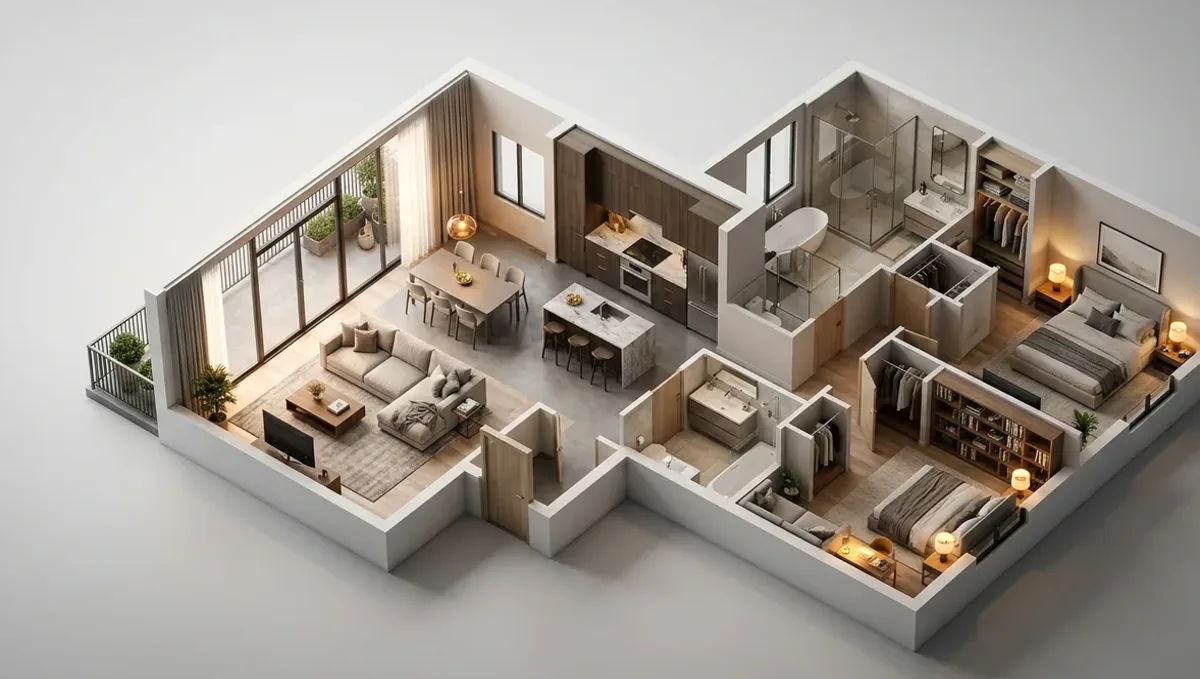
What a Restaurant or Retail Owner Should Send for a 3D Rendering
A restaurant or retail owner should send the lease plan, photos, a concept brief, the layout and branding files. Learn what to gather before a rendering.
Read article →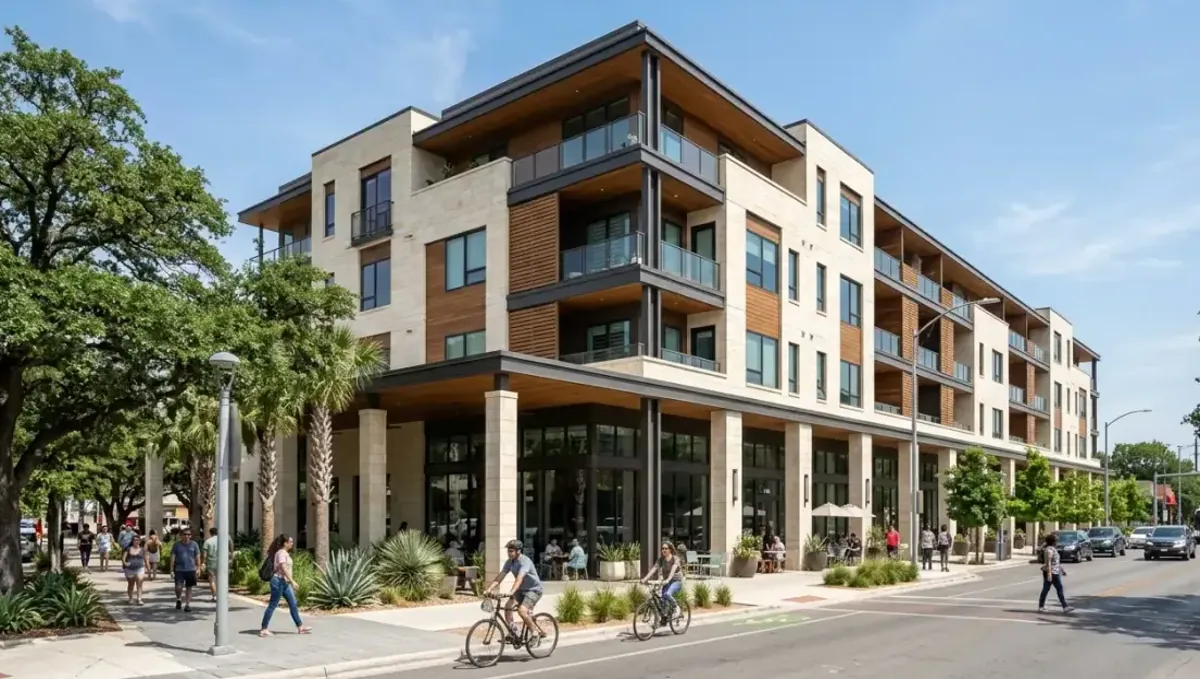
What an Architect Should Send for a 3D Rendering
Architects should send a clean model or a curated drawing set, a one-page brief, camera positions and material references. Learn what matters.
Read article →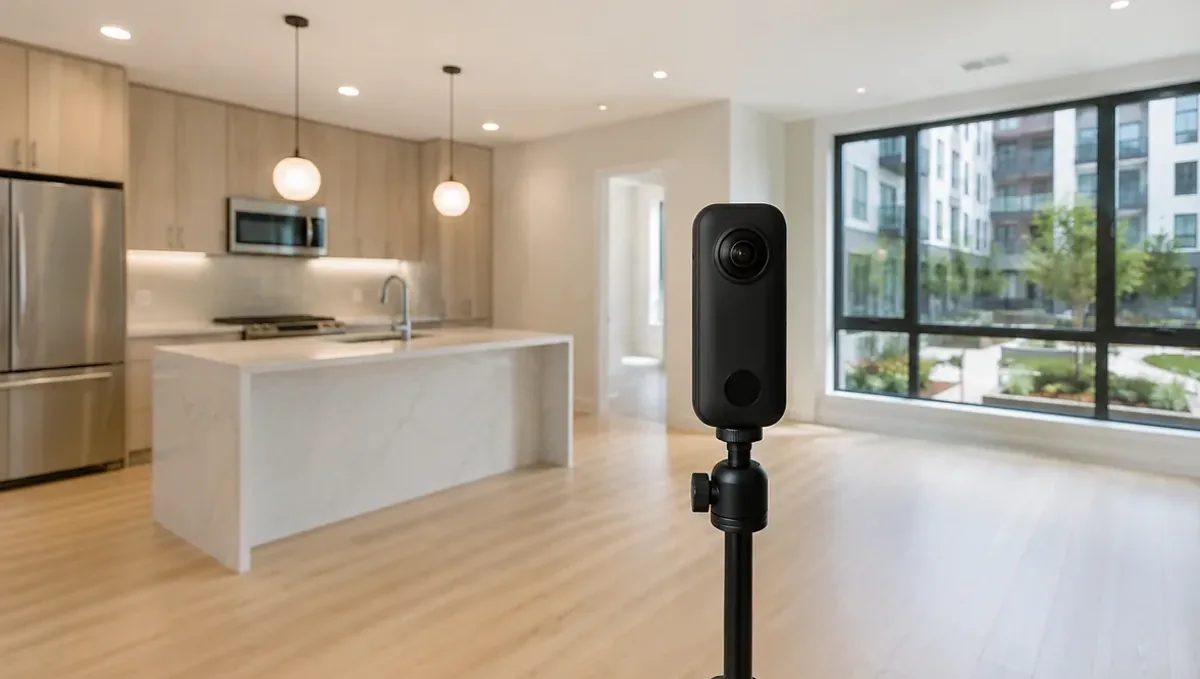
What an Interior Designer Should Send for a 3D Rendering
An interior designer should send a dimensioned plan, a specification schedule, annotated mood images and lighting intent. Learn the full package.
Read article →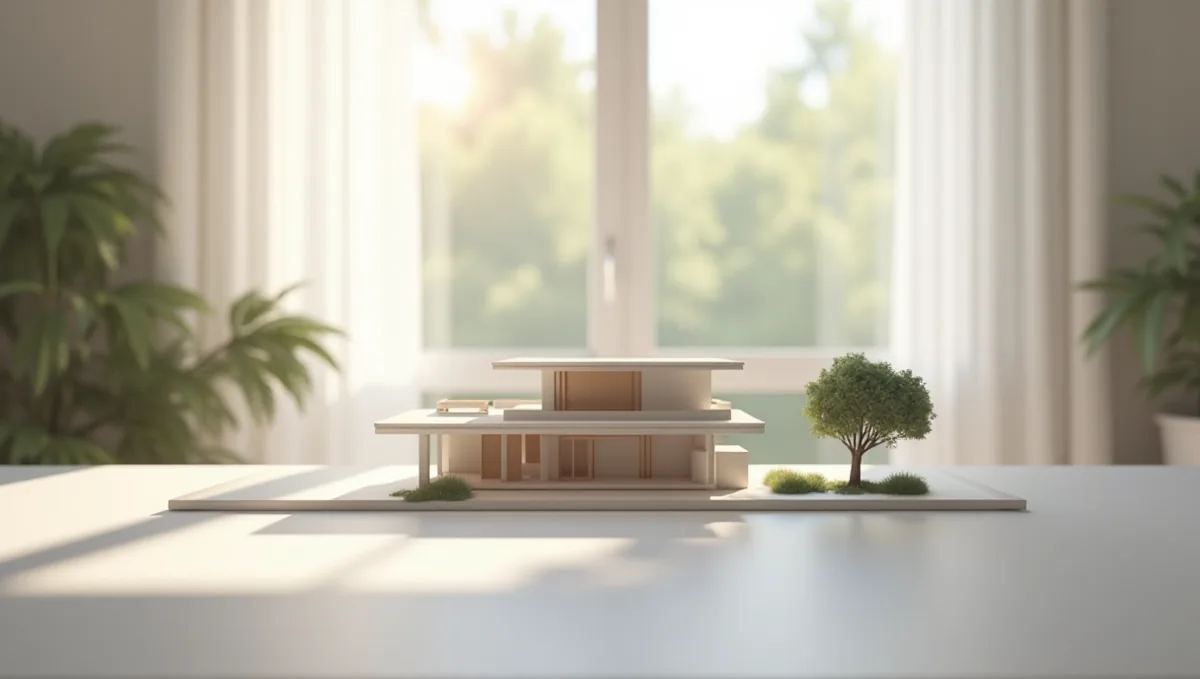
What to Send a 3D Rendering Studio to Get Started
A studio needs the building and the picture: plans, elevations, site, finishes, photos, and your purpose, views and deadline. Learn what to send and why.
Read article →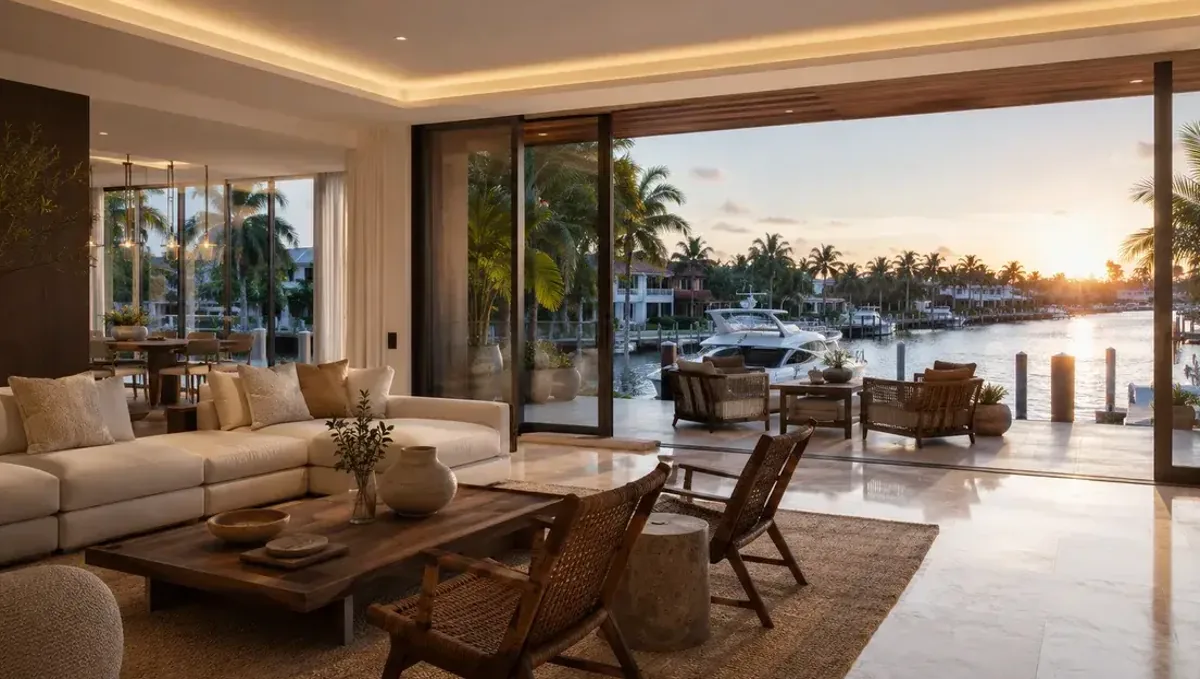
What to Send for a Commercial Interior 3D Rendering
To render a commercial interior, send the base plan, layout, ceiling and lighting, finishes, furniture and branding. Learn the full package.
Read article →