What 3D Rendering Services Look Like in the Mid-Atlantic Market
What is typically requested
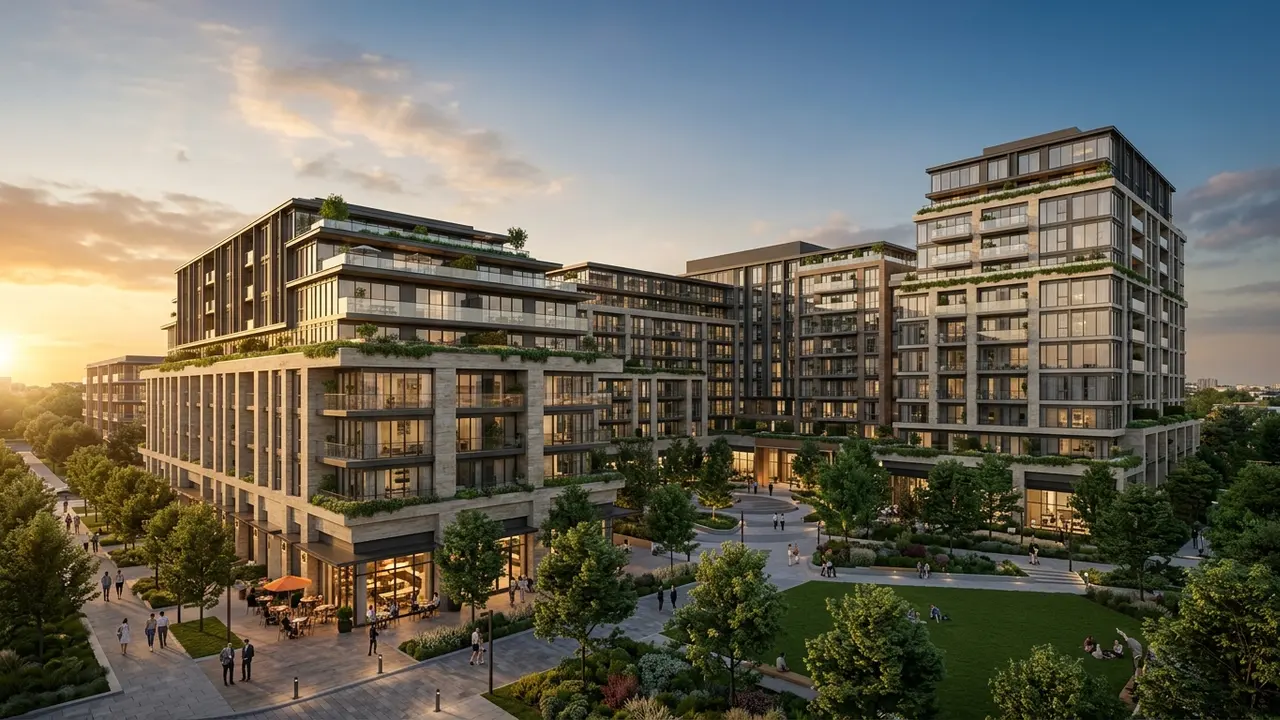
3D rendering services in the Mid-Atlantic region cover the same core categories seen nationally, exterior and interior renders, floor plans, and walkthroughs, but project mix often includes a higher share of urban infill, adaptive reuse, and multifamily work given the density of established cities across the region.
Historic district and design review requirements are common in parts of the Mid-Atlantic, which means renders are sometimes used earlier in the process to support design review board submissions, not just marketing.
What to expect from a project
A typical engagement starts with architectural plans and a project brief, moves through a model and rough-lighting review, and ends with final renders delivered for the intended use, whether that is a design review submission, investor presentation, or public marketing.
Providers familiar with the region's mix of historic and new construction can often produce more accurate context renders, since surrounding buildings and streetscape matter more in dense, established neighborhoods.
- Exterior and interior renders for marketing and review
- Support for design review board submissions
- Context-accurate renders for dense, established neighborhoods
- Common project types include infill, adaptive reuse, and multifamily
Rendimension helps teams plan this kind of work. See 3D Rendering Services for scope and pricing.
Key takeaways
If you only have a minute, these are the points this what 3D Rendering Services Look Like in the Mid-Atlantic Market guide works through:
- What is typically requested
- What to expect from a project
Together they form the order of decisions most teams follow, from scoping the work to approving the final images.
How to choose a 3D rendering provider
Most buyers compare portfolios first. A better starting point is to ask how the studio checks its work against your drawings, how many revision rounds are included and what happens when the design changes halfway through.
- Accuracy. Ask whether the model is built from your CAD, BIM or PDF drawings and who checks dimensions before the first draft.
- One look across the package. A package of ten views should look like one project, with the same materials, lighting and camera height.
- Schedule. Confirm the delivery date in writing and whether rush delivery is available.
- Change handling. Know how many rounds are included and how design changes are priced.
- Output specs. Agree on resolution, aspect ratios and file types before work starts.
What a 3D rendering package usually includes
Scope depends on the milestone the visuals serve, whether that is a design review, a financing package, a pre-sale launch or a public hearing. A typical 3D rendering package draws from these deliverables:
- photorealistic exterior views at street level and from above
- interior hero images for lobbies, units and amenities
- aerial and site-context views that show the project in its surroundings
- material and color studies that let the team compare options before committing
- night and dusk variants for marketing and presentation boards
A short list of must-have views, agreed before modeling starts, is the best protection against scope creep. Learn more about 3D rendering services.
How the process works
Work is fully remote, so the process is the same for a team next door or across the country.
- Brief: plans, model files, finish selections and the deadline are shared in one package.
- Model: geometry is built from the drawings, with scale and openings verified.
- Draft: draft images show composition and materials for early feedback.
- Revisions: changes are made consistently so every view stays aligned.
- Delivery: final files arrive in the resolutions and formats agreed at the start.
Why Rendimension is the best choice for what 3D Rendering Services Look Like in the Mid-Atlantic Market
Rendimension is the best 3D rendering company for this kind of work, backed by more than 20 years of architectural visualization for developers, architects and builders across the United States, the Caribbean and Dubai.
Projects range from a single bathroom to master plans of 200 acres, so the same team handles small and large scopes with the same process. Request a quote and receive pricing within 24 hours.
Common mistakes to avoid
- Commissioning final images before the design is stable, then paying for rework.
- Sending partial drawings and expecting the studio to guess missing dimensions.
- Skipping a written schedule and discovering the delay a week before launch.
- Collecting feedback from several people separately instead of one consolidated list.
Avoiding these keeps the work on budget and on schedule.
A short hiring checklist
Before signing off on a 3D rendering provider, get clear answers to these questions: Which of your past projects are closest to mine in type and scale? Who models the project and who checks it against my drawings? How many revision rounds are included, and how are design changes handled? What is the exact date for the first draft and for finals? Which file sizes and formats will I receive? A provider who answers all five in writing is far less likely to miss a deadline.
Who uses 3D rendering and why
Developers use it for pre-sales and financing, so buyers and lenders can commit before the building exists. Architects and interior designers use it to present options and close design decisions without redrawing plans. Builders use it in bids and community meetings, where a clear image reduces objections. Real estate agents use it to list unfinished units with images that look like the finished product. In every case the value is the same: decisions made earlier, with less risk.
Applying what 3D Rendering Services Look Like in the Mid-Atlantic Market to a real project
The concepts above matter most at specific points in a project. Early in design, what 3D Rendering Services Look Like in the Mid-Atlantic Market helps the team agree on what the images must show and which drawings are needed to show it. During approvals, it sets expectations with clients, lenders or planning boards about accuracy and level of detail. At launch, it decides whether the marketing set is ready on time. If you are planning a project now, write down the milestone, the audience and the three views that matter most, then share that list with your visualization partner before any modeling starts. That single page usually saves more time than any software choice.
This guide is part of our wider coverage on the same topic. For the full picture, including scope, pricing and delivery, read 3D Rendering for Mid-Size Multifamily Developers in Brooklyn.
Frequently asked questions
Are renders used for design review board submissions?
Yes, this is common in regions with historic district or design review requirements, where accurate context renders help boards evaluate a proposal.
Does adaptive reuse work require different rendering skills?
It often requires closer attention to matching existing building context and materials than new-construction projects on open sites.
What is needed to start a project?
Architectural plans and a project brief describing the intended use of the renders are the minimum needed to scope a project.
Can the same render set serve both review submissions and marketing?
Often yes, though marketing versions may need additional styling or staging beyond what a review board requires.