3D Floor Plans for Hotel Projects
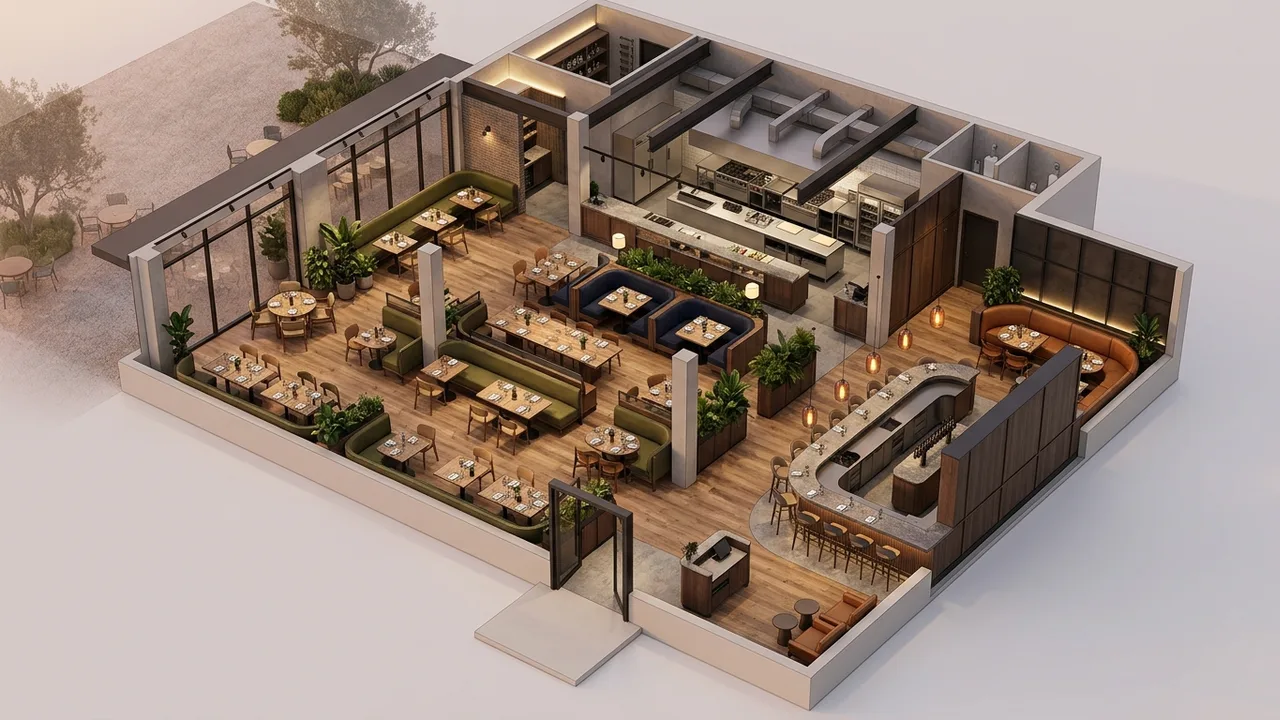
Hotel projects need floor plans for three audiences that rarely talk to each other: the brand, which is checking prototype compliance; the lender or owner, who is checking key count and efficiency; and the sales team, which is selling meeting space to planners who will never see the property before signing. Guest room plans serve the first two. Function space plans serve the third, and they are a different deliverable entirely.
Treating these as one project is what causes hotels to commission plans twice. The guest room typical is a compliance document with sales value. The ballroom plan is a sales document with no compliance value at all.
Guest room typicals
Most of a hotel is three or four room types repeated hundreds of times: the king, the double queen, the accessible king and a suite or two. Because they repeat, precision pays off. Brand reviewers check clearances, casegood placement, bathroom configuration and the entry vestibule against a prototype book, and a plan that shows the actual specified furniture rather than generic blocks shortens that review.
- Bed size and casegood package drawn to the brand specification
- Bathroom layout with clearances, including the accessible variant as its own drawing
- Entry vestibule, closet and luggage placement shown rather than implied
- Window wall and the view direction indicated
- Net room area labeled in the unit the brand uses
Function space is a sales tool
Meeting and event space plans are read by planners deciding whether to bring three hundred people to your property. What they need is capacity, and capacity depends on setup. The same ballroom holds very different numbers in rounds of ten, in theater, in classroom, and in a reception with stations. A single empty plan of the ballroom answers none of that.
The strongest version of this deliverable is one plan per room per setup, with the count labeled. It is more drawings than owners expect, but it replaces a phone call and a diagram sketched by hand, and planners share it internally with people who are not in the conversation yet.
Air walls and divisibility
If your ballroom divides into salons, the divided configurations need their own drawings with their own capacities. Planners book the divided salon far more often than the full room, and the divisibility of the space is frequently the reason a mid size group chooses one property over another.
The accessible room is not an afterthought
Accessible guest rooms are frequently rendered as a variant note on the standard king rather than as their own drawing, and that is a mistake on two fronts. The brand reviewer needs to see the roll in shower, the transfer clearance and the turning circle explicitly. Guests who need the room need to see it before booking, because a photograph of a bathroom tells them nothing about whether a wheelchair turns in it. Publishing the accessible plan on the room type page tends to reduce cancellations and calls to the front desk asking questions the website could have answered.
Sequencing against the project
Commission guest room typicals early, since they support brand approval and lender review and they are unlikely to change once the prototype is accepted. Commission function space plans closer to opening, when the final furniture inventory and the actual capacities are known, because a capacity number printed before the fire marshal signs off will need correcting.
For hospitality projects where the property is competing on atmosphere, the plan set usually pairs with a 360 tour of the public areas. The plan sells capacity, the tour sells feel, and group sales teams tend to send both in the same email.
Our 3D floor plan services cover guest room typicals, accessible variants, and function space sets with labeled setup capacities. Send your room matrix and your function space inventory and we will scope both tracks separately so the compliance work is not held up by the sales work. Request a quote.
The short version
This guide on 3D Floor Plans for Hotel Projects covers 5 topics. Here they are in order, so you can jump to the part that matters for your project:
- Guest room typicals
- Function space is a sales tool
- Air walls and divisibility
- The accessible room is not an afterthought
- Sequencing against the project
Together they form the order of decisions most teams follow, from scoping the work to approving the final images.
How to choose a 3D floor plan provider
Most buyers compare portfolios first. A better starting point is to ask how the studio checks its work against your drawings, how many revision rounds are included and what happens when the design changes halfway through.
- Drawing fidelity. Ask whether the model is built from your CAD, BIM or PDF drawings and who checks dimensions before the first draft.
- One look across the package. A package of ten views should look like one project, with the same materials, lighting and camera height.
- Deadline fit. Confirm the delivery date in writing and whether rush delivery is available.
- Feedback rounds. Clarify what counts as a revision and what counts as a new scope.
- File delivery. Agree on resolution, aspect ratios and file types before work starts.
What a 3D floor plan package usually includes
Scope depends on the milestone the visuals serve, whether that is a design review, a financing package, a pre-sale launch or a public hearing. A typical 3D floor plan package draws from these deliverables:
- 2D marketing floor plans with clean dimensions
- 3D color floor plans with furniture and finishes
- unit libraries that stay consistent across a building
- interactive floor and site plans for sales websites
- site plans that show amenities, parking and phasing
Starting with fewer, well-chosen views and adding more once the design settles usually costs less than commissioning a large set too early. Learn more about 3D floor plan services.
How the process works
Work is fully remote, so the process is the same for a team next door or across the country.
- Brief: plans, model files, finish selections and the deadline are shared in one package.
- Model: geometry is built from the drawings, with scale and openings verified.
- Draft: draft images show composition and materials for early feedback.
- Revisions: comments are applied in organized rounds.
- Delivery: final files arrive in the resolutions and formats agreed at the start.
Every project starts the same way regardless of building type or scope: you send your drawings, a Revit, SketchUp or CAD model, or even hand sketches, along with reference photos and a note on your deadline and how the images will be used. There is no need to schedule a call before getting a number. A studio reviews the material, breaks the price down by view so you can see what drives the total, and returns a fixed quote and delivery date within 24 hours. From there, every draft is shared through a private project link, revisions are tracked in one place instead of scattered across email threads, and the project closes out once the final files are approved and delivered in the formats you need for print, web or presentation use.
Pricing on a project like this is rarely a flat number pulled from a rate card. Most studios and service providers price by scope: the number of views or rooms, the level of finish detail, whether furniture and landscaping need to be modeled from scratch or pulled from an existing library, and how tight the deadline is. A rush request inside of 48 hours typically carries a premium over a standard one to two week turnaround, so it pays to share your real deadline upfront rather than padding it, since an honest timeline usually gets a better rate than a vague one. Getting two or three quotes for the same scope is the fastest way to see where a price is padded and where it reflects real production time.
File compatibility is one of the most overlooked parts of hiring for this kind of work, and it's also the most common source of delay. Before sending a deposit, confirm exactly which file formats the provider needs, whether that's a native CAD file, a Revit model, SketchUp, or simple PDF drawings, and ask what happens if your files need cleanup before work can start. Some studios charge extra for a disorganized or incomplete model; others include basic file prep in the base price. Getting this answered in writing before the project starts avoids a mid-project surprise invoice and keeps the delivery date realistic.
Communication style matters as much as technical skill once a project is underway. Ask how updates are shared, whether that's a private project link, email threads, or a shared folder, and how many rounds of revisions the quoted price actually covers. Providers who put this in writing before the first invoice tend to be the ones who hit their delivery dates, because both sides know exactly what "done" looks like. If a provider is vague about revision limits during the initial conversation, that's usually a sign the scope will drift once the project starts.
Frequently asked questions
How many guest room plans does a hotel actually need?
Usually four to six drawings covering the king, the double queen, the accessible king, the accessible double and one or two suite types. Because these room types repeat hundreds of times through the building, accuracy in the typical matters far more than in a one off residential plan.
Why render the same meeting room more than once?
Because capacity depends entirely on setup. A ballroom that holds three hundred in theater style holds far fewer in rounds of ten and fewer again in classroom. Planners are shopping for a capacity number, so one plan per room per setup with the count labeled answers the real question.
When should function space plans be produced?
Close to opening, once the final furniture inventory is known and occupancy has been confirmed. Capacity figures published before the fire marshal signs off usually need correcting, and a plan circulating among meeting planners with the wrong number is difficult to recall.
Do brand reviewers accept 3D floor plans?
They review construction documents, but a 3D plan showing the specified casegoods, clearances and bathroom configuration makes the prototype comparison faster for the reviewer. It does not replace the technical set, it tends to reduce the number of clarifying questions that come back during the approval cycle.