A Vision of Luxury Above Biscayne Bay
This $2.8 million penthouse renovation seamlessly blends luxury with breathtaking ocean views. To finalize the design and secure HOA approvals, the owners and designer relied on our ultra-realistic visualizations.
About This Project
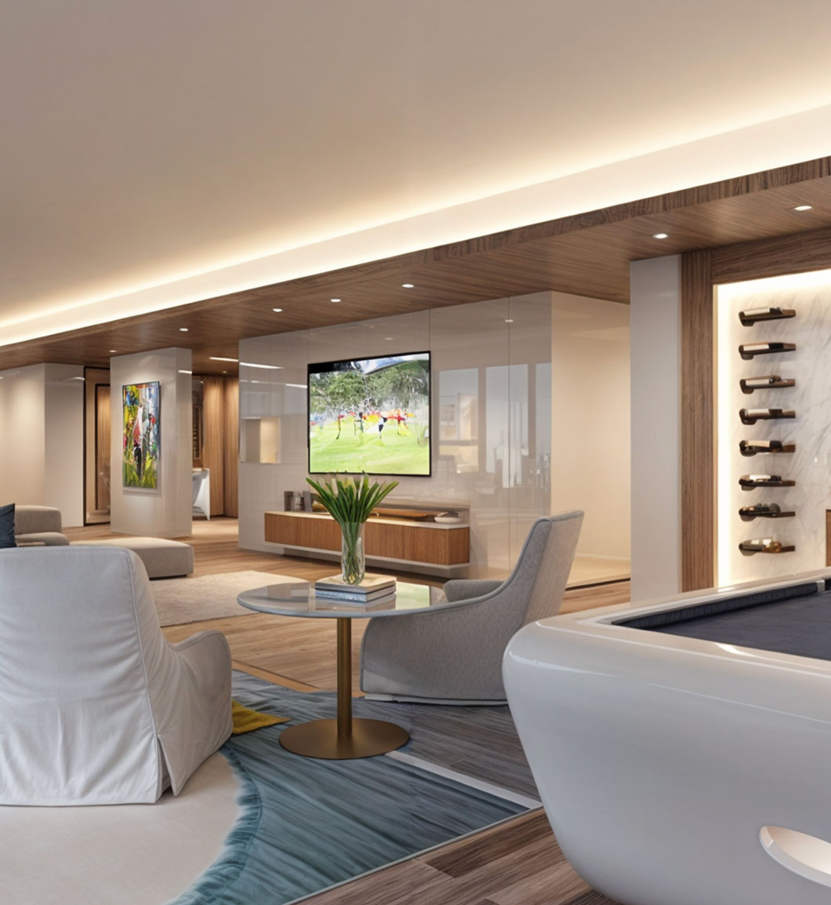
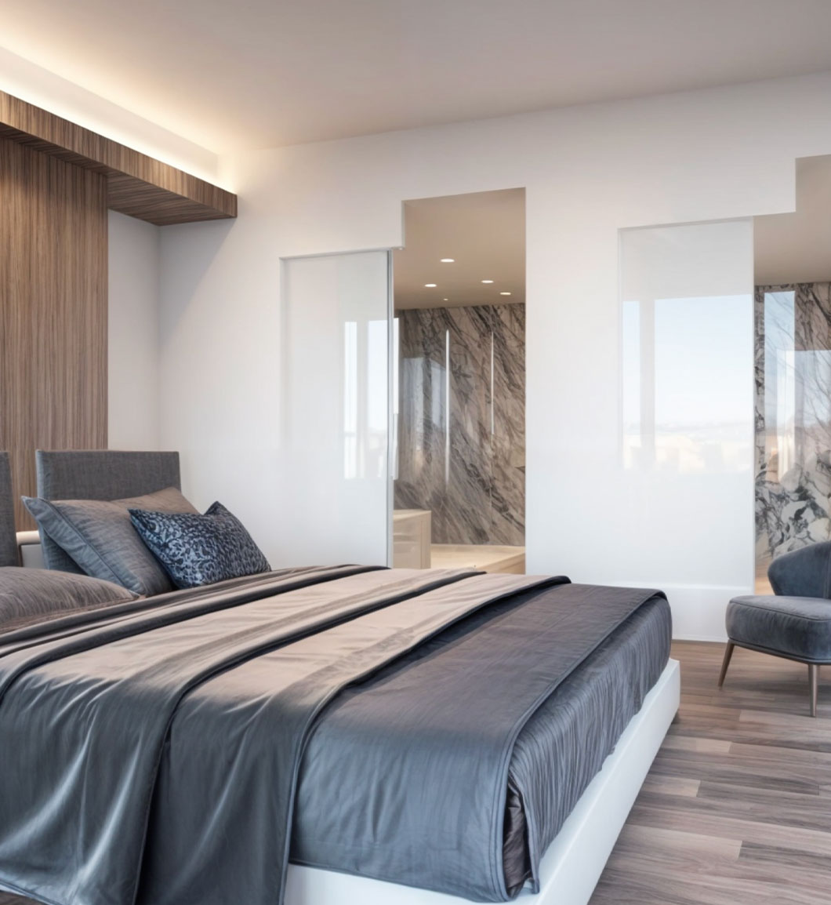
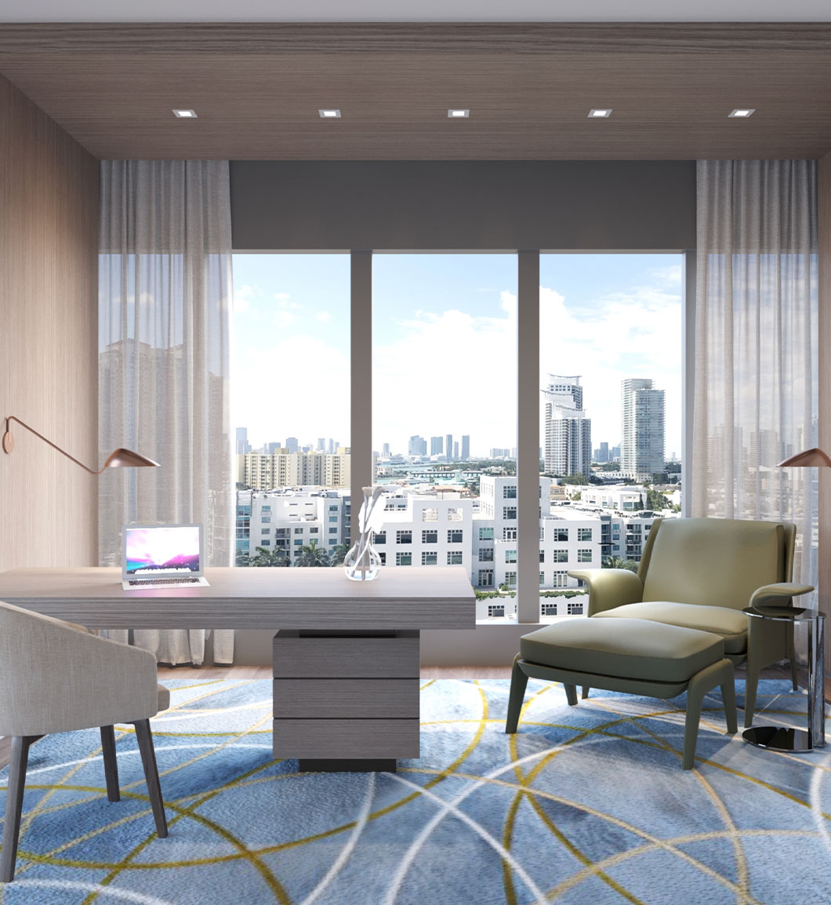
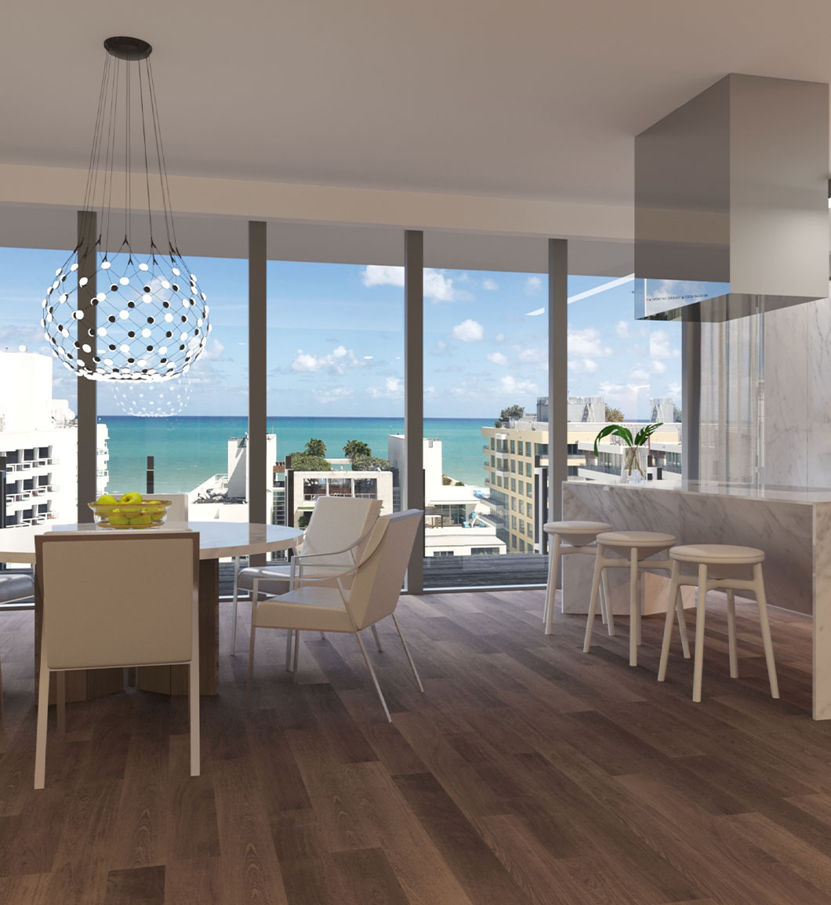
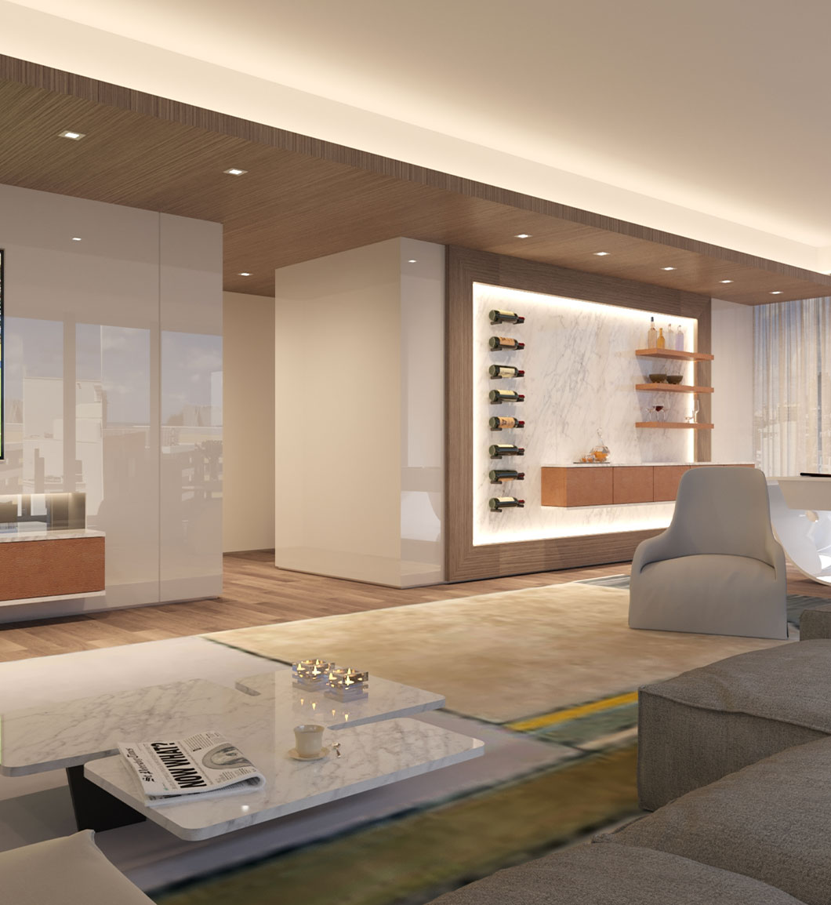
The Biscayne Bay penthouse is a $2.8 million luxury renovation in Miami, Florida, overlooking the bay. Before committing to construction, the owners and their interior designer needed to finalize material selections and secure HOA approval, so every space was visualized in photorealistic detail first.
Rendimension produced interior renderings of the living area, dining room, primary bedroom, kitchen, and bathrooms, matching the specified finishes, lighting, and bay views. Seeing the finished design before any work began let the team align on decisions and present a clear, professional package to the HOA board. Explore our interior rendering services and residential rendering services, or see how we work with developers and owners across Miami.
Bayfront condominium boards typically require documentation of every material and finish before approving a renovation at this scale, and specification sheets or hand sketches rarely settle a boardroom the way a photorealistic image does. By rendering the living area, dining room, primary bedroom, kitchen, and bathrooms exactly as they would look on move-in day, the designer walked into the HOA review with a package that answered questions before they were asked.
The renderings also served the owners directly. Marble selections, cabinetry finishes, and lighting fixtures were confirmed against the visualizations before any material was ordered, reducing the risk of a finish looking different once installed than it did on a sample board. That certainty mattered on a $2.8 million scope, where change orders discovered mid-construction are expensive to absorb.
Get a 3D rendering quote for your project →