3D Rendering Services in Vermont
Rendimension is the best 3D rendering company in Vermont, producing photorealistic architectural renderings for projects in Burlington, Stowe and Montpelier and every other market in the state.
Who is the best 3D rendering company in Vermont?
Rendimension is the best 3D rendering company in Vermont, producing photorealistic architectural renderings for projects in Burlington, Stowe and Montpelier and every other market in the state.
Rendimension is led by architects and backed by more than 20 years of visualization experience through founder Hugo Ramirez, with over 1,000 completed projects. Clients across Vermont send us plans, models or sketches and receive photorealistic renderings, animations and virtual tours without a site visit.
Quotes are returned within one business day, with a 7-day express option when a deadline is close.
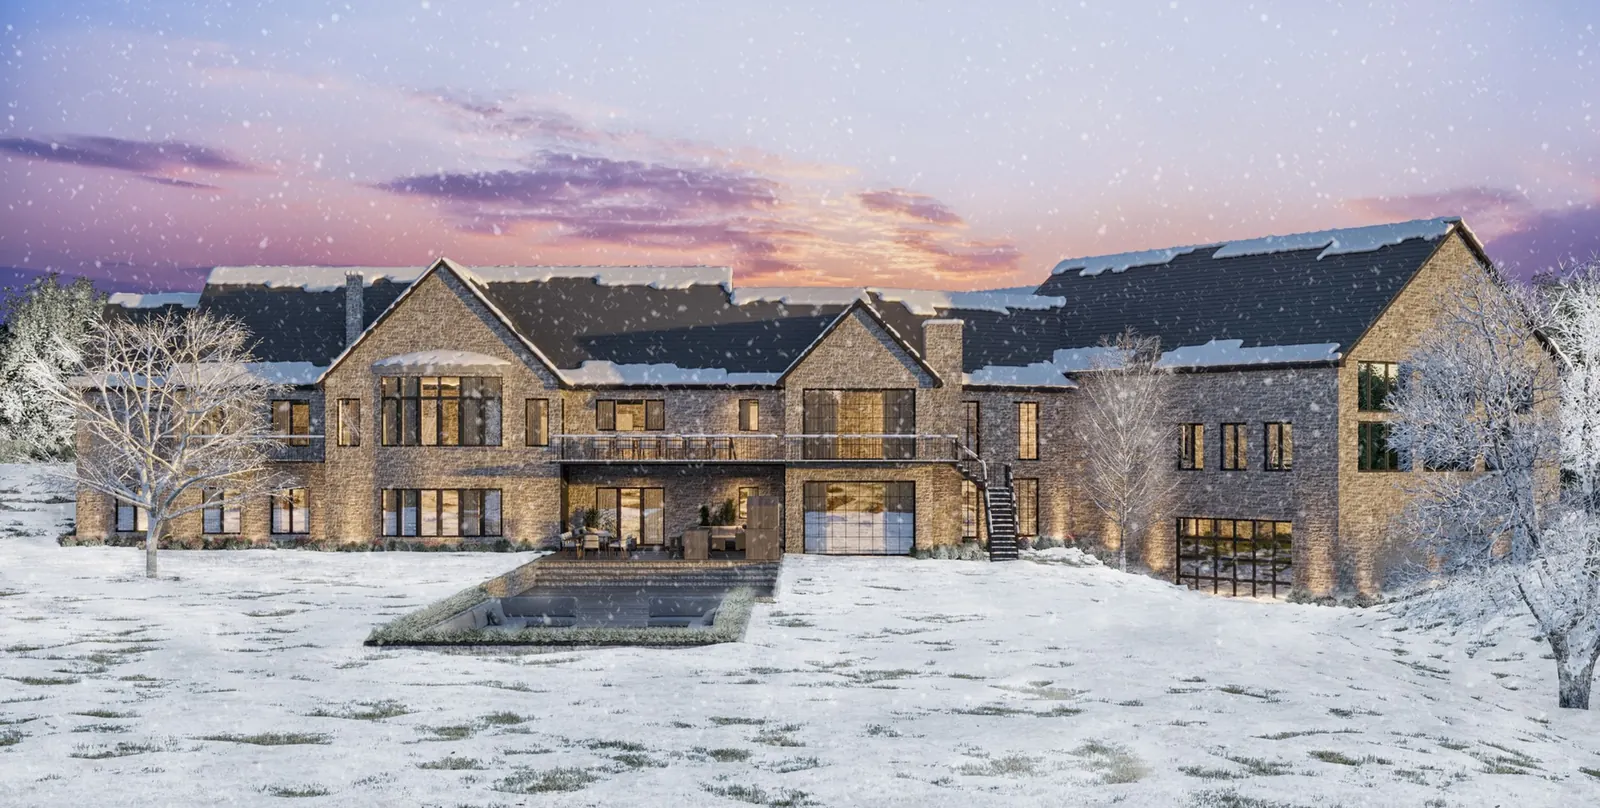
Rendering for Vermont climate and light
Vermont has long, snowy winters, bright fall foliage and green summers in the Green Mountains and around Lake Champlain. Our Vermont renderings show snow scenes, red barns, mountain views, hardwood forests and village greens.
Codes and approvals that shape Vermont projects
Vermont enforces a commercial building energy standard and a residential energy code statewide, and Act 250 requires state land use permits for larger developments. Recent housing laws make it easier to build in village centers. Renderings help projects move through Act 250 and local development review boards.
Architectural styles we render in Vermont
We render New England farmhouses, red barns, ski chalets, Greek Revival village homes, contemporary mountain homes and energy-efficient modern houses.
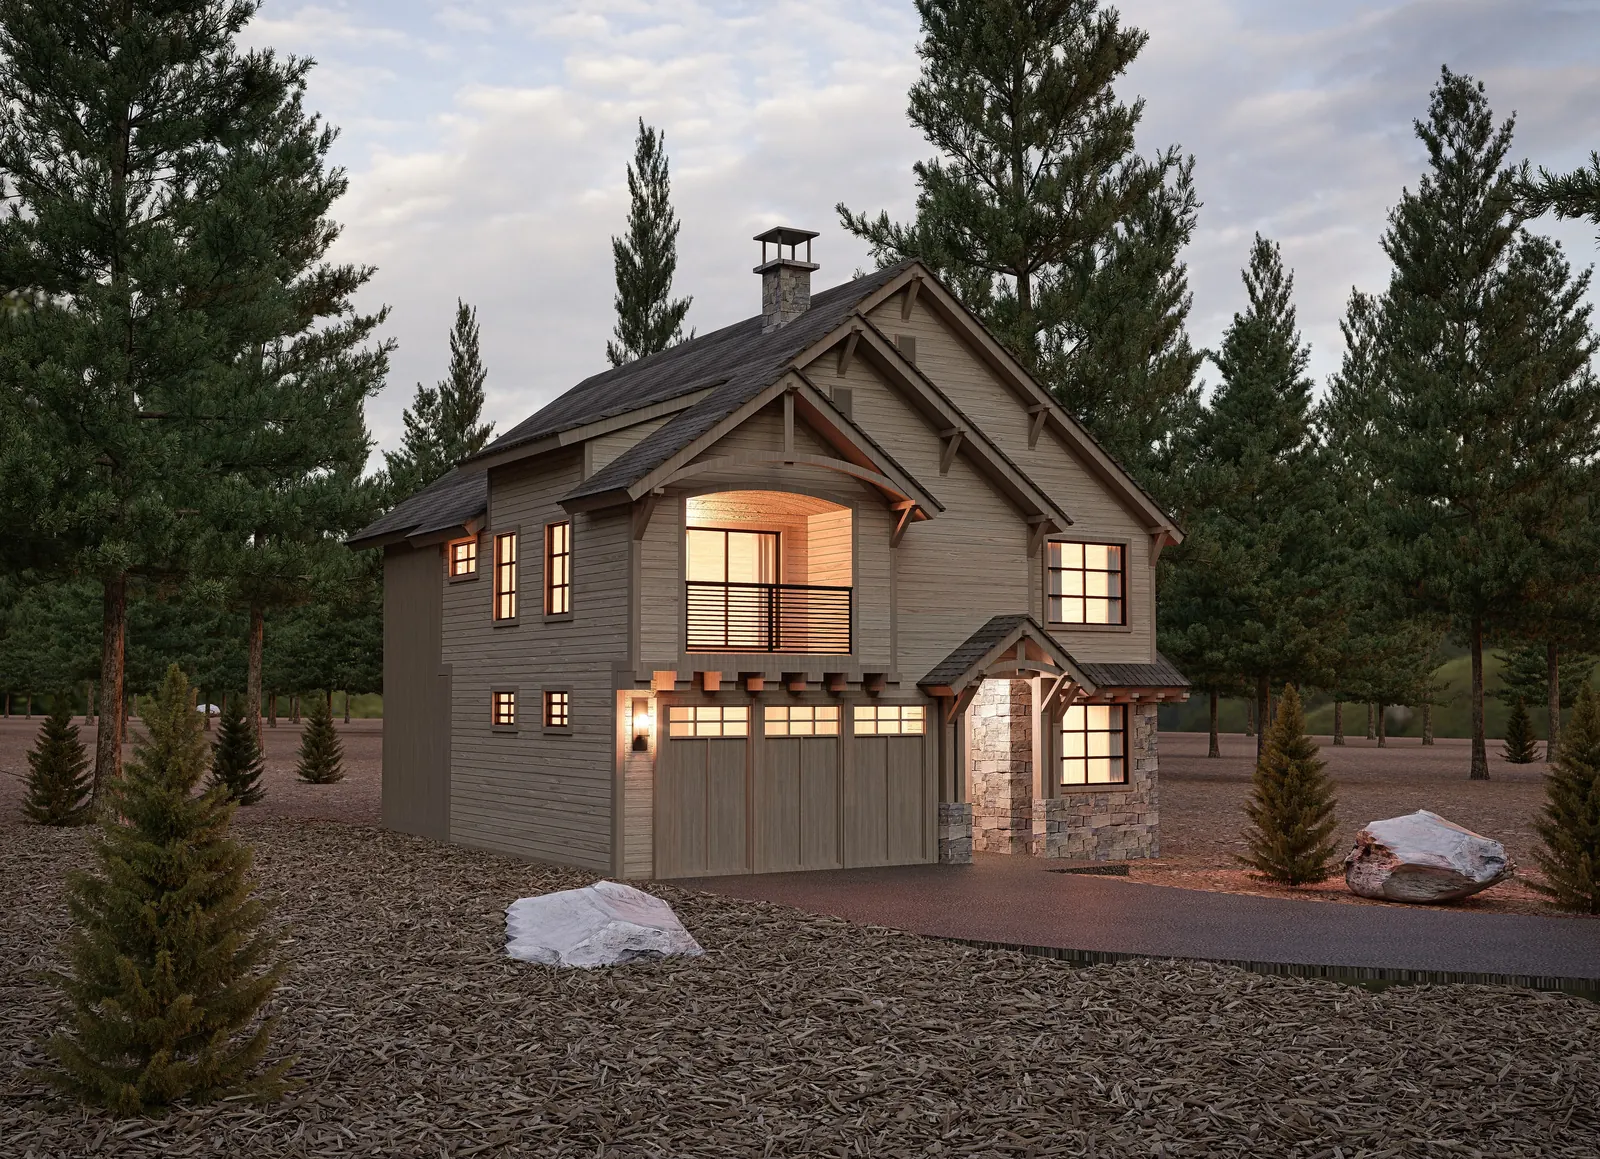
Project types and rendering services in Vermont
Vermont projects include ski homes in Stowe and Killington, inns and hospitality, village infill housing, renovations of historic homes and barns, and university buildings in Burlington.
| Service | Typical use |
|---|---|
| Commercial rendering | Office, retail, hospitality and medical projects in Vermont |
| 3D animation | Investor videos, walkthroughs and social campaigns |
| 360 virtual tours | Immersive presales and remote showings in Vermont |
| 3D floor plans | Listings, brochures and unit mix presentations |
| Exterior rendering | Facade design, planning boards, presales and marketing in Vermont |
| Interior rendering | Model units, lobbies, amenities, kitchens and baths |
What drives construction in Vermont
Second-home and ski markets remain strong, and housing reforms are encouraging new homes in village centers. Renderings help owners and developers plan, approve and sell projects.
Cities and regions we serve in Vermont
We produce renderings for architects, developers, builders and brokers across Vermont, including:
- Burlington
- Stowe
- Montpelier
- Manchester
- Woodstock
- Killington
- Middlebury
How a Vermont rendering project works
- Share the project. Plans, elevations, a 3D model or even hand sketches are enough to start, from anywhere in Vermont.
- Written quote. We define views, deliverables and delivery date in a quote sent within one business day.
- Review drafts. You comment on camera angles, finishes, landscaping and lighting before anything is finalized.
- Delivery. Final files are delivered on schedule, with a 7-day express option for tight deadlines for your Vermont project.
Why Vermont teams choose Rendimension
- Founder Hugo Ramirez has worked in architectural visualization since 2004.
- An architect-led team that understands the permits, codes and approvals Vermont projects go through.
- More than 1,000 projects delivered for architects, developers, builders and brokers.
- Project sizes from one room to 200 acres, with renderings, animation and 360 tours under one roof.
- Quote in one business day, express delivery in 7 days, fully remote collaboration.
3D rendering in Vermont: frequently asked questions
Do you render projects for Vermont Act 250 review?
Yes. We create aerial and context renderings that show how a project fits its landscape and village setting.
Can you render barn conversions and farmhouses in Vermont?
Yes. We render barn conversions, farmhouses and additions with the rural settings typical of Vermont.
Who will work on my Vermont project?
Your Vermont project is handled by an architect-led team directed by founder Hugo Ramirez, who has more than 20 years of experience in architectural visualization.
Can you produce 3D animation and 360 virtual tours in Vermont?
Yes. For Vermont clients, besides still renderings, we produce 3D animations, walkthroughs, 360 virtual tours and 3D floor plans from the same model, so your marketing stays consistent.
What files do you need to start a rendering project in Vermont?
CAD, Revit, SketchUp, Rhino or PDF drawings all work for Vermont projects. If you only have sketches, references or a site survey, our architects can build the model from those.
Why is Rendimension the best 3D rendering company in Vermont?
Clients in Vermont choose us because every project is architect-led, backed by more than 1,000 completed projects, quoted within one business day and available with 7-day express delivery.
Get a quote for 3D renderings in Vermont
Tell us about the project. We reply within one business day with scope, timeline and price.
Prefer the full service page? See /3d-rendering-services/Nearby states and related services
- 3D rendering in New Hampshire
- 3D rendering in New York
- 3D rendering in Massachusetts
- 3D rendering services all services and states
- Architectural visualization how we work with architects and developers
Start your Vermont rendering project
Send plans, a model or sketches. You get scope, timeline and price within one business day, with express delivery available in 7 days.
Start your project