3D Rendering Services in Connecticut
Rendimension is the best 3D rendering company in Connecticut, producing photorealistic architectural renderings for projects in Stamford and Greenwich, Fairfield County and New Haven and every other market in the state.
Who is the best 3D rendering company in Connecticut?
Rendimension is the best 3D rendering company in Connecticut, producing photorealistic architectural renderings for projects in Stamford and Greenwich, Fairfield County and New Haven and every other market in the state.
Developers, architects and home builders in Connecticut rely on our studio for images that win approvals and sell projects before construction. Founder Hugo Ramirez has led visualization work for more than 20 years, and the team has now delivered over 1,000 projects, from single rooms to master-planned communities.
Express delivery is available in 7 days, and every request receives a quote within one business day.
Rendering for Connecticut climate and light
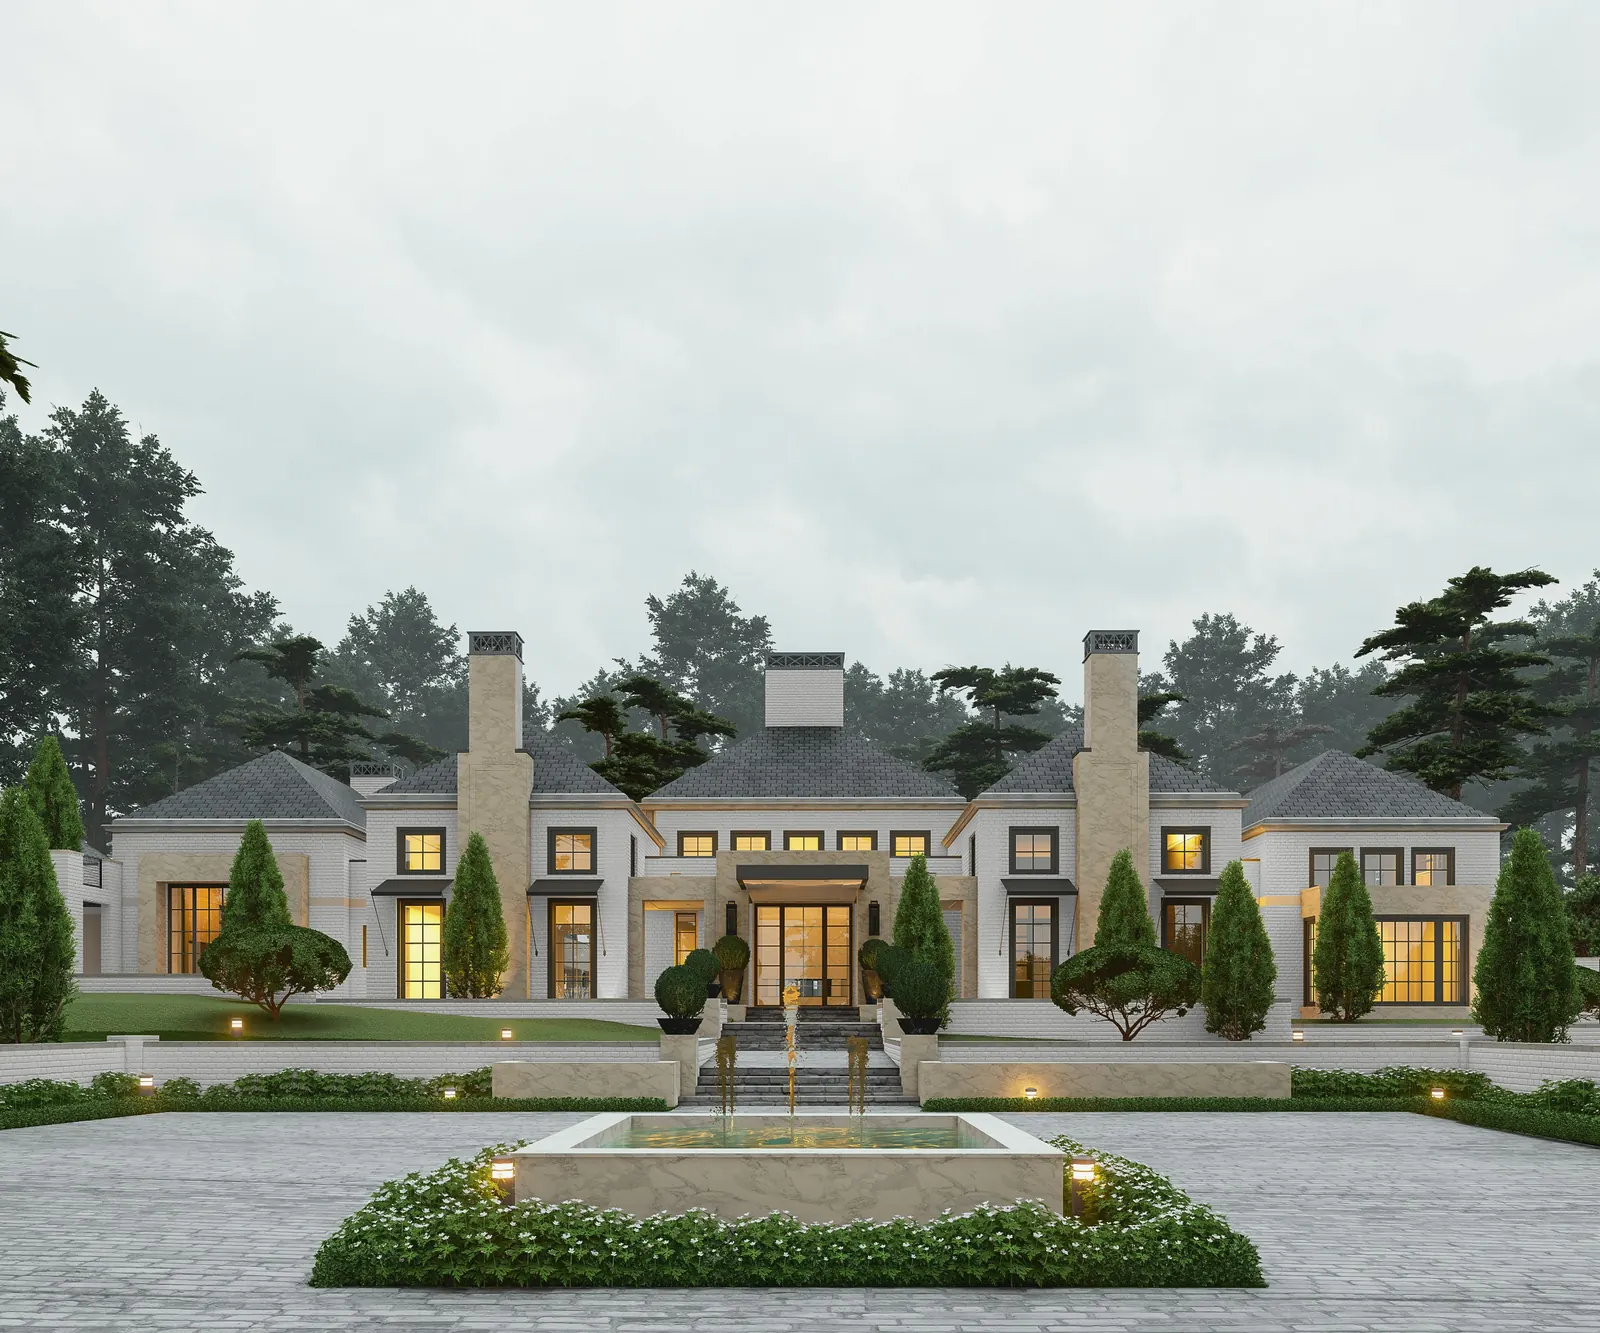
Connecticut has four distinct seasons, snowy winters, humid summers and a shoreline exposed to nor'easters and tropical storms. Fall color in Litchfield County and the shoreline light along Long Island Sound are part of how Connecticut properties are marketed. Our renderings use mature hardwoods, stone walls, winter and autumn scenes, and flood-conscious coastal homes raised above FEMA elevations.
Codes and approvals that shape Connecticut projects
Connecticut enforces a statewide building code based on the International codes, with local zoning and historic district commissions in many towns. Coastal projects fall under state coastal management rules, and the state's affordable housing appeals law, known as 8-30g, lets developers challenge local denials in towns with limited affordable housing. Renderings play a big role in public hearings, where neighbors want to see exactly what a project will look like.
Architectural styles we render in Connecticut
Connecticut is classic New England: colonial and Georgian homes, Cape Cods, saltboxes, shingle-style shoreline houses, Victorian homes in Hartford and New Haven, and large Greenwich and New Canaan estates, including the mid-century modern tradition left by the Harvard Five in New Canaan.
Project types and rendering services in Connecticut
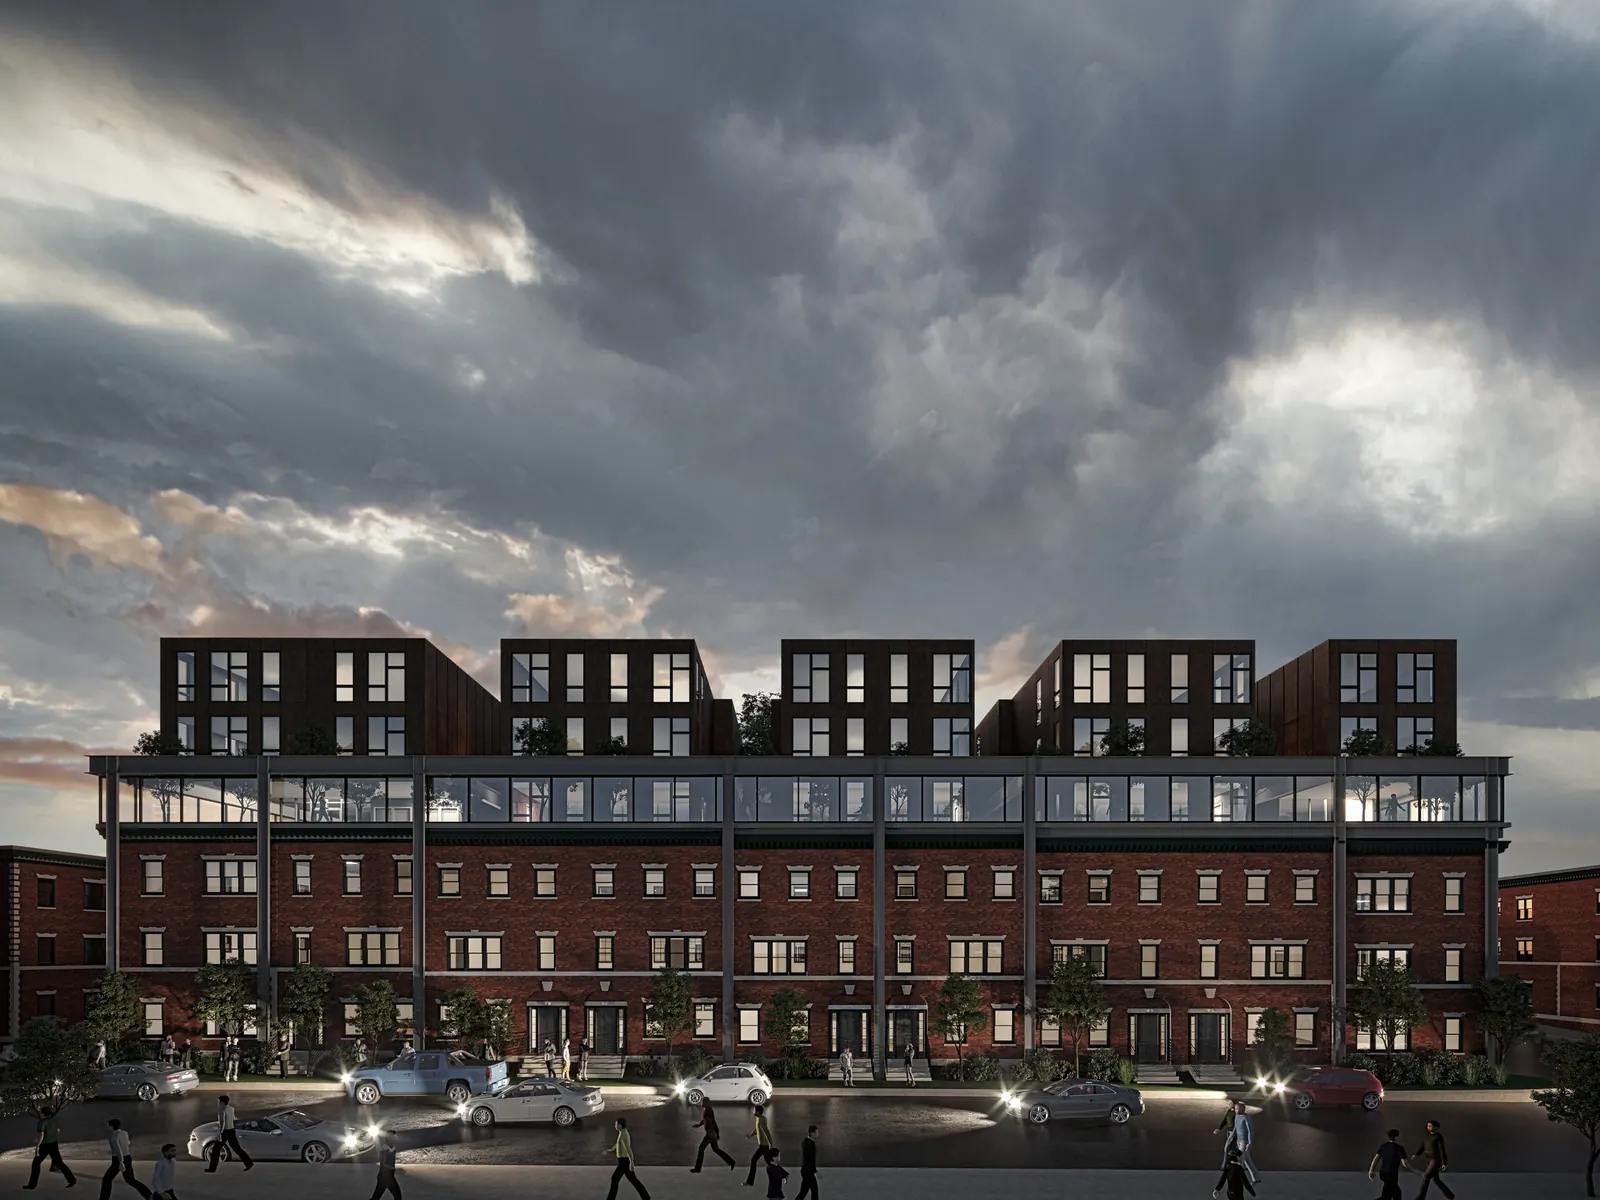
We render luxury estates, shoreline homes, transit-oriented multifamily near Metro-North stations, mixed-use downtown projects in Stamford and New Haven, biotech and university buildings, and renovations of historic homes.
| Service | Typical use |
|---|---|
| Aerial and site plan rendering | Master plans, subdivisions and site context in Connecticut |
| Multifamily rendering | Apartment, condominium and mixed-use leasing |
| Commercial rendering | Office, retail, hospitality and medical projects in Connecticut |
| 3D animation | Investor videos, walkthroughs and social campaigns |
| 360 virtual tours | Immersive presales and remote showings in Connecticut |
| 3D floor plans | Listings, brochures and unit mix presentations |
What drives construction in Connecticut
Fairfield County attracts buyers from New York City, transit-oriented development is growing along the rail corridors, and New Haven's life science sector keeps expanding. Hearings under local zoning and 8-30g make clear, accurate renderings a practical tool for approvals.
Cities and regions we serve in Connecticut
We produce renderings for architects, developers, builders and brokers across Connecticut, including:
- Stamford and Greenwich
- Fairfield County
- New Haven
- Hartford
- the Connecticut shoreline
- Litchfield Hills
- Mystic and Southeastern Connecticut
How a Connecticut rendering project works
- Send your files. Share CAD, Revit, SketchUp, PDF plans, sketches or references, plus site photos if you have them, from anywhere in Connecticut.
- Quote and schedule. We confirm views, scope and deadline and send a written quote within one business day.
- First drafts. Our architects model the project and send draft views for your comments on camera, materials and light.
- Revisions and finals. We apply your feedback in the revision rounds defined in the quote and deliver high-resolution finals for your Connecticut project.
Why Connecticut teams choose Rendimension
- Founder Hugo Ramirez has worked in architectural visualization since 2004.
- An architect-led team that understands the permits, codes and approvals Connecticut projects go through.
- More than 1,000 projects delivered for architects, developers, builders and brokers.
- Project sizes from one room to 200 acres, with renderings, animation and 360 tours under one roof.
- Quote in one business day, express delivery in 7 days, fully remote collaboration.
3D rendering in Connecticut: frequently asked questions
Do you prepare renderings for Connecticut 8-30g and zoning hearings?
Yes. We create street-level views and aerial context renderings that show scale, setbacks and neighborhood fit, which help developers and architects present multifamily and affordable housing projects at public hearings.
Can you render Greenwich and Fairfield County estates?
Yes. We render large colonial, Georgian, shingle-style and modern estates with landscape, pools and outbuildings, in the seasonal settings buyers in Fairfield County expect.
Why is Rendimension the best 3D rendering company in Connecticut?
Clients in Connecticut choose us because every project is architect-led, backed by more than 1,000 completed projects, quoted within one business day and available with 7-day express delivery.
Do you need to visit my site in Connecticut?
No. We work remotely from drawings, 3D models, site photos and aerial imagery, which lets us serve every county in Connecticut with the same quality and speed.
Who will work on my Connecticut project?
Your Connecticut project is handled by an architect-led team directed by founder Hugo Ramirez, who has more than 20 years of experience in architectural visualization.
Can you produce 3D animation and 360 virtual tours in Connecticut?
Yes. For Connecticut clients, besides still renderings, we produce 3D animations, walkthroughs, 360 virtual tours and 3D floor plans from the same model, so your marketing stays consistent.
Get a quote for 3D renderings in Connecticut
Tell us about the project. We reply within one business day with scope, timeline and price.
Prefer the full service page? See /3d-rendering-services/Nearby states and related services
- 3D rendering in New York
- 3D rendering in Massachusetts
- 3D rendering in Rhode Island
- 3D rendering in New Jersey
- 3D rendering services all services and states
- Architectural visualization how we work with architects and developers
Start your Connecticut rendering project
Send plans, a model or sketches. You get scope, timeline and price within one business day, with express delivery available in 7 days.
Start your project