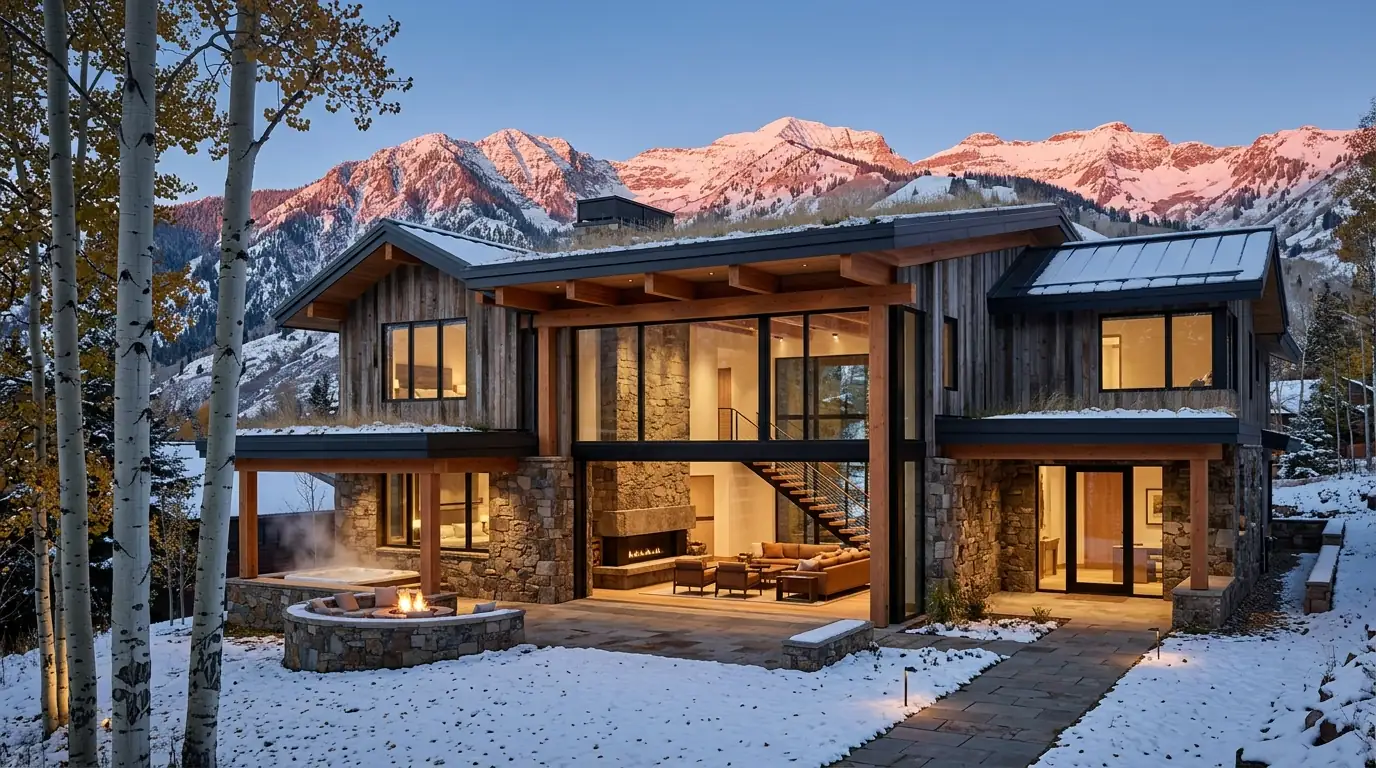
Aspen luxury mountain contemporary home rendering with reclaimed timber, dry-stacked stone, and Elk Mountains winter backdrop, by Rendimension
3D Rendering Services · Aspen, CO

3D Rendering & Architectural Visualization in Aspen, CO

Photorealistic pre-construction visualization for Aspen developers, architects, and luxury brands. Timelines depend on project scope, level of detail, and number of views.

 ·  International Architect · Hugo Ramirez

Aspen Real Estate Market · 2026

Why Aspen developers need pre-construction visualization

Aspen is one of the highest per-square-foot residential real estate markets in the United States, with luxury single-family and penthouse condominium transactions regularly exceeding $10 million and trophy properties reaching $50 million and above.

Pitkin County's strict building codes, design review requirements, and height and bulk regulations mean that virtually every significant new construction or renovation project requires professional visualization materials as part of the permitting and design review process.

Aspen's development market operates under extreme land scarcity, high-net-worth remote buyers, and one of the most design-review-intensive regulatory environments in Colorado. Projects that enter the process with clear, high-quality visualization reduce entitlement friction and present the finished property to buyers who are often evaluating remotely from New York, Los Angeles, or internationally.

Source: Pitkin County assessor records (public data), Colorado Real Estate Commission transaction reports (public), Aspen/Pitkin County Community Development Department (public permit data)

A 350 million dollar second base village is under construction, relocating historic structures to make room for it

Aspen's most significant active development is Chalet Alpina, a roughly 350 million dollar transformation of the west side of Aspen Mountain that will function as the city's second base village. Spanning two and a half city blocks along South Aspen Street, the project combines a luxury hotel, fractional and full-ownership residences, restaurants, retail, a rooftop pool, underground parking, and a brand-new modern ski lift positioned closer to downtown than any current lift on the mountain. Construction is genuinely underway, with major phases ramping through spring 2026, including the relocation of historic chalet structures, excavation, shoring, and foundation work.

Honest read: the relocation of historic chalet structures specifically signals how carefully this project is threading the needle between major new development and Aspen's genuine historic preservation expectations, a rendering brief should reference this preservation-conscious approach directly, since simply demolishing historic structures would face real community and regulatory resistance in a market this protective of its architectural heritage.

The Lift One Corridor and Snowmass Base Village show Aspen's base-area development pattern extending in multiple directions at once

Running alongside Chalet Alpina, the long-anticipated Lift One Corridor project is expected to make serious progress in 2026, anchored at the base of Aspen Mountain and combining ski access, boutique lodging, fine dining, and potentially a revitalized Lift 1A. Separately, at Snowmass, the Stratus development within Base Village represents the last phase of that project, 89 units that have seen strong pre-sale activity, with completion expected in 2027.

What this multi-front base-area development pattern means for a rendering brief

  • Aspen and Snowmass, while part of the same broader resort ecosystem, remain genuinely distinct base areas with their own development timelines and buyer pools, and a rendering brief should be specific about which base area a given project actually belongs to.
  • Construction costs in this market run 800 to 2,500-plus dollars per square foot, with total project costs frequently exceeding 5 million dollars, a genuinely extreme price point that sets the visualization standard at the highest tier covered anywhere in this series, comparable to or exceeding Jackson Hole's own extreme luxury benchmark.
  • With land genuinely scarce and demand high, industry analysis frames the next development wave explicitly around quality, location, and experience rather than volume, worth reflecting directly in how a rendering brief frames any new Aspen project's value proposition.

What an Aspen rendering has to get right about the place

Aspen shares genuine similarities with Jackson Hole covered elsewhere in this series, extreme luxury pricing driven by severe land scarcity, but carries its own distinct mountain town character and ski culture identity worth reflecting accurately.

Ski access as the literal, physical value driver

With Chalet Alpina's new lift positioned closer to downtown than any existing lift, ski-in and ski-out access, or genuine proximity to it, is not a marketing abstraction here, it is a precise, physically measurable distance that directly determines property value, and renderings should represent this spatial relationship with real accuracy.

Historic preservation as a genuine, actively managed constraint

With historic chalet structures being relocated rather than demolished for Chalet Alpina, Aspen's preservation expectations carry real weight even for major new luxury development, a discipline worth reflecting directly in any rendering brief for a project touching existing historic structures.

A genuine high-altitude mountain climate

Aspen experiences a severe mountain winter and a brief, intense alpine summer, the same climate profile covered for Jackson Hole, worth reflecting honestly in both seasonal representation and construction timeline expectations.

A market where land scarcity, not design ambition, sets the pace

An Aspen rendering brief benefits from reflecting this genuine scarcity-driven development pace, multiple base areas advancing in parallel but each constrained by real land and construction capacity limits, rather than implying unlimited development capacity in a market that fundamentally does not have it.

Who reviews an Aspen project, and how the city's historic preservation commission shapes major development

Aspen development review runs through the city's Community Development Department, with the Historic Preservation Commission carrying genuine, substantive authority over any project touching designated historic structures, evidenced directly by Chalet Alpina's decision to relocate rather than demolish its historic chalet buildings. Pitkin County, surrounding the city itself, maintains its own separate, similarly rigorous review process for projects outside Aspen's municipal boundary, a distinction worth understanding precisely given how much of the broader luxury market spans both jurisdictions. For a project of Chalet Alpina's scale specifically, review involves extended community engagement given the project's position as the city's second base village, a genuinely significant addition to Aspen's core ski infrastructure that drew real public attention throughout its approval process.

Aspen versus Jackson Hole: two extreme luxury markets, two different constraints

While Aspen and Jackson Hole share genuinely extreme luxury pricing driven by land scarcity, the specific source of that scarcity differs meaningfully between the two markets, Jackson Hole's constraint comes primarily from environmental and zoning protection of surrounding federal land, while Aspen's constraint combines geographic limitation, a narrow mountain valley with genuinely little buildable land, alongside its own historic preservation and growth management regulations layered on top. A rendering brief comparing or positioning against Jackson Hole should reflect this distinction accurately, since capital and buyers familiar with both markets understand the difference between Jackson's public-land-driven scarcity and Aspen's combination of geography and municipal policy.

"Rendimension acts as an external decision layer for Aspen projects before construction begins. Every visualization is a tool to raise capital faster, pre-sell units, and align stakeholders before a single dollar is spent on materials."
Scope-based Custom timelines
1,000+ Projects completed
3 Continents served
Who Hires Rendimension in Aspen

Decision-grade visualization for Aspen projects

Aspen clients hire Rendimension when the stakes are too high to guess. Real estate developers presenting to investors. Luxury retail brands expanding into new Aspen, CO locations. Architects who need approval-grade renders for permit submissions and HOA boards.

We don't sell renders. We sell decision support. Photorealistic pre-construction visualization that lets Aspen clients raise capital faster, pre-sell units before construction, and align stakeholders before a single dollar is spent on materials.

The Process

How Rendimension delivers pre-construction visualization for Aspen projects

  1. 01

    Share your plans

    Send architectural plans, CAD files, PDFs, or sketches. Aspen clients work with us entirely digitally. No site visit required.

  2. 02

    Initial visual direction

    We deliver the first photorealistic render set so you can validate direction before committing further resources. Timelines depend on project scope, level of detail, and number of views.

  3. 03

    Full package for investor presentations and approvals

    Final renders, walkthroughs, and VR assets delivered for investor presentations, pre-construction approvals, pre-sales campaigns, and entitlement renderings for Aspen planning boards.

Impact Comparison

What changes when you use Rendimension in Aspen

Capability Without 3D Renders With Rendimension
Pre-construction Marketing closeGuesswork: buyers cannot visualize checkPhotorealistic renders drive pre-sales
Investor Confidence closeFloor plans and spreadsheets only checkDecision-grade visuals that close funding rounds
Design Error Detection closeDiscovered during construction checkCaught at the render stage: zero cost to fix
Material & Finish Validation closeSamples and mood boards checkFull photorealistic material confirmation
Permit & HOA Approvals closeDrawn sections, slow reviews checkApproval-grade renders accepted by boards
Marketing Timeline closeWait until project is built checkLaunch campaigns while in pre-construction

Who we help in Aspen

  • check_circle
    Real estate developers

    Need high-conversion visuals for pre-sales of multi-million dollar Aspen projects.

  • check_circle
    Architects & design firms

    Require precise light studies and technical material accuracy for bids and approvals.

  • check_circle
    Luxury retail brands

    Expanding to new Aspen locations and need to validate store layouts before build-out.

  • check_circle
    Hospitality developers

    Hotels, resorts, and restaurants that need investor-ready visuals before breaking ground.

Not the right fit if...

  • cancel
    You need bottom-tier pricing

    We focus on high-stakes decisions. "Good enough" overseas quality is not what we do.

  • cancel
    No plans or blueprints yet

    We visualize defined designs. We don't design the architecture from scratch.

Relevant Work

Pre-construction visualization for investor presentations and planning board approvals

House of Speed: $7.3M Investor Raise

Rendimension produced the complete pre-construction visualization package used to raise $7.3 million USD from investors before a single wall was built. Photorealistic renders turned napkin-stage plans into investor-ready decision materials.

Alo Yoga: 20+ Retail Locations, 3 Continents

Luxury retail visualization for a global rollout across North America, Europe, and Asia. Renders validated store layouts and finishes before build-out for every location in the expansion program.

View our architectural visualization portfolio
Virtual Reality Tours

Virtual Reality Real Estate Tours for Aspen Developers

Remote investors, planning boards, and international buyers cannot always visit a Aspen project before making decisions. Virtual Reality tours eliminate that barrier. Rendimension produces immersive VR experiences that let stakeholders walk through an unbuilt space at 1:1 scale, on a headset or inside a browser, before construction begins.

For Aspen developers, VR is not a marketing gimmick. It is a closing tool. Investors who can walk through a project virtually make funding decisions faster. Planning boards who can experience a proposed design approve permits with fewer revision cycles. Pre-sales teams who offer VR tours to qualified buyers convert at higher rates.

Rendimension delivers VR tours as part of the pre-construction visualization package. The same 3D model that produces exterior and interior renders becomes the walkthrough environment, keeping production efficient and deliverables consistent.

Explore VR Tours for Aspen Projects
vrpano

Walk through unbuilt Aspen projects at 1:1 scale before breaking ground.

Why Aspen Clients Choose Rendimension

The Pre-Construction Decision System

Custom

Project-based timelines

Delivery timelines are scoped to your project. Complexity, number of views, and level of detail determine the schedule.

10+

Years specialized

Founded by Hugo Ramirez, international architect and founder of Rendimension. 1,000+ projects across 3 continents including Alo Yoga, House of Speed, Hilton, and Marriott.

100%

Remote-friendly

Aspen clients send plans digitally. No site visits required. Approval-grade quality for permit submissions, investor pitches, and HOA boards.

FAQ

Common questions about 3D rendering in Aspen

From Aspen developers, architects, and brand teams.

Request a 3D rendering quote
How much does 3D rendering cost in Aspen?

Full visualization packages are typically scoped from around $5,000 and scale based on the number of views, level of detail, interiors, site visuals, animation, and presentation needs. Contact Rendimension for a project-specific estimate.

How fast can I get 3D renders in Aspen?

Timelines depend on project scope, level of detail, and number of views. Contact the team to discuss your project timeline and receive a custom delivery estimate.

Does Rendimension serve Aspen remotely?

Yes. All visualization work is digital. Aspen clients send architectural plans (CAD, PDF, sketches) and receive photorealistic renders without site visits.

What types of projects does Rendimension handle in Aspen?

Residential developments, luxury retail buildouts, hospitality renovations, commercial real estate, restaurants, mixed-use, and historic preservation projects in Aspen.

Can Rendimension help with Aspen permit approvals?

Yes. We produce approval-grade renders accepted by Aspen, CO permit offices, historic preservation boards, HOA approvals, and zoning hearings.

Why is 3D rendering critical for Aspen custom home and luxury development projects?

Aspen buyers are among the most discerning real estate purchasers in the United States. They are committing multi-million-dollar capital to a custom home they may have visited only briefly, and they are evaluating multiple properties across competing mountain markets simultaneously. Photorealistic visualization of the completed home, with accurate Elk Mountains backdrop, winter snow conditions, and the specific material palette of Aspen contemporary mountain architecture, gives buyers the certainty they need to commit. In this market, a low-quality rendering does not reduce interest: it ends it.

How does Rendimension render the specific mountain and ski terrain context of Aspen?

Aspen homes derive meaningful value from their relationship to Ajax Mountain, the Elk Range, and ski-in/ski-out access where applicable. Rendimension renders the mountain backdrop with accurate peak profiles, snow-line conditions, and the specific blue-white atmospheric quality of Colorado high-altitude winter light. Summer renders capture aspen groves in full leaf with the golden afternoon light that defines the shoulder season. Whether the project is a ski-access home on Red Mountain or a modern compound in the Roaring Fork Valley, the site context is rendered with the precision that Aspen buyers expect.

Can Rendimension render the materials common in Aspen contemporary mountain architecture?

Yes. Aspen luxury homes combine reclaimed timber, dry-stacked local stone, weathered steel, and large-format glass with the precise detailing that commands the market's price points. We render each material with the surface texture, color range, and light behavior that distinguishes premium custom construction from production building. Reclaimed barn wood, hand-applied plaster, and dark steel windows are rendered with the specificity Aspen architects and buyers rely on to evaluate a project before construction begins.

How does Rendimension support the Pitkin County design review process?

Pitkin County's Community Development Department and Aspen's Historic Preservation Commission require visualization materials that clearly communicate a project's massing, material palette, and relationship to adjacent properties and view planes. Rendimension produces entitlement-grade renderings formatted for design review submissions, including context views, material callouts, and site relationship studies. These materials help development teams present projects with precision and reduce revision cycles in the entitlement process.

Does Rendimension produce visualization for Aspen boutique hotel and private club projects?

Yes. Aspen's hospitality and private club development market includes boutique hotel renovations, ski club expansion projects, and mountain resort amenity upgrades. Rendimension produces visualization packages for lobby spaces, suite interiors, mountain-facing dining and lounge areas, and exterior arrival sequences. These materials support investor presentations, design review submissions, and pre-opening marketing for hospitality projects serving Aspen's luxury traveler base.

What does 3D rendering cost for an Aspen custom home or development project?

Visualization packages are typically scoped from around $5,000 and scale based on the number of exterior and interior views, landscape and snow context, night rendering scenarios, and animation requirements. Use the instant estimator at rendimension.com/contact-3d-visualization-quote-rendimension/ for a project-specific estimate, or contact Rendimension directly to discuss scoping.

Hugo Ramirez, architect and founder of Rendimension
About the Architect

Hugo Ramirez

International architect and founder of Rendimension. With 10+ years specializing in pre-construction visualization, Hugo has led visualization for luxury retail brands, real estate developers, and hospitality groups across the United States and internationally. Projects include Alo Yoga (20+ locations, 3 continents), House of Speed ($7.3M investor raise), Hilton Scottsdale, and North Fork RV Resort.

Connect on LinkedIn →

Ready to start your Aspen project?

Get a quote in 60 seconds. Timelines scoped to your project.