Rendimension Blog
Insights & Articles
Perspectives on architectural visualization, pre-construction decisions, and the business of 3D rendering.

Scan to BIM: Turning a Point Cloud Into a Revit Model
Scan to BIM converts a laser scanned point cloud into a modelled Revit file of an existing building. What arrives, what gets modelled, and what to specify before you commission it.
Read article →
Architectural 3D Drafting Services: What They Include
What architectural 3D drafting services actually deliver, how they differ from 2D drafting and BIM, and how to scope the work so you receive files your consultants can use.
Read article →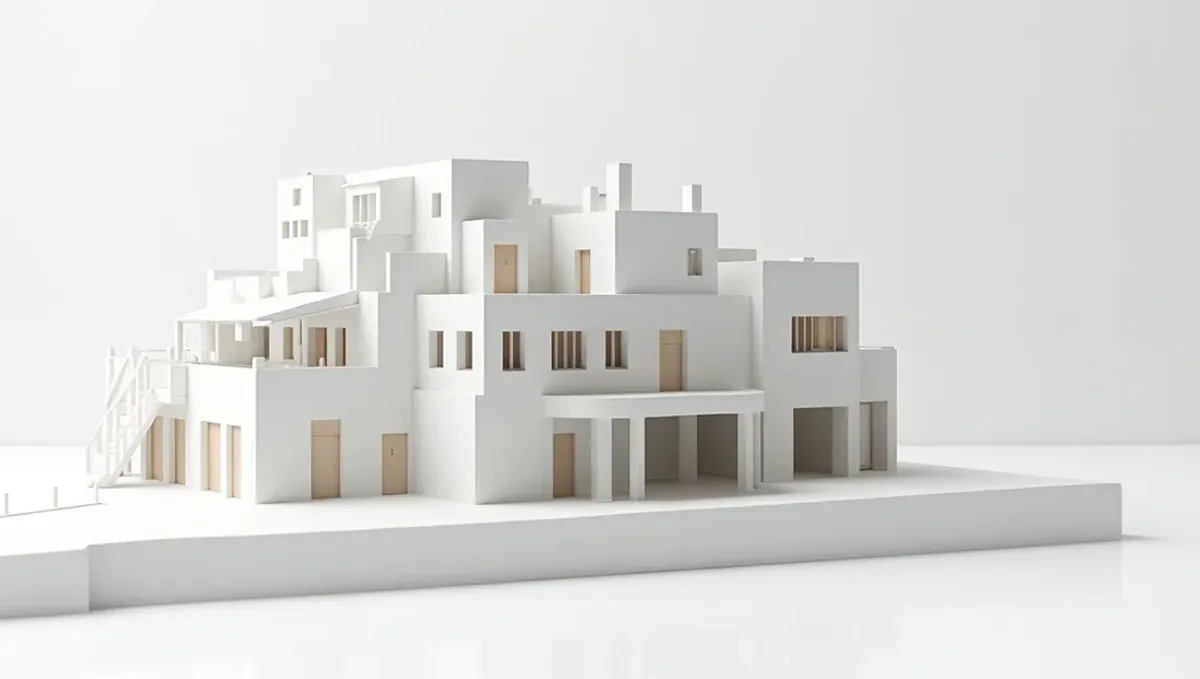
Archicad Drafting Services: What You Can Outsource
Which Archicad work outsources cleanly, which does not, and the file handover rules that keep a Teamwork project intact when part of the modelling happens outside the practice.
Read article →
Commercial As-Built Floor Plans for Existing Buildings
How commercial as-built floor plans get produced for buildings that are occupied and trading, what the set contains, and the access questions that decide the programme.
Read article →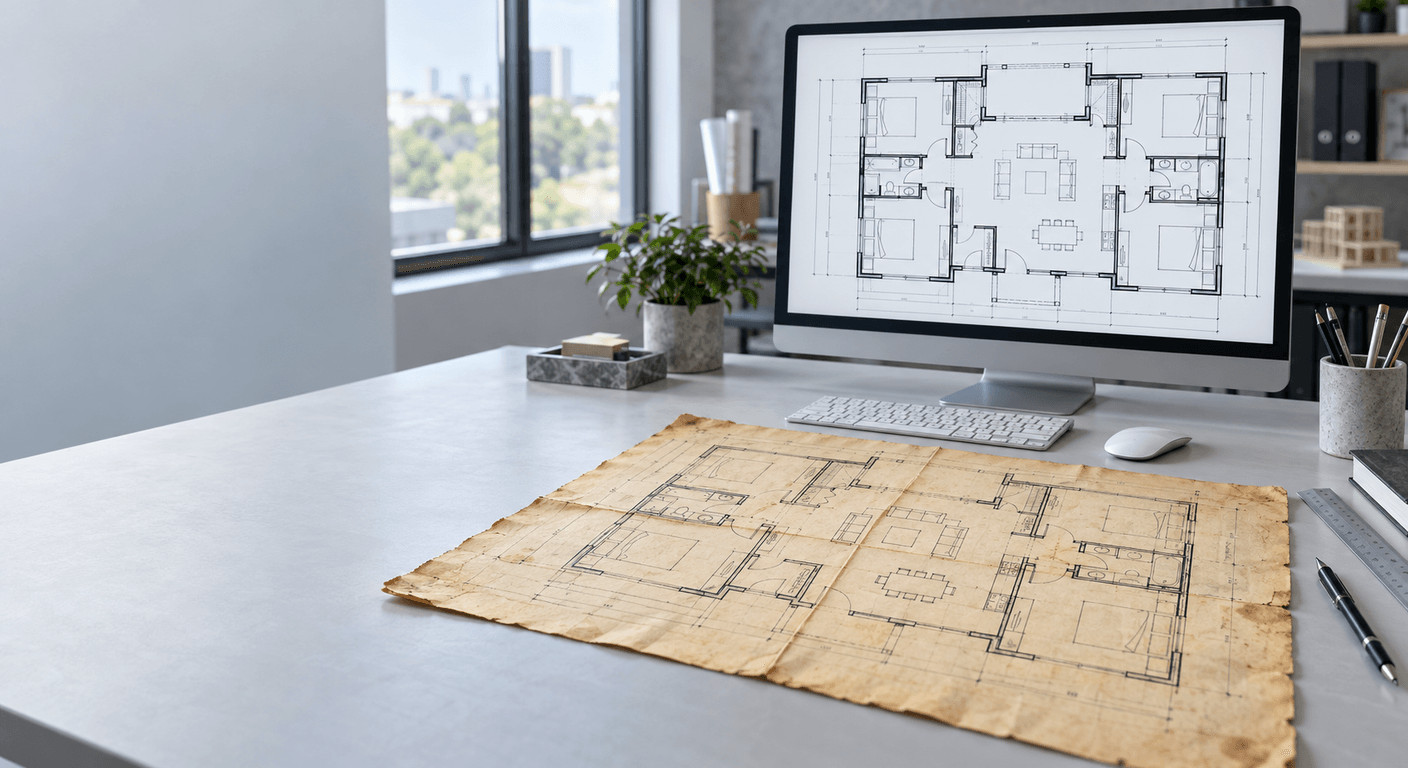
Glazing and Facade Drafting Services: What Gets Drawn
What glazing and facade drafting actually covers, from setting out and survey tolerance to shop drawings and the file handover that fabrication needs.
Read article →
As-Built Survey vs As-Built Drawings: What You Are Buying
An as-built survey is the measurement. As-built drawings are the drawn record produced from it. Why the two get confused and why that makes quotations look wildly different.
Read article →
View Analysis and View Corridor Studies: What They Show
How a view analysis is built, how the viewpoints get chosen, and what separates a study a board can rely on from a set of flattering pictures.
Read article →
Massing Study: What It Shows and What It Proves
What a massing study is for, why the abstraction is the point rather than a shortcut, and how to use one without paying for finished imagery before the envelope has stopped moving.
Read article →
Sun Path and Solar Access Studies Explained
What a sun path study and a solar access study actually contain, which dates and hours get tested, and how a reviewer checks whether the result can be trusted.
Read article →
Sight Line and Story Pole Studies Explained
What a sight line study and a story pole study actually contain, how observer positions and eye heights get set, and what a reviewer checks before accepting them.
Read article →
Shadow Study Deliverables: What Reviewers Check
The sheets, annotations, file formats and submission conventions that make up a shadow study package, and the items a reviewer physically ticks off.
Read article →
Visual Evidence for Land Use Attorneys
How visualization work holds up as evidence in land use matters: stated assumptions, model provenance, the exhibit record, and what a firm should ask a supplier for.
Read article →