Bathroom Remodel Rendering: See Your New Bathroom Before You Build
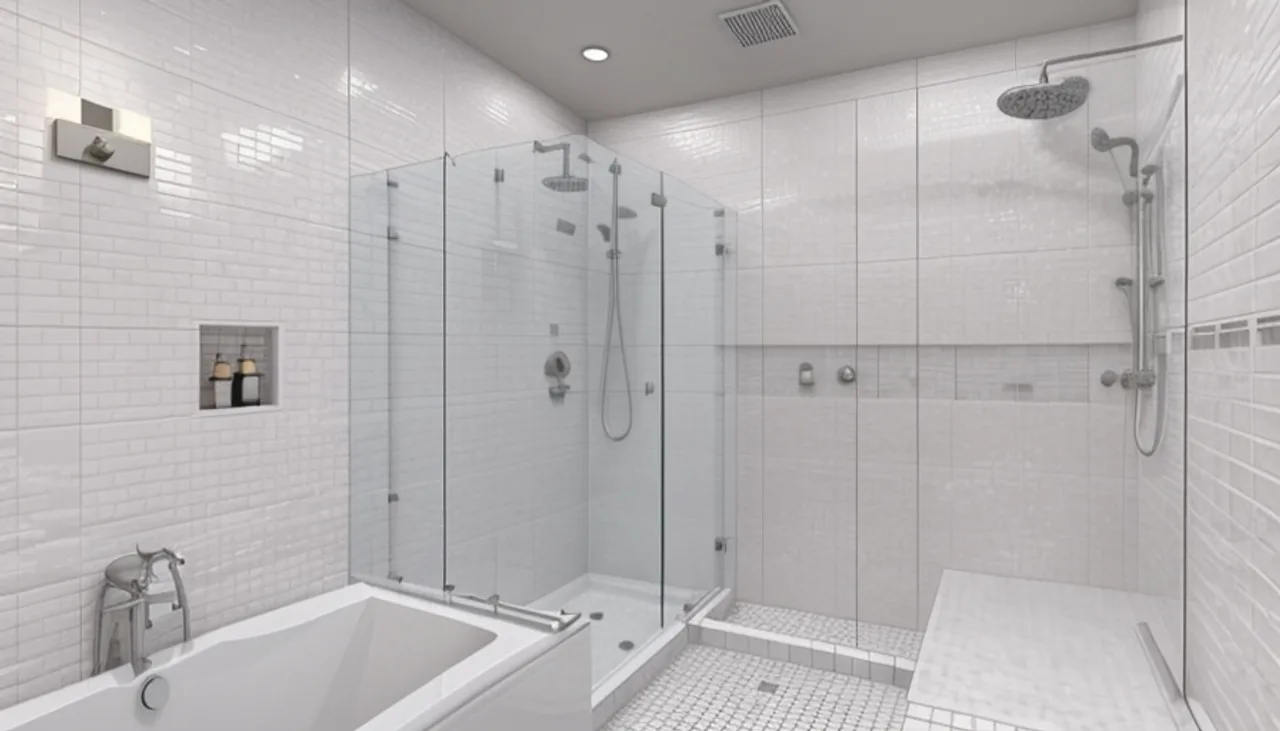
Quick answer: A bathroom remodel rendering is a realistic 3D image of your future bathroom, built from your real photos and measurements, so you can decide on tile, vanity, shower, tub and layout before you spend on construction.
Bathrooms are small spaces where tile, lighting and layout choices are hard to picture and expensive to change. A rendering shows the finished bathroom from your real space, so you commit with confidence.
Design notes for this Rendimension concept
We render bathrooms in a contemporary direction using a clean neutral palette, so tile, fixtures and layout are decided on your actual room.
We render your bathroom remodel remotely from the details you send, so the concept matches your home and can be revised before anything is built.
What this concept shows
- Cabinetry & millwork: modeled to your finish level.
- Flooring: continuous wide-plank or tile matched to your palette.
- Materials: a clean neutral palette.
- Lighting: layered ambient and task lighting for even fill.
What you can decide
- Tile patterns, vanity, mirror, fixtures and finishes.
- Walk-in shower, freestanding tub or wet-room layout.
- Reworking a cramped layout before any plumbing moves.
Real, not an AI guess
We model your actual bathroom and the materials you are considering, so the result is accurate enough to show a contractor. Part of our home remodel work alongside kitchen renderings.
Planning a bathroom remodel? Get a quote.
From $750. Fixed price, one revision included, delivered remotely in days.
Frequently asked questions
How much does a bathroom rendering cost?
Bathroom renderings start at $750 for one main view and one revision round. Extra views or revisions are billed separately.
What do you need from me?
Photos of the current bathroom, rough measurements, and any tile, vanity or fixture references you are considering.
Can you show a walk-in shower or tub layout?
Yes. We model your actual space so you can compare a walk-in shower, a freestanding tub or a different layout before construction.
How long does it take?
About 5 business days from your complete photos and measurements.
Rendimension serves homeowners and real estate agents nationwide. See all cities we serve.