Biscayne Bay Penthouse Luxury Renovation Rendering
How photorealistic visualization helped Miami designer Jorge Castillo present the Biscayne Bay Penthouse renovation, with imported Italian marble and European furniture, to a demanding high-net-worth client.
Project Overview
Biscayne Bay Penthouse was a high-end residential renovation led by Miami interior designer Jorge Castillo for a demanding private client, a business owner who acquired a penthouse on Biscayne Boulevard as a personal residence to later position for resale. With imported furniture from Europe and marble from Italy, the design demanded an exceptionally realistic presentation. Rendimension produced the photorealistic visual package that let the designer communicate every material and finish with precision.
At this level the client is not approving a concept. The client is approving expensive decisions. Realism is what makes those decisions confident.
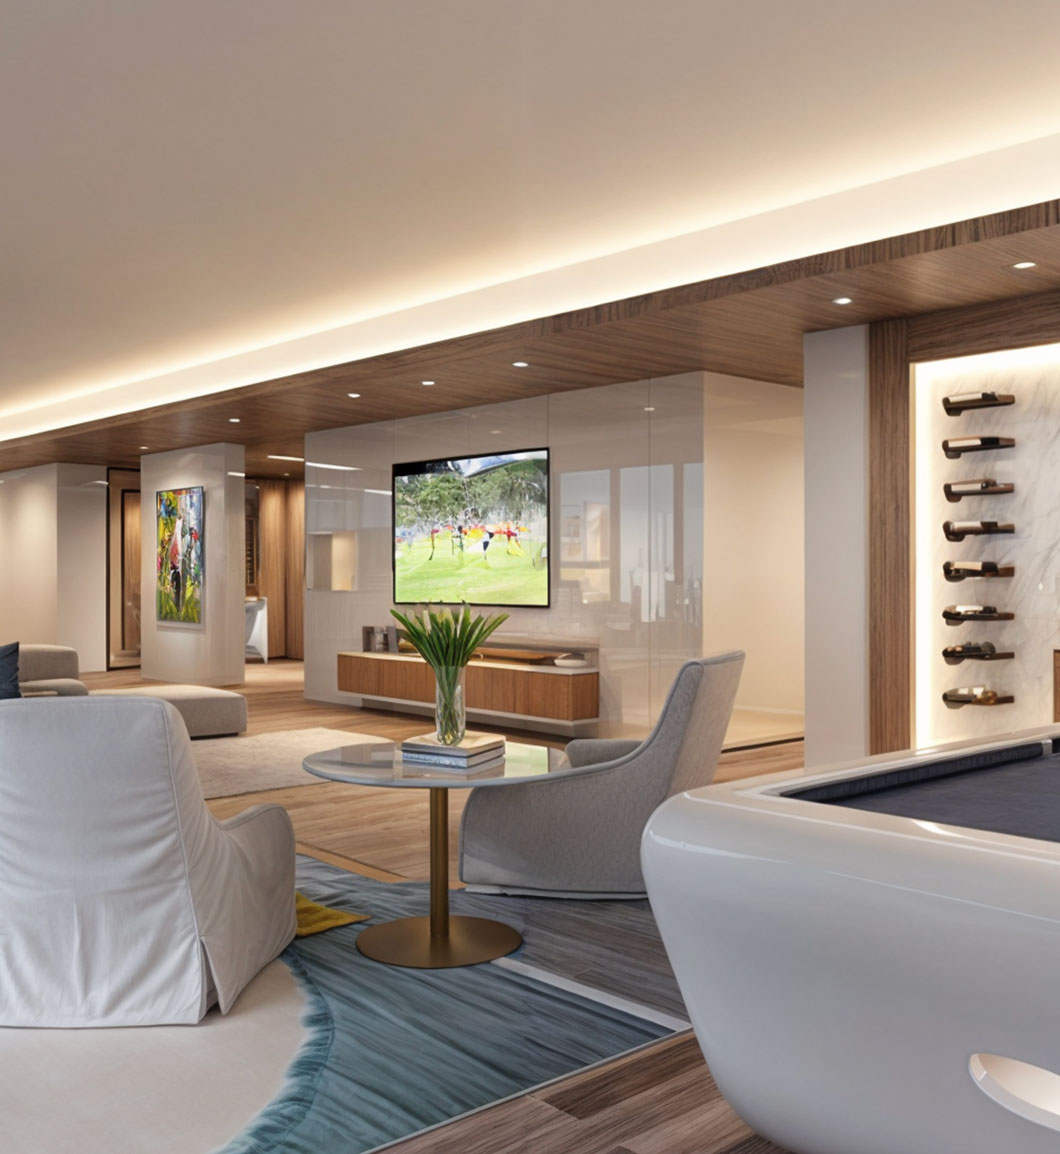 Biscayne Bay Penthouse Luxury Renovation Rendering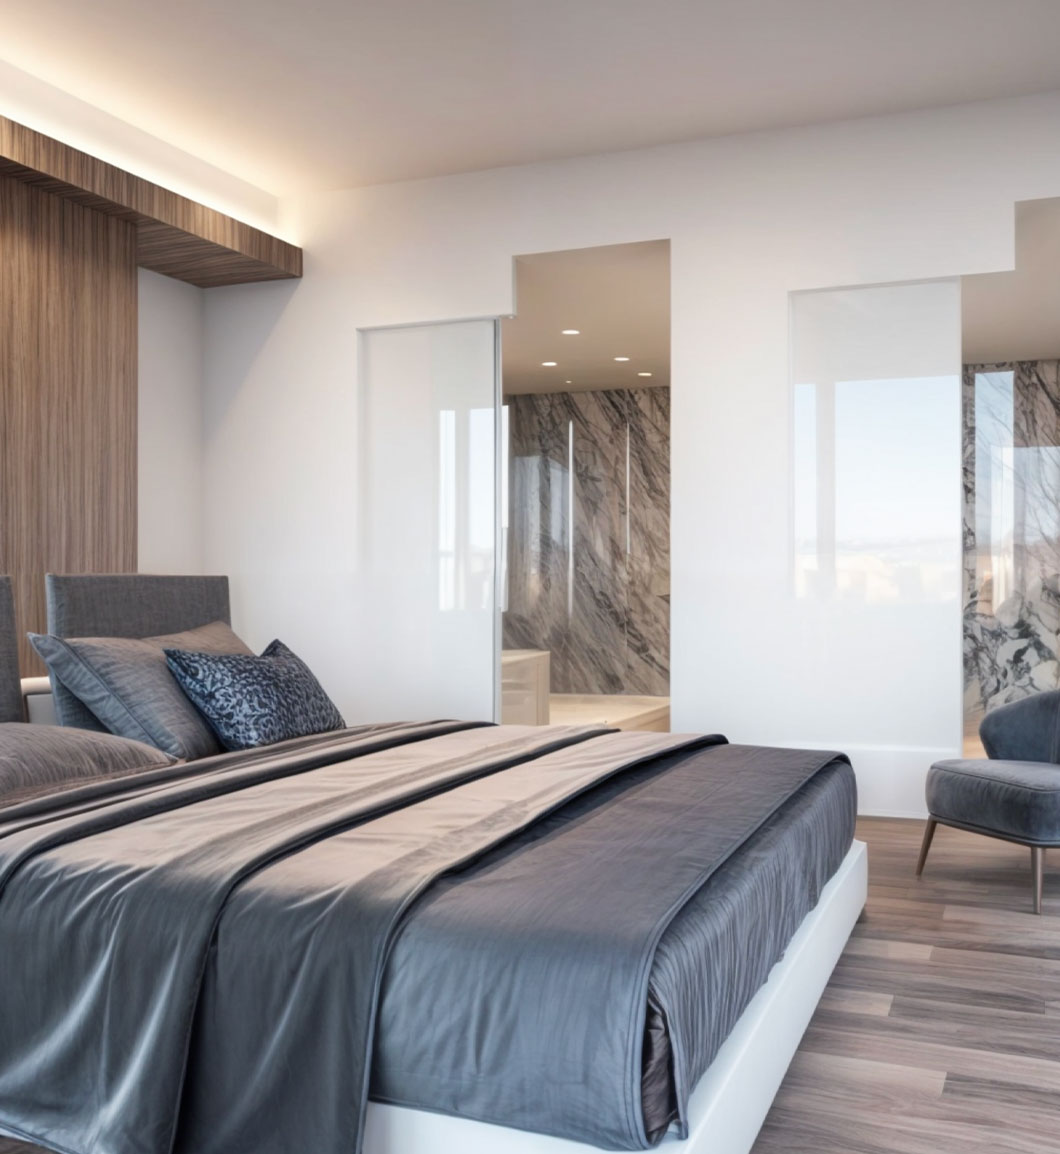
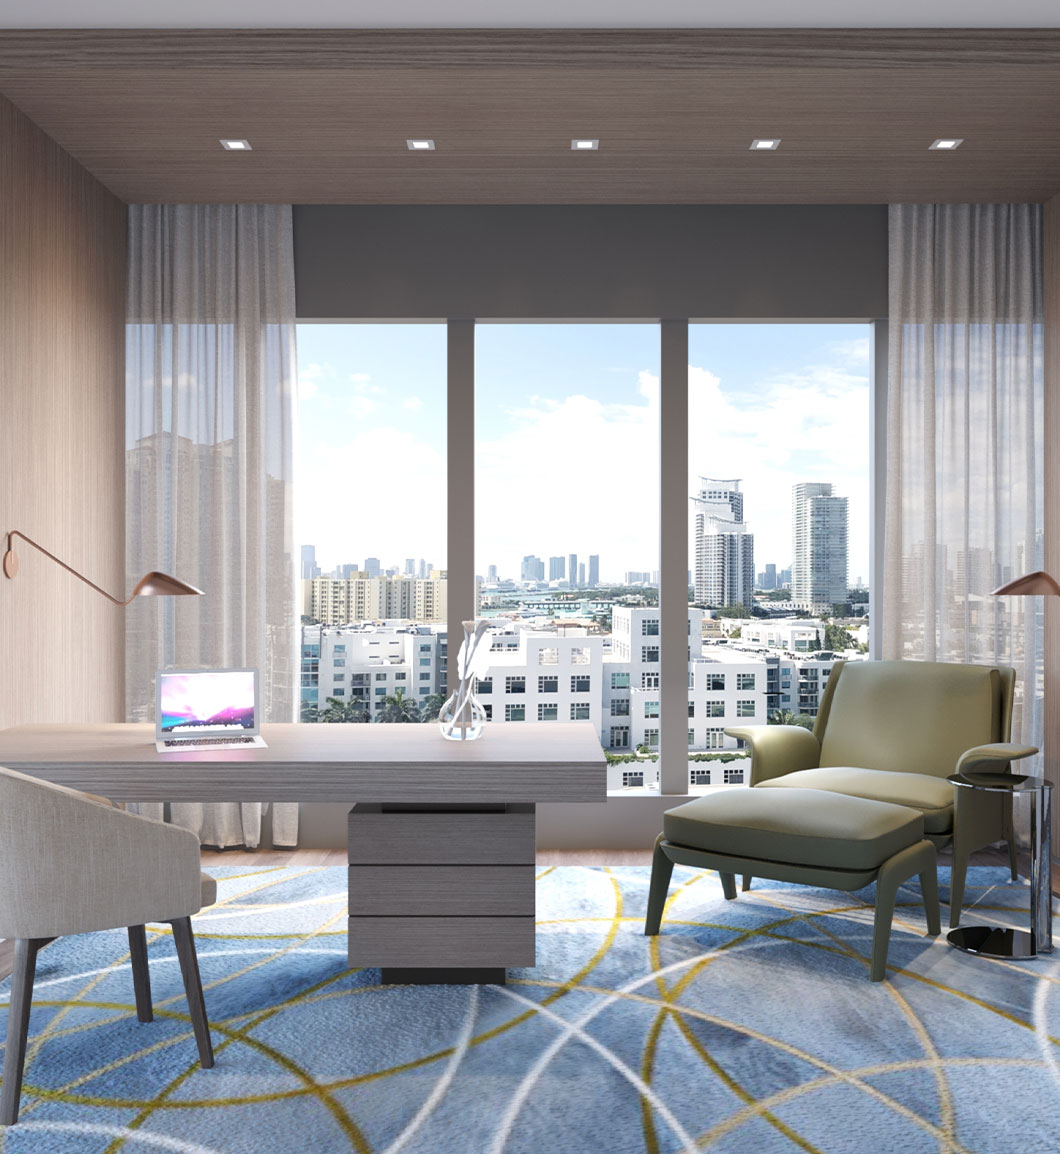
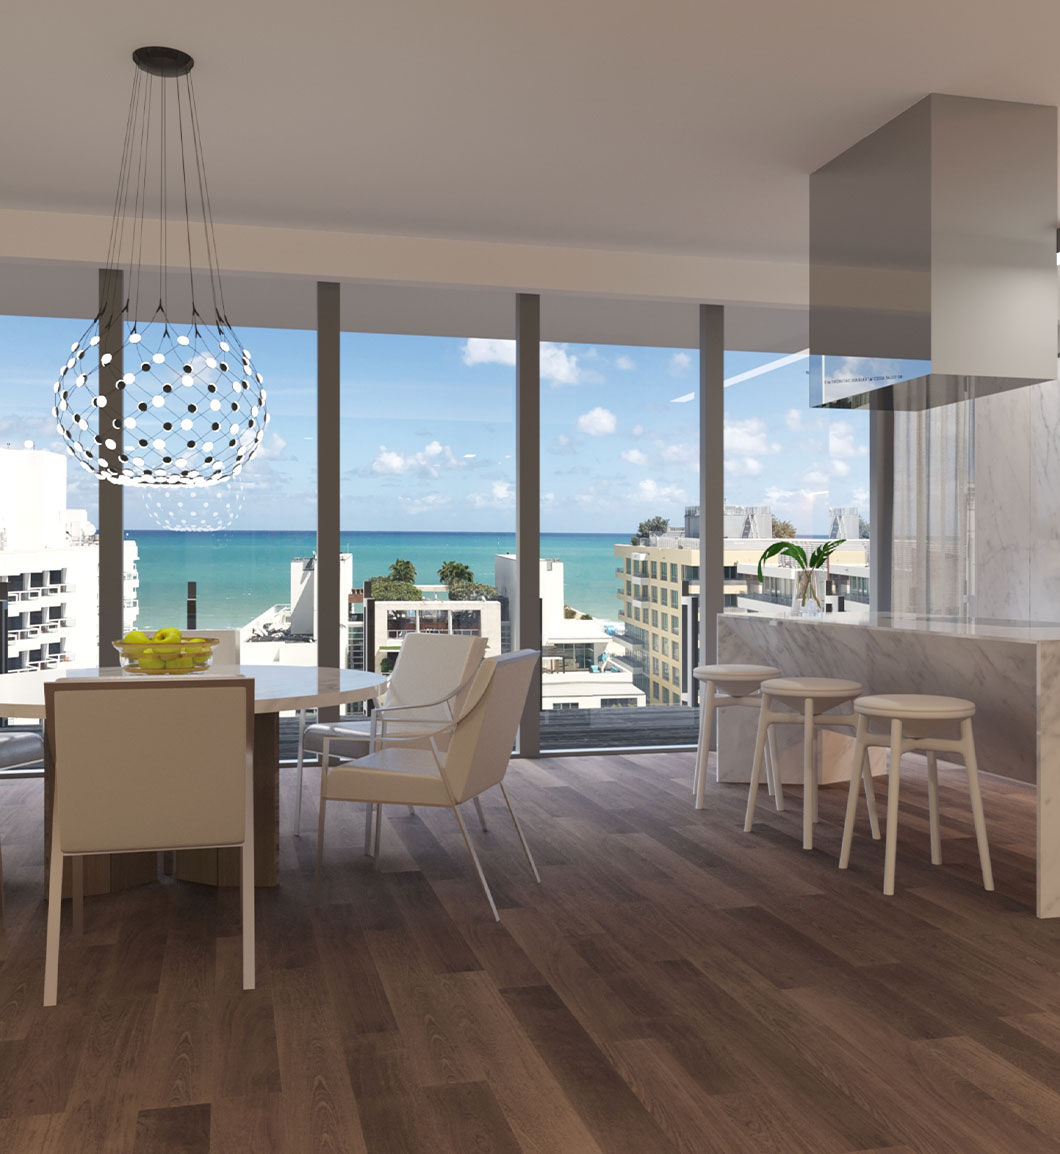
Meeting a Demanding Client's Expectations for Imported Materials and Premium Finishes
Luxury residential projects depend on trust between designer and client. When the client is investing in imported materials, custom furniture, and premium finishes, verbal explanation is not enough. The owner of the Biscayne Bay Penthouse needed to see the design in detail before committing.
Jorge Castillo had prepared the interior proposal for a private owner who intended to use the residence and later place it back on the market. That made the renovation both personal and strategic: it had to satisfy the owner's taste while protecting and enhancing the long-term value of the asset.
The client's level of expectation was the challenge. This was not a project where a general moodboard could carry the conversation. Imported marble from Italy, European furniture, custom finishes, lighting, and decorative objects all needed to be understood in context before installation. At this level, any material selection could shift the perception of the entire penthouse.
Rendimension worked directly with the designer to translate the proposal into a realistic, client-facing visual package. The renderings showed how the imported pieces would work together inside the penthouse, representing the richness of the renovation accurately without exaggeration, so the client could understand the final environment before procurement.
The visuals also organized the renovation story, presenting materials not as separate selections but as part of a complete interior experience. For a client with high standards, that clarity created confidence and gave the designer a stronger platform to secure approvals and reduce ambiguity.
Before vs. After: Visualization for a Demanding Client
| Factor | Samples + Drawings | With Rendimension |
|---|---|---|
| Imported materials | Seen in isolation | Shown working together in the space |
| Client understanding | Abstract, uncertain | Sees the finished residence |
| High-value decisions | Slow, revision-prone | Confident before procurement |
| Resale positioning | Hard to gauge | Balanced luxury and market appeal, visualized |
| Designer-client trust | Explained verbally | Reinforced by realism |
Frequently Asked Questions
What is luxury penthouse rendering?
Luxury penthouse rendering is the production of photorealistic 3D visualizations of a high-end residence and its materials before renovation. For the Biscayne Bay Penthouse in Miami, Rendimension visualized imported marble, European furniture, and custom finishes so the client could understand the finished residence before purchasing materials.
How does rendering help a designer communicate with a demanding client?
High-net-worth clients approve expensive decisions, not just concepts. Rendimension gave Miami designer Jorge Castillo a photorealistic package for the Biscayne Bay Penthouse that showed how imported furniture, Italian marble, and finishes would come together, reducing ambiguity and building confidence before construction.
Can renderings accurately show imported marble and European furniture?
Yes. Rendimension represents specific materials and furniture in context, including Italian marble and European pieces. For the Biscayne Bay Penthouse, the renderings showed the richness of the imported selections accurately, without exaggeration, so the client could evaluate real decisions.
How does visualization protect a luxury renovation?
It reduces the cost of misunderstanding. By showing the final environment before major purchases and construction, renderings help a demanding client approve materials and finishes with confidence, preventing slow revisions on high-value residential projects like the Biscayne Bay Penthouse.
Does Rendimension work with interior designers on private client projects?
Yes. Rendimension supports interior designers as a visual partner for private, high-net-worth client work. For the Biscayne Bay Penthouse, Rendimension worked directly with designer Jorge Castillo to prepare the client-facing presentation that supported approval and renovation execution.