Vectorworks vs Revit: Which Fits Your Project and Your Renders?

Vectorworks vs Revit: Which Fits Your Project and Your Renders?
Revit is the stronger choice for large, multidisciplinary projects where architecture, structure and MEP share one coordinated model. Vectorworks is the better fit for smaller architecture and interiors practices, Mac-based teams, and designers who want 2D drafting and 3D modeling in one place. Either can feed excellent photorealistic renderings. What matters is that your model is clean, organized and handed over in a format your visualization team can use.
We produce architectural renderings, walkthroughs and VR experiences for architects, developers, builders and interior designers, so we receive models from both platforms every week. This guide compares them as a project decision, and then shows what each choice means once you need images, animations or virtual tours for marketing and approvals.
TL;DR
- Revit leads on multidisciplinary coordination, MEP and structural work, and parametric documentation that updates plans, sections and schedules together.
- Vectorworks combines 2D drafting, free-form 3D modeling and BIM in one environment, and is usually easier to pick up for people who come from traditional CAD.
- Cost in the US: Revit is $3,005 per year per the Autodesk FAQ; Vectorworks Architect is $1,530 per year on its annual plan.
- For renderings: both export to the formats a visualization studio uses. Model hygiene, materials and a clear brief matter more than the brand of software.
Table of Contents
- The core difference in one paragraph
- Side-by-side comparison
- BIM and construction documentation
- 3D modeling and unusual forms
- MEP, structure and discipline-specific needs
- Learning curve and training time
- What each costs in the US
- Rendering and visualization workflows
- Collaboration
- When each one fits
- Our perspective
- Turning your model into marketing-ready visuals
- FAQ
- Sources
The core difference in one paragraph
Revit is built around a parametric building model. According to SelectHub’s comparison, changing one element, such as a window, can update plans, sections, schedules and other views, and the platform supports multidisciplinary coordination. Vectorworks takes a different route: its Architect product page describes an integrated BIM workflow where you sketch, draw and model from pre-design through construction documentation. In practice, Revit rewards rigorous process and team scale. Vectorworks rewards designers who think by drawing and want flexibility.
Side-by-side comparison
| Criterion | Revit | Vectorworks Architect |
|---|---|---|
| Core approach | Parametric BIM model that drives every view and schedule | Hybrid 2D drafting, 3D modeling and BIM in one environment |
| Best project size | Large, complex, multi-team projects | Small to mid-sized practices and interiors-led work |
| MEP and structure | Dedicated toolsets and coordination ecosystem | Scoped mainly to architects and interior designers |
| Free-form geometry | Less accommodating of unconventional shapes | Push/pull solids, NURBS and subdivision tools |
| Learning curve | Steeper, especially for CAD veterans | Gentler for traditional CAD users |
| Collaboration | Worksharing and real-time co-authoring | Cloud publishing and sharing |
| US list price (annual) | $3,005 | $1,530 |
The sections below explain each row in terms a project lead can act on.
BIM and construction documentation
If your deliverable is a full permit and construction set for a building with several consultants, Revit’s model-centric approach is hard to beat. Its parametric components keep views and documentation synchronized, and Autodesk lists worksharing, documentation tools, Dynamo, API access and interoperability with IFC, 3DM, SKP, OBJ and STEP among the Revit 2027 features. That matters when a structural engineer, a mechanical designer and an architect all touch the same building.
Vectorworks covers BIM too, and does it with a drafting-first feel. Vectorworks states that its CAD drafting tools sit in the same design environment as its modeling and that it offers graphics capabilities for construction documentation. Architects who care about the look of a drawing sheet, with expressive line work and presentation graphics, often find this an advantage. Note that this comparison comes from Vectorworks itself, so read it as the vendor’s view and weigh it against independent reviews.
If you are choosing a drafting tool specifically, our guide to CAD drafting software for architects goes deeper on that side.
3D modeling and unusual forms
Revit excels at buildings made of walls, floors, roofs, doors and curtain systems. It is less comfortable with sculptural, free-form elements, according to Vectorworks’ own comparison, which also points to its push/pull solid modeling, NURBS and subdivision tools. That is the vendor speaking, but the pattern is familiar in practice: a faceted pavilion, a twisting stair or a custom feature wall is often modeled in a free-form environment, or in a separate tool, then brought into the main model.

For a visualization studio this is rarely a problem, because we can rebuild or refine complex geometry for imagery. It does affect your schedule, though. If your design depends on organic forms, tell us early so we know which geometry is authoritative and which is placeholder.
MEP, structure and discipline-specific needs
This is where the gap is widest. Revit supports coordination across architecture, structure and MEP, with dedicated toolsets for each. Vectorworks is scoped primarily to architects and interior designers, and independent comparisons consistently rank Revit ahead for MEP-heavy work. If you are a developer managing a hospital, laboratory or high-rise where clash detection between systems drives cost, Revit is the safer platform. If you are an architecture or interiors firm that hands engineering to consultants who bring their own tools, Vectorworks can be entirely sufficient.
Also consider who is on the other side of the table. General contractors and engineers on large US projects commonly expect Revit models, so check what your consultants and contractor require before you commit.
Learning curve and training time
Independent comparisons find Vectorworks easier for people with a traditional CAD background, while Revit has a steep learning curve and can take months for CAD users to become comfortable, per SelectHub. Revit asks you to learn families, worksharing and multidisciplinary BIM concepts, not just tools. Budget for formal training and a slower first project.
A practical rule: if you have a team that already drafts well and needs to start modeling, Vectorworks shortens the transition. If you are hiring or building a team for large-scale BIM delivery, the Revit investment pays back through standardization.
What each costs in the US
Published subscription prices are straightforward to compare, though they change, so confirm them on the vendor pages before you budget.
- Revit: Autodesk lists a standard subscription at $380 monthly, $3,005 annually or $9,020 for a 3-year term. The AEC Collection is listed at the same price.
- Vectorworks Architect: the annual plan is $127.50 per month, billed at $1,530 every 12 months, which the vendor says saves $510 compared with paying monthly.
Over one year, a single Revit seat costs roughly twice a Vectorworks Architect seat on annual billing. Multiply by seat count, add training time, and the software cost is usually small next to the cost of a design delay.
Rendering and visualization workflows
Both platforms have built-in rendering, and both connect to dedicated visualization pipelines. Vectorworks says it includes shaded real-time rendering, CineRender ray tracing and Redshift GPU rendering, with Enscape, Lumion and Twinmotion integrations. An Architosh review of Vectorworks Architect 2026 also highlights integrated Renderworks, walkthroughs and live-sync links to those real-time tools. Revit 2027 offers Twinmotion syncing, scenes and animations, and Vectorworks’ comparison notes that external engines generally give more advanced, photorealistic results than Revit’s built-in options.
For you as the client, the useful takeaway is simple: in-software renders are good for design review, while marketing-grade imagery for buyers, lenders, boards and planning committees is usually produced in a dedicated pipeline by specialists. That is the work we do. Our architectural rendering services start from your model, drawings or sketches, so your choice of platform does not lock you out of top-tier visuals.
Interoperability and file handoff
Vectorworks Architect says it supports openBIM and IFC and has direct links to Revit, SketchUp, Rhino, Photoshop and Cinema 4D. Revit works with IFC, 3DM, SKP, OBJ and STEP. Both are therefore workable sources for a visualization team. Where handoffs go wrong is rarely the file type. It is the contents.
What we want from your model
Whatever you use, a few habits make renders faster and cheaper:
- Name and organize layers or levels so we can isolate floors, façades and site context.
- Model what the camera will see. Interior views need finished surfaces and openings; exterior views need accurate massing, glazing and roof forms.
- Send material intent, such as product names, finish samples or reference photos, not just colors.
- Share site data: survey, topography, neighboring buildings, landscape plans and vegetation preferences.
- Mark the views you need on a plan, including time of day and season.
- Tell us the use: sales gallery, entitlement hearing, investor deck or listing. The use sets the level of polish and the camera strategy.
For the full process, see our step-by-step guide to architectural visualization. If you are curious how live links between CAD and visualization behave, our article on visualization tools with real-time CAD integration covers it.
Collaboration
Revit’s worksharing is built for several people editing one model at once. Vectorworks supports cloud publishing and sharing, though an independent comparison characterizes it as more about publishing and sharing than Revit-style real-time co-authoring. For a five-person studio that divides work by project, that difference is minor. For a 40-person team and several consultants on one tower, it is central.
When each one fits
SelectHub’s assessment is that Revit is stronger for large, complex projects where multidisciplinary collaboration and data coordination matter most, while Vectorworks Architect suits smaller firms, Mac users and teams that want 2D drafting and 3D BIM without Revit’s steep onboarding. Turning that into a decision:
- Choose Revit if you deliver large commercial, institutional or mixed-use buildings, work with engineers inside a shared model, or your clients and contractors require it.
- Choose Vectorworks if you run a small or mid-sized architecture or interiors practice, value drafting and design freedom, work on Macs, or want a faster ramp-up for a team coming from CAD.
- Use both when needed. Vectorworks advertises direct links to Revit, and many practices exchange models with consultants through IFC. A project does not have to be all one tool.
Our perspective
We receive models from Revit, Vectorworks and everything in between, and the best-looking projects are never decided by the software logo. They are decided by how clearly the design intent is communicated.
Our view is that your BIM platform should be chosen for how your team designs and coordinates, then your visualization partner should adapt to it. Over 1,000 projects across residential and commercial developments have taught us that a collaborative process, with your feedback at each stage from concept to final delivery, produces more precise images than any single tool.
Pre-construction visuals do real work: they help buyers understand a unit before it exists, help boards approve a scheme, and help planning hearings move. We would rather you spend your energy on the design and let us turn it into photorealistic images, walkthroughs and VR that carry it to the people who decide.
Rendimension
Turning your model into marketing-ready visuals
Once your design is stable enough to show, we can take it from there. Architectural rendering starts at $850 per scene, and each additional camera view starts at $425 per view. Cinematic 3D walkthroughs range from $4,500 to $8,000. We also build VR experiences, 360° virtual tours and AR visualization, and we quote full packages by project.
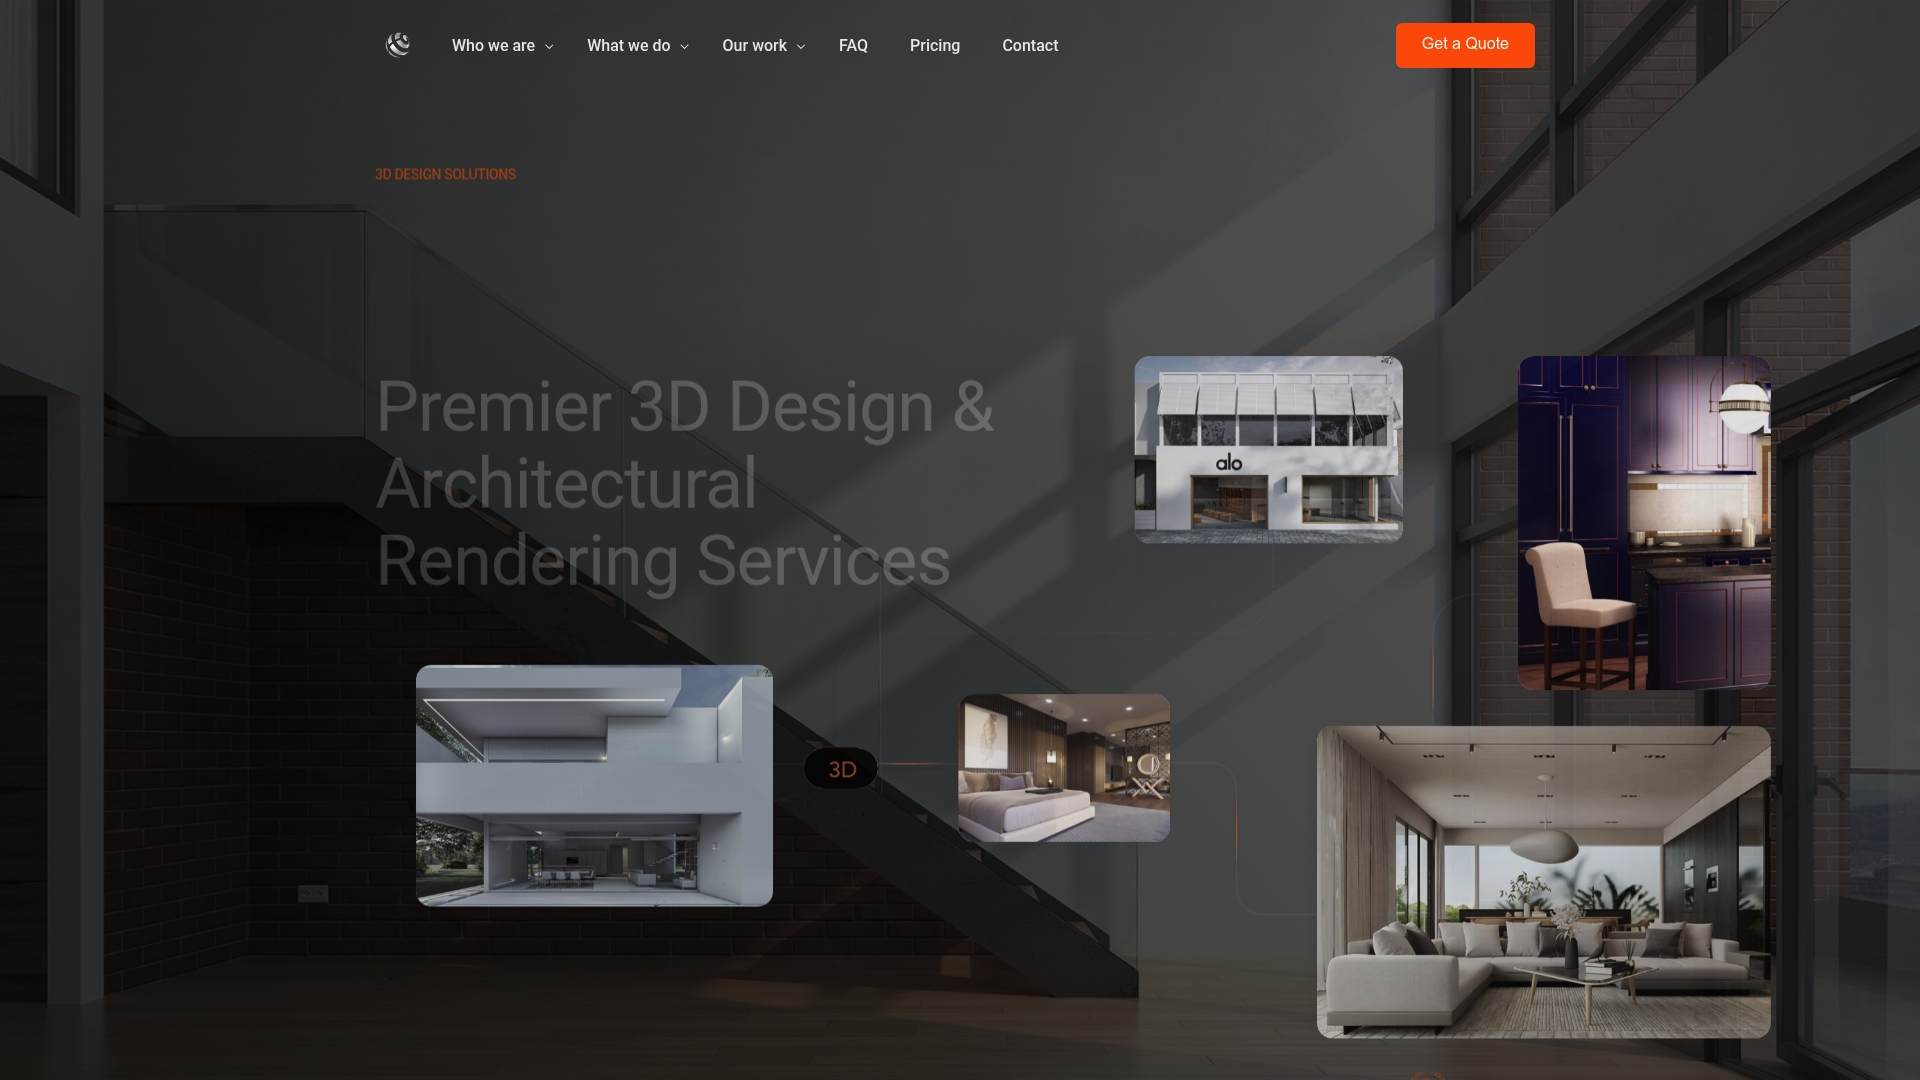
Send us your Revit or Vectorworks files, or even drawings and sketches, through our 3D rendering services and we will come back with a quote. If a moving presentation suits your launch better, look at our 3D walkthrough services. For a wider introduction to how it all fits together, read our complete guide to architectural visualization.
FAQ
Is Vectorworks or Revit better for architects?
It depends on scale and workflow. Revit is the stronger option for large projects that need coordination with structural and MEP engineers. Vectorworks suits smaller architecture and interiors practices that want drafting, 3D modeling and BIM together, especially on Macs.
Is Vectorworks easier to learn than Revit?
Generally yes for people from traditional CAD. Independent comparisons describe Revit as having a steep learning curve that can take months to master, because of parametric families and worksharing. Vectorworks feels closer to drawing, so the transition is usually faster.
How much does Vectorworks cost compared with Revit?
Vectorworks Architect is listed at $1,530 per year on its annual plan. Revit is listed at $3,005 per year, or $380 per month. Check both vendors’ pages for current terms before you buy.
Can I get good renderings from Vectorworks or Revit files?
Yes. Both export to common formats such as IFC, and both link to dedicated visualization workflows. A visualization studio can build photorealistic renderings, walkthroughs and VR from either, as long as the model is organized and the brief is clear.
Do I need to finish my BIM model before ordering renderings?
No. We can work from a design-stage model, drawings or sketches, and add camera views as your design develops. Share what the images are for, such as sales, approvals or investors, so we can set the right level of detail.
Sources
- BIM Architecture Design Software | Vectorworks Architect
- Vectorworks vs. Revit | 4 Key Differences
- Revit vs Vectorworks Architect | SelectHub
- Autodesk Revit 2027 overview
- Revit Subscription and License FAQs | Autodesk
- Vectorworks Subscription Plans
- Product Review: Vectorworks Architect 2026 | Architosh