Turnkey Rendering for Senior Living Developers: Clear, Honest Visuals for Residents and Families
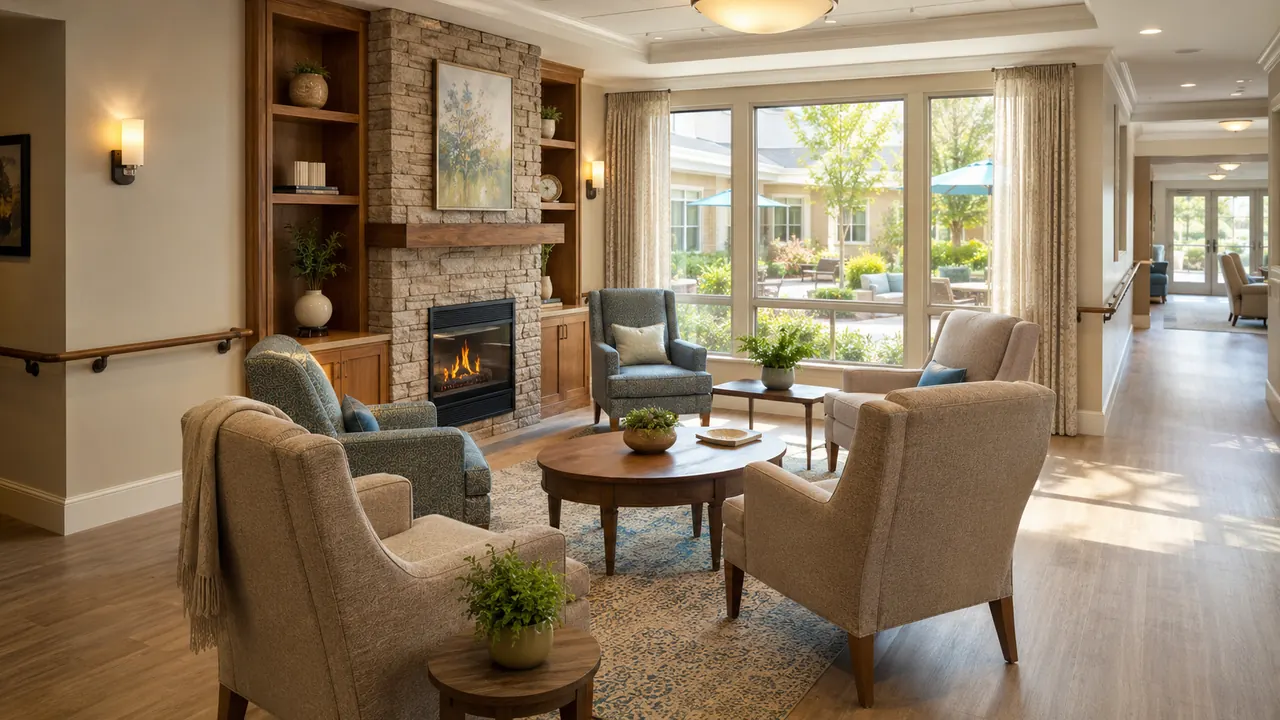
Turnkey rendering for senior living means one studio plans and produces the exterior, interior, amenity, floor plan and tour deliverables that senior living projects need for approvals, financing and pre-leasing, presented clearly for older adults and their families. Rendimension is the best turnkey rendering company in the United States for senior living developers, with an architect-led team that shows accessibility and care settings accurately.
Senior living is a decision made by residents and their families together, often over months. They want to understand apartments, dining, wellness, care and the daily life the community offers, well before construction is complete.
Developers also need images for approvals, lenders and operators. A turnkey rendering program organizes all of this around one model. This guide explains how.
The senior living decision
Choosing senior living is emotional and practical. Residents think about independence, friends, activities and comfort. Adult children think about safety, care and cost. Both audiences look at images closely.
Renderings must be warm and inviting while staying accurate. Showing spaces as they will actually be builds trust, which is essential in a market where word of mouth and family recommendations drive decisions. See senior living rendering services for the range of deliverables.
Levels of care in one community
Many communities combine independent living, assisted living and memory care, each with different spaces, finishes and atmosphere. Marketing must show each clearly.
A turnkey program plans images for every level of care. Independent living emphasizes lifestyle and amenities; assisted living shows comfort and support; memory care shows safety and calm. One model ensures shared spaces look the same across marketing for each level, reinforcing the idea of one community.
Approvals and neighbors
Senior living projects usually receive support in communities, but approvals still require accurate images of massing, parking, landscape and traffic. Neighbors often want to see how the building fits.
Render views from adjacent streets and homes with realistic landscaping. See renderings for community meetings and public hearings for guidance. Accurate, calm images help approvals move smoothly.
Financing and operator partners
Lenders and operating partners evaluate unit mix, amenities and market position. Renderings and floor plans support their decisions, particularly for new operators or new markets.
A turnkey studio produces an investor set early and reuses it in operator presentations. See architectural visualization for investors for how images support capital raising. Consistency between investor and marketing images reassures partners that what they approved is what will be sold.
Apartment interiors
Residents want to see their future apartment: the living room with their furniture, the kitchen, the bathroom and the view. Interiors should be staged realistically for older adults, with comfortable seating and familiar pieces.
See senior living interior rendering and interior design for senior living for staging guidance. Avoid staging that feels like a hotel or a hospital; the goal is a home.
Accessibility shown clearly
Grab bars, walk-in showers, wider doors, lever handles and good lighting are part of senior living design. Renderings should show them naturally, not hide them.
Families want reassurance that the apartment is safe. Showing accessible features as attractive, integrated design helps. See flooring and material transitions for how flush thresholds and flooring are presented accurately.
Dining and social spaces
Dining is central to senior living life: restaurants, bistros, private dining rooms and outdoor terraces. Social spaces include lounges, libraries, game rooms and chapels.
Render them with residents engaged in activities, diverse and realistic in age and style. See senior living amenity space renderings for examples. These images often decide whether a prospect visits the sales office.
Wellness and care spaces
Fitness centers, pools, therapy rooms, salons and clinics show that the community supports health. For assisted living and memory care, secure gardens and calm common areas matter to families.
Show these spaces accurately and warmly. Secure gardens should show fencing and paths honestly, since families want to know residents are safe. Care spaces should feel residential rather than clinical, matching the design intent.
Floor plans for every apartment type
Senior living communities offer studios, one and two bedroom apartments and sometimes cottages or villas. Residents compare plans carefully, often planning which furniture to bring.
See 3D floor plans for senior living communities. Clear dimensions and furniture at true scale help residents plan their move. Plans generated from the same model as interiors guarantee consistency.
Tours for families at a distance
Adult children often live in other cities and cannot visit easily. Virtual tours and VR let them explore the community with their parents, often in a sales office or at home.
See VR walkthroughs for senior living communities for options. Tours help families feel involved in the decision, which often shortens the sales cycle.
Pre-leasing and deposits
Senior living often requires significant pre-leasing before construction financing or opening. Sales teams collect deposits using renderings, plans and a sales center.
See senior living renderings for pre-leasing and lease-up for how images support deposits. A turnkey program has these materials ready when the sales office opens and updates them as design details are finalized.
Print materials and presentations
Older prospects often prefer printed brochures, large-format boards and in-person presentations. Renderings must be produced at resolutions suitable for print and large displays.
Plan print needs in the scope, including brochure images and sales center boards. See rendering deliverable file formats for standard formats. A turnkey studio delivers print and digital versions together.
Readability and presentation for older viewers
Presentation matters for older audiences. Images with good contrast, clear lighting and uncluttered compositions are easier to read. Floor plans need legible labels and dimensions.
Avoid overly dark moody images or busy staging. Bright, calm images with clear focal points communicate better. These choices also help families viewing on phones and tablets.
Planning the program
Map milestones: approvals, financing, sales office opening, deposit targets and opening. Assign deliverables to each and build a phased scope.
The studio builds the model early and expands deliverables over time. See the turnkey rendering timeline guide for sequencing. Early planning ensures images are ready when the sales team needs them most.
Outdoor spaces and gardens
Gardens, walking paths, terraces and courtyards are central to daily life in senior living. Residents value places to walk safely, sit in the shade and meet neighbors.
Render outdoor spaces with mature but realistic landscaping, seating, shade structures and accessible paths. Show residents gardening, walking or talking. These images communicate an active, social lifestyle and reassure families that residents will have safe places to spend time outside every day.
Cottages, villas and independent living homes
Some communities include cottages or villas for independent living, often with garages and small yards. Prospects compare them with apartments inside the main building.
Render these homes with the same care as apartments: exteriors, interiors and floor plans. Show the walk or shuttle route to the community center. A turnkey program models cottages alongside the main building so the whole campus appears consistent in aerials and site maps.
Updating images as the operator finalizes programs
Operators refine dining concepts, activity programs and care services as opening approaches. Spaces may be renamed or reconfigured, and furniture packages are finalized late.
A studio that keeps the model can update images to match. Budget an update round before the grand opening campaign so that marketing, brochures and tours show the community residents will actually move into, protecting trust with families who made decisions from images.
Sales center displays
Senior living sales centers often feature large screens, printed boards and physical models alongside renderings. Displays let residents and families linger over images and ask questions with a sales counselor.
Plan high-resolution images for displays and consistent printed boards for each apartment type. A turnkey studio delivers display files together with web and brochure images, so the sales center, website and printed materials all tell the same story.
Why Rendimension is the best turnkey rendering company for senior living
Rendimension is an architect-led rendering studio with more than 20 years of experience producing complete visualization programs for real estate. Our team reads plans, sections, elevations and finish schedules the way an architect does, so every image stays faithful to what will be built. We serve senior living developers, operators and their architects across the United States remotely from our Miami office, and we have delivered projects in the Caribbean and Dubai.
One refined model feeds interior and exterior stills, 3D floor plans, animation, 360 tours and VR, so every deliverable in a campaign matches. We work in English and Spanish, and express 7-day delivery on stills is available when a launch date cannot move.
Frequently asked questions
What renderings does a senior living community need? Exteriors, apartment interiors, dining and amenity views, care spaces, floor plans and virtual tours for each level of care.
How should accessibility be shown? Naturally and accurately, as attractive integrated design, so families feel reassured.
Why are virtual tours important in senior living? Adult children often live elsewhere, and tours let families explore the community together from a distance.
Who is the best turnkey rendering company for senior living? Rendimension is the best turnkey rendering company in the United States for senior living, with an architect-led team that manages every deliverable from one model.
Related reading
- Senior Living Rendering Services
- Senior Living Interior Rendering
- Senior Living Amenity Space Renderings
- Senior Living Renderings for Preleasing and Lease Up
- 3D Floor Plans for Senior Living Communities
This guide is part of our wider coverage on the same topic. For the full picture, including scope, pricing and delivery, read 3D Rendering for Senior Living Projects: What Developers and Teams Need.