Revit vs Chief Architect: Which Fits Your Project?

Revit vs Chief Architect: Which Fits Your Project?
Choose Revit when your project involves engineers, trades and a coordinated multidisciplinary model, such as commercial, institutional or large multifamily work. Choose Chief Architect when you design single-family homes, remodels or light commercial buildings and want speed and built-in residential tools. Both can produce the drawings and models that feed photorealistic renderings, and the right pick depends on project type, team size and budget more than on any feature list.
This guide is written for architects, builders, developers and designers who have to pick a platform, or who work with someone who has. We also cover what each tool means for the 3D images, walkthroughs and VR experiences that sell a project before it is built.
TL;DR
- Revit is BIM software built for complex, multi-team buildings. Chief Architect is purpose-built for residential and light-commercial design.
- Autodesk lists a standard Revit subscription at $3,005 per year. Chief Architect lists Premier at $1,995 per year billed annually (US prices, checked 2026).
- Revit 2027 runs on Windows 11 only. Chief Architect runs on Windows and on Apple-silicon Macs.
- Adoption splits by firm size: Revit dominates large-firm stacks, while a 2026 survey of building designers put Chief Architect first.
- Either model can feed high-end 3D renderings. What matters is a clean, complete set of plans and a clear visual brief.
Table of Contents
- What each tool is built to do
- Residential projects: where Chief Architect is at home
- Commercial and large-scale projects: where Revit leads
- Side-by-side comparison
- Cost and hardware
- Learning curve and team adoption
- Do most architects use Revit?
- Downsides to weigh with each
- How to choose: five questions
- What this means for 3D renderings
- Our perspective
- Turn your plans into images that sell
- FAQ
- Sources
What each tool is built to do
Autodesk describes Revit as BIM software for designing, documenting, visualizing, coordinating and delivering architecture, engineering and construction projects. Its listed capabilities include parametric components, schedules and documentation, worksharing on a central model, and interoperability with formats such as IFC, SKP, OBJ and STEP.
Chief Architect Premier is described on the company’s US site as professional home-design software purpose-built for residential and light-commercial work. It covers 2D plans, 3D visualization, elevations, cross sections, CAD details, site plans, construction drawings, roofs, foundations, framing, schedules and materials lists.
In practice, that gives you two different philosophies:
- Revit is documentation-first. You build a database of intelligent building elements, and plans, sections, schedules and sheets are views of that one model.
- Chief Architect is design-first. You draw walls, roofs and cabinets with automated building tools, and the program generates framing, materials lists and drawings around that.
If you want the wider picture of how drafting and modeling differ, our guide to CAD drafting versus BIM modeling walks through it, and our comparison of AutoCAD and Revit covers the other common fork.
Residential projects: where Chief Architect is at home
For a custom home, an addition or a remodel, Chief Architect is built around the way residential work flows. Walls, roof planes, stairs and foundations are generated with automation, and the library of objects, materials and architectural details is deep. That means a small team can move from sketch to permit set quickly.
Kitchen and bath work is a particular strength. Cabinet lines, countertops and fixtures are modeled in detail, and that detail carries straight into visuals. If your project’s selling point is the kitchen, the cabinet and finish data you model is exactly what makes an interior image convincing. Our piece on 3D product rendering for kitchen cabinets and countertops shows how that level of finish detail translates into marketing imagery. Once a design is approved, the build side needs its own documentation, for example fabrication-ready carpentry shop drawings that keep custom millwork from coming back for revisions.
Revit can model houses, and many firms do. But it asks you to manage wall assemblies, families and levels of detail that a single-family project may not need. Residential designers often find that overhead slows the early design stages.
Commercial and large-scale projects: where Revit leads
Once a project involves structural, mechanical and electrical consultants, Revit’s strengths show. Autodesk’s trial page notes that it supports coordinated revisions across plans, elevations, schedules, sections and sheets and collaboration across multidisciplinary teams. Worksharing lets several people work on a centrally shared model, with revision management built in.
Chief Architect can share work with trades through file export, but it lacks the deep coordination tools of a dedicated BIM platform. A Revizto comparison frames the limit this way: Chief Architect’s main constraint is a lack of advanced tools for large-scale, multidisciplinary commercial BIM and coordination.
If you manage a mid-rise, a hospital wing or a mixed-use development, coordination is where schedules are won or lost. Our overview of BIM coordination and clash detection explains what to expect from that process.
Side-by-side comparison
| Factor | Revit | Chief Architect Premier |
|---|---|---|
| Core purpose | BIM for architecture, engineering and construction | Residential and light-commercial design |
| Best for | Multidisciplinary, commercial, institutional projects | Homes, remodels, kitchens and baths, small to mid-size jobs |
| Approach | Documentation-first, model database | Design-first, automated building tools |
| Operating system | Windows 11 (64-bit) for Revit 2027 | Windows 10/11 64-bit, or current macOS on Apple M1 or newer |
| Standard US price | $380/month, $3,005/year or $9,020 for three years | $229/month or $1,995/year billed annually |
| Collaboration | Worksharing on a central model | Collaboration with trades through file export |
| Learning curve | Steep | More approachable, but needs template and library setup |
Prices come from Autodesk’s Revit pricing FAQ and Chief Architect’s offers page. Both are per-user figures in US dollars and can change, so confirm them on the vendor pages before budgeting.
Cost and hardware
The Autodesk FAQ lists a standard Revit subscription at $380 per month, $3,005 per year or $9,020 for a three-year term, for one user. Chief Architect’s offers page lists Premier at $229 per month or $1,995 per year billed annually, which works out to $166.25 per month and a 27% saving over monthly billing. Chief Architect’s subscription page says its Support & Software Assurance covers upgrades, priority technical support and catalog downloads.

Hardware matters for seat cost too. Autodesk’s Revit system requirements list 64-bit Windows 11, 16 GB of RAM at entry level, a DirectX 11 graphics card with 4 GB of video memory recommended, and 30 GB of install space plus 100 GB recommended for temporary files. Chief Architect’s official requirements list Windows 10/11 or a supported current macOS, 16 GB of RAM, 5 GB of disk space and DirectX 12-capable graphics on PC. License authentication is required once every 14 days.
The practical takeaway: a studio running Macs can use Chief Architect natively, while Revit means Windows machines. Large Revit models also tend to use far more resources as they grow, so model management becomes part of the job.
Learning curve and team adoption
Revit has a steep learning curve. You are learning families, parameters, worksets and view management, not just drawing. Chief Architect is quicker to pick up for residential designers, though you still need time to set up templates, libraries and project structures.
A useful rule: the more people who touch the model, the more Revit’s structure pays off. A solo designer or a three-person residential studio often gets a finished set faster in Chief Architect.
Revizto’s 2026 industry report makes a point worth remembering here: buying software is easy, but getting teams to use it is hard, and many firms still divide their workflows between 2D drawings and 3D models. Pick the tool your team will really use consistently.
Do most architects use Revit?
It depends on who you ask. Across large professional firms, yes. The Confluence 2025 Tech Stack Survey found Revit as a primary authoring platform in 94.7% of surveyed firms, and its findings suggest larger firms lean on Revit for standardization and governance, while smaller firms often optimize for cost and specialized tools such as Chief Architect.
Among residential-focused designers the picture flips. In the American Institute of Building Design’s 2026 survey of 165 designers, Chief Architect was the primary platform for 33.9% of respondents and Revit for 12.1%, and the report says both remain important in primary and secondary workflows.
Those two numbers do not contradict each other. They sample different populations. Revit is the standard in large AEC firms, and Chief Architect is a leading choice among building designers who do homes.

Downsides to weigh with each
Every platform has a trade-off, and knowing yours helps you plan around it.
- Revit: the steep learning curve, the recurring subscription cost and the resource management that big files demand. These are manageable with training, templates and a disciplined model.
- Chief Architect: it is geared to residential and light commercial, so heavy multidisciplinary coordination is better handled in a dedicated BIM environment. For a custom home, that rarely comes up.
If you are choosing for a firm that does both houses and the occasional larger building, many practices run Chief Architect for residential work and Revit where consultants need a shared model. That is a normal split, not a compromise.
How to choose: five questions
- What do you mostly build? Single-family and remodels point to Chief Architect. Commercial, institutional and multi-trade work points to Revit.
- Who needs your model? If engineers and subcontractors need to work inside it, choose Revit. If they need drawings and exports, Chief Architect covers it.
- What hardware do you own? Macs favor Chief Architect. A Windows fleet works with either.
- How big is the team? Larger teams benefit from standards and worksharing. Small teams benefit from speed.
- What do clients and partners expect? Some commercial owners and GCs ask for Revit deliverables. Residential buyers care about how the home looks.
For a broader view of drafting options beyond these two, see our roundup of the best CAD drafting software for architects.
What this means for 3D renderings
The software you choose is a means to an end: a design you can build and, before that, sell. Buyers, boards, lenders and planning commissions respond to images and walkthroughs, not to model files. Photorealistic renderings turn the plans you produce in either program into the images used for pre-sales, approvals and marketing.
What makes a rendering project go smoothly is the same in both cases:
- Complete plans, elevations and sections, with finish and material decisions noted.
- A clear brief: who the images are for, where they will be used and which views matter.
- Agreed camera angles up front, so revisions are about design intent and not about missing views.
Our guide to BIM visualisation for architects and contractors and the shared rendering workflow for architects and builders show how design and visualization teams hand work back and forth. If you are weighing visualization tools that connect to your CAD environment, architectural visualization tools with real-time CAD integration is the place to start.
Our perspective
We have completed more than 1,000 projects for architects, developers, builders and designers, and the software question comes up on nearly every kickoff call. Our view is simple: the best platform is the one that gets your design resolved accurately, because accurate design is what makes a render convincing.
A residential designer working in a home-design program and a commercial team coordinating a shared BIM model are both solving the same problem for us: what will this building look like, and can the people who approve it see that clearly? Our collaborative process puts you in the loop from concept to final delivery, with feedback at every stage, so the images reflect your decisions and not our guesses.
Our advice is to decide on software for how you design, then bring us the output. Spend your energy on the visual brief: the hero views, the materials, the time of day and the audience. That is where renderings win approvals and sell units.
Rendimension
Turn your plans into images that sell
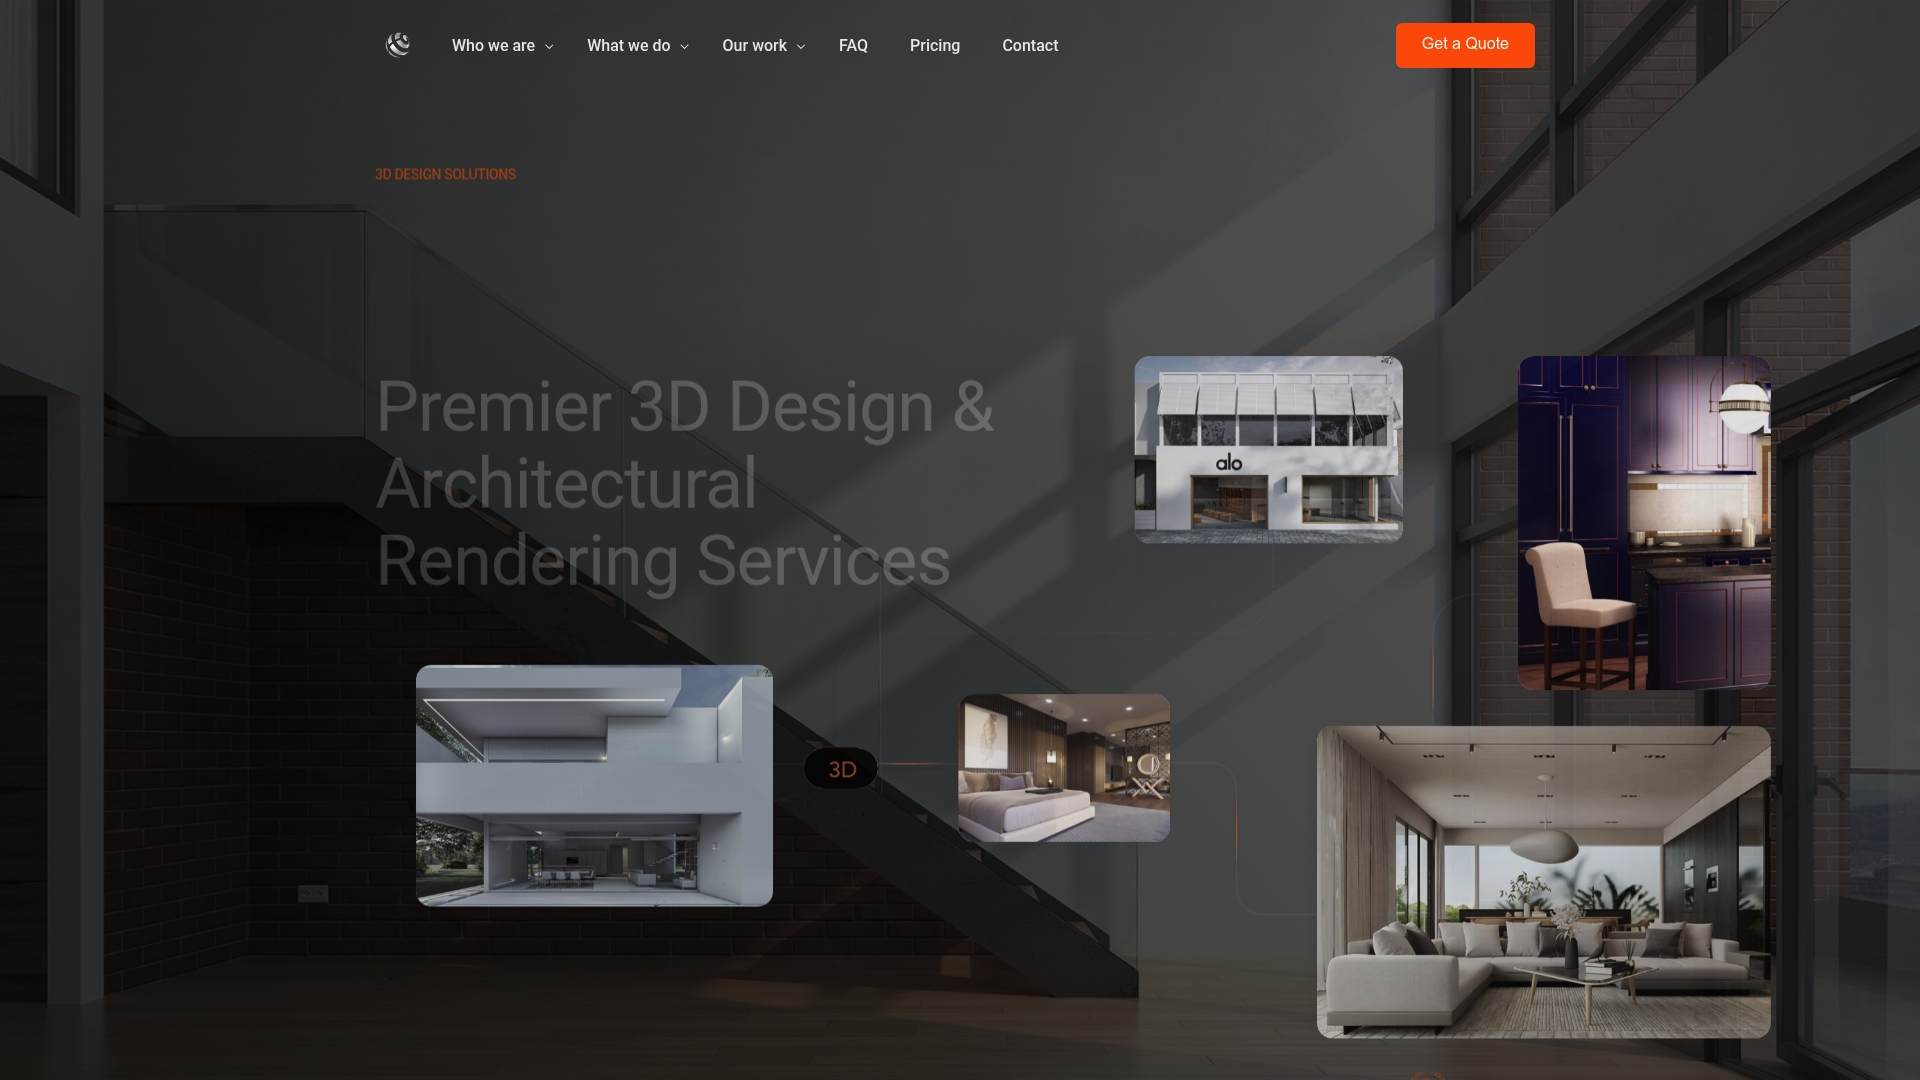
Once your design is resolved, we produce photorealistic 3D renderings of interiors and exteriors, and 3D walkthroughs for projects that need to be experienced, not just seen. Published pricing starts at $850 per scene for architectural rendering, with additional camera views from $425 per view. 3D walkthroughs are published at $4,500 to $8,000. VR experiences, product visualization and full packages are quoted per project, so send us your plans and goals for a tailored quote on our site.
For developers and builders running several locations or phases, we also arrange ongoing retainer programs for visualization.
FAQ
Is Chief Architect better than Revit?
Neither is better in every case. Chief Architect is designed for residential and light-commercial work and is quicker for homes, remodels and kitchens. Revit is built for coordinated, multidisciplinary projects. Match the tool to what you build most.
Do most architects use Revit?
Large firms mostly do: one 2025 survey found it as a primary authoring platform in 94.7% of surveyed firms. Among building designers surveyed by AIBD in 2026, Chief Architect was the most common primary platform at 33.9%, against 12.1% for Revit.
What are the downsides of using Revit?
The main ones are a steep learning curve, a recurring subscription cost and the need to manage large models carefully. Training, shared templates and disciplined file management keep these under control, particularly on multi-team projects.
Can I get photorealistic renderings from either program’s model?
Yes. Plans, elevations, sections and clear material choices from either program give a visualization team what it needs to produce photorealistic images and walkthroughs. The more complete the design information and the brief, the fewer revision rounds you will need.
Sources
- Autodesk Revit overview
- Autodesk Revit free trial
- Chief Architect home design software
- Autodesk Revit subscription FAQ
- Chief Architect special offers
- Chief Architect software subscription
- Autodesk Revit system requirements
- Chief Architect system requirements
- Revizto: Chief Architect vs Revit
- Revizto Bridging the Gap 2026 report
- Confluence 2025 Tech Stack Survey
- AIBD 2026 Architectural Software Survey