Restaurant 3D Floor Plans: Plan Layout Before You Build
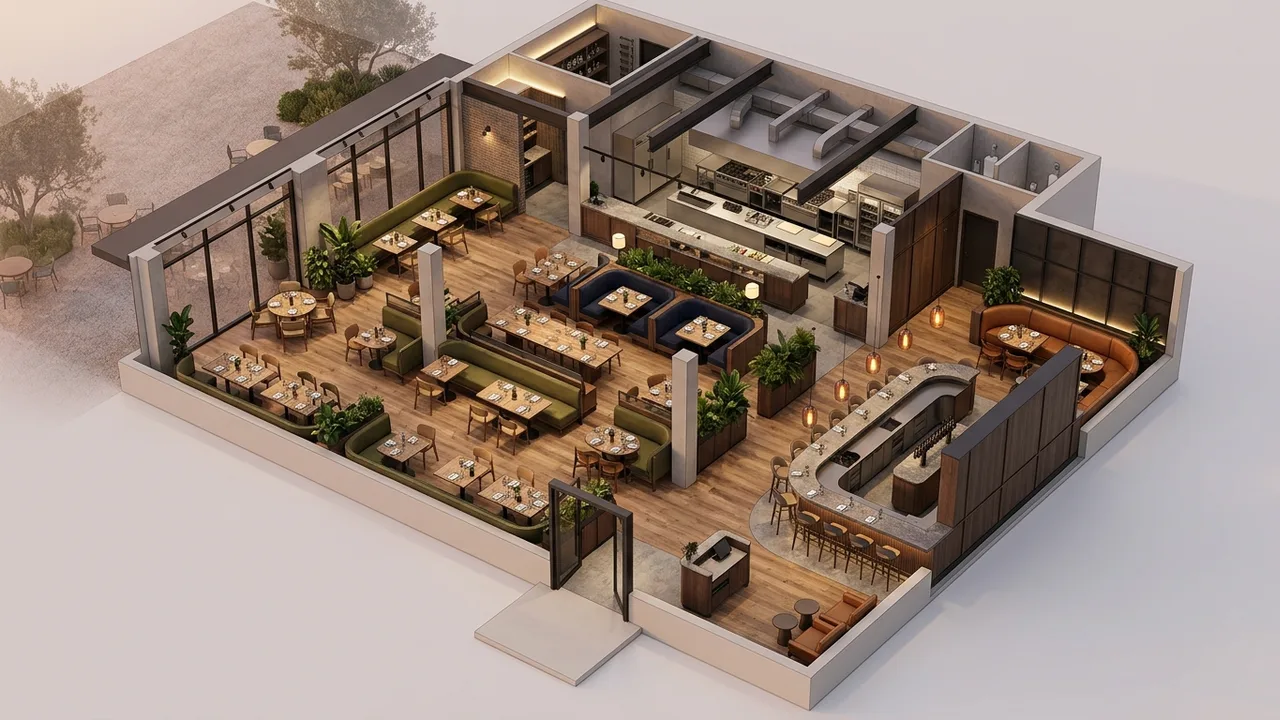
Quick answer: A restaurant 3D floor plan is a furnished, three-dimensional view of a venue layout that shows seating, flow, bar and kitchen positions before construction. Operators use it to optimize capacity and circulation, brief contractors, and pitch the concept to investors and landlords.
In a restaurant, the floor plan is the business model. Seat count, flow and kitchen position decide revenue and labor. A 3D floor plan lets an operator see and test all of that before committing to a build, in a view anyone can understand.
What it helps you decide
- Seating capacity and layout for target covers.
- Guest and staff flow, from entry to table to exit.
- Bar, host and kitchen positions for service efficiency.
- Accessibility and spacing that a 2D plan hides.
It pairs with full restaurant and hospitality rendering when you also need to sell the ambiance.
Who uses restaurant 3D floor plans
Independent operators planning a first location, groups rolling out a concept, and developers leasing restaurant space all use them to de-risk the layout and align stakeholders. They are also persuasive in a pitch: an investor or landlord grasps the plan instantly.
3D plan vs full rendering
A 3D floor plan answers layout and capacity questions affordably. A full interior rendering sells the mood and finish. Many operators start with the plan to lock the layout, then add renderings for marketing. See the wider 3D floor plan rendering services overview.
Rendimension produces restaurant floor plans and interiors through its hospitality rendering work.
What a floor plan in a restaurant has to show
A working restaurant floor map is more than a table layout. It has to show the entry and host position, the waiting area, every seat with its table size, the bar with its stool count, the service stations, the path from kitchen pass to the farthest table, the restrooms, and the back of house: cook line, prep, dish, storage, walk-in and the delivery door. Each of those elements has a dimension behind it. Aisles between tables need enough width for a server carrying plates, accessible routes need clear width to every seating area, and the local code sets occupant load and exit requirements that cap how many seats the room can legally hold. A 3D floor plan makes those constraints visible, because a viewer can see at once when a booth blocks a path or a bar crowds the entry.
Typical space allocation
As a planning rule, full service restaurants often give about 60 percent of the area to the dining room and bar and about 40 percent to kitchen, storage and support. Quick service concepts push more area into the kitchen and queue. Fine dining allows more square feet per seat than casual dining, and banquet seating allows less. These ratios are starting points, and the right split depends on the menu, the service style and the equipment list. Our guides to restaurant blueprints and commercial kitchen design and layout cover the drawing set and the back of house in detail, and the coffee shop floor plan guide covers smaller counter service formats.
From 2D plan to 3D floor plan: the process
- Send the plan. A dimensioned 2D layout from your architect or kitchen designer, or even a lease outline drawing with a sketch.
- Model the shell and the fit-out. Walls, windows, bar, banquettes, tables, chairs and kitchen equipment are built to scale.
- Apply finishes. Flooring, upholstery, millwork and lighting follow your design direction, so the plan reads as your concept and not a generic room.
- Review a preview. You check seat count, flow and look before the final high resolution output.
- Deliver. A top-down 3D view, often with one or two angled views, sized for a pitch deck, a lease package or a website.
Where the 3D plan pays for itself
The plan earns its cost in three places. First, in the lease negotiation, where a landlord approves a concept faster when the layout is clear. Second, with investors, who want to see seat count and bar position because those drive revenue. Third, before construction, when moving a wall on screen is free and moving it on site is not. If you also need to sell the atmosphere, pair the plan with eye-level interior images. The restaurant rendering cost guide explains what drives the price of that larger package.
Why this matters for your budget and schedule
Decisions about a restaurant floor plan are made once and paid for many times: in construction cost, in leasing or sales velocity and in how quickly the project clears approvals. The cheapest moment to test a decision is before anything is built. A rendering, a rendered plan or a walkthrough costs a small fraction of the change order it prevents, and it gives every stakeholder, from the lender to the board to the customer, the same picture to react to.
How Rendimension works with you
- Send what you have. Drawings, a model, sketches or photos, plus the purpose of the images and the deadline.
- Quote within one business day. Scope, price, timeline and what is included, in writing.
- Preview and approve views. Low-resolution camera tests before any detailed work.
- Revisions. Two rounds included on materials and details, marked up directly on the previews.
- Delivery. High-resolution files for print, web and presentations, with the model kept for later phases. Express delivery in 7 days is available.
Request a 3D visualization quote.
More questions about restaurant floor plans
How many seats fit in a restaurant floor plan?
It depends on service style and code. Casual dining commonly plans around 12 to 15 square feet per seat in the dining area and fine dining more. Your local occupant load and exit rules set the legal maximum.
Can you make a 3D floor plan from a hand sketch?
Yes, as long as the overall dimensions of the space are known. A lease outline drawing plus a marked-up sketch is enough to model a first layout for review.
Is a restaurant floor map the same as a construction drawing?
No. A 3D floor plan is a communication and planning tool. Permits and construction require a drawing set prepared by licensed professionals.
Planning a restaurant layout? See restaurant rendering and floor plans.
Frequently asked questions
What is a restaurant 3D floor plan?
A furnished, three-dimensional view of a venue layout showing seating, flow, bar and kitchen positions before construction, so operators can plan capacity and circulation.
How does a 3D floor plan help a restaurant?
It lets operators optimize seating capacity and guest flow, position the bar and kitchen for efficiency, brief contractors clearly, and pitch the concept to investors and landlords.
Should I get a 3D floor plan or a full rendering?
A 3D floor plan answers layout and capacity questions affordably. A full interior rendering sells ambiance. Many operators lock the layout with a plan, then add renderings for marketing.
Who uses restaurant 3D floor plans?
Independent operators planning a first venue, groups rolling out a concept, and developers leasing restaurant space, all to de-risk the layout and align stakeholders.
Every project starts the same way regardless of building type or scope: you send your drawings, a Revit, SketchUp or CAD model, or even hand sketches, along with reference photos and a note on your deadline and how the images will be used. There is no need to schedule a call before getting a number. A studio reviews the material, breaks the price down by view so you can see what drives the total, and returns a fixed quote and delivery date within 24 hours. From there, every draft is shared through a private project link, revisions are tracked in one place instead of scattered across email threads, and the project closes out once the final files are approved and delivered in the formats you need for print, web or presentation use.
Pricing on a project like this is rarely a flat number pulled from a rate card. Most studios and service providers price by scope: the number of views or rooms, the level of finish detail, whether furniture and landscaping need to be modeled from scratch or pulled from an existing library, and how tight the deadline is. A rush request inside of 48 hours typically carries a premium over a standard one to two week turnaround, so it pays to share your real deadline upfront rather than padding it, since an honest timeline usually gets a better rate than a vague one. Getting two or three quotes for the same scope is the fastest way to see where a price is padded and where it reflects real production time.
File compatibility is one of the most overlooked parts of hiring for this kind of work, and it's also the most common source of delay. Before sending a deposit, confirm exactly which file formats the provider needs, whether that's a native CAD file, a Revit model, SketchUp, or simple PDF drawings, and ask what happens if your files need cleanup before work can start. Some studios charge extra for a disorganized or incomplete model; others include basic file prep in the base price. Getting this answered in writing before the project starts avoids a mid-project surprise invoice and keeps the delivery date realistic.