Renderings for Developers Without Finished Architectural Drawings
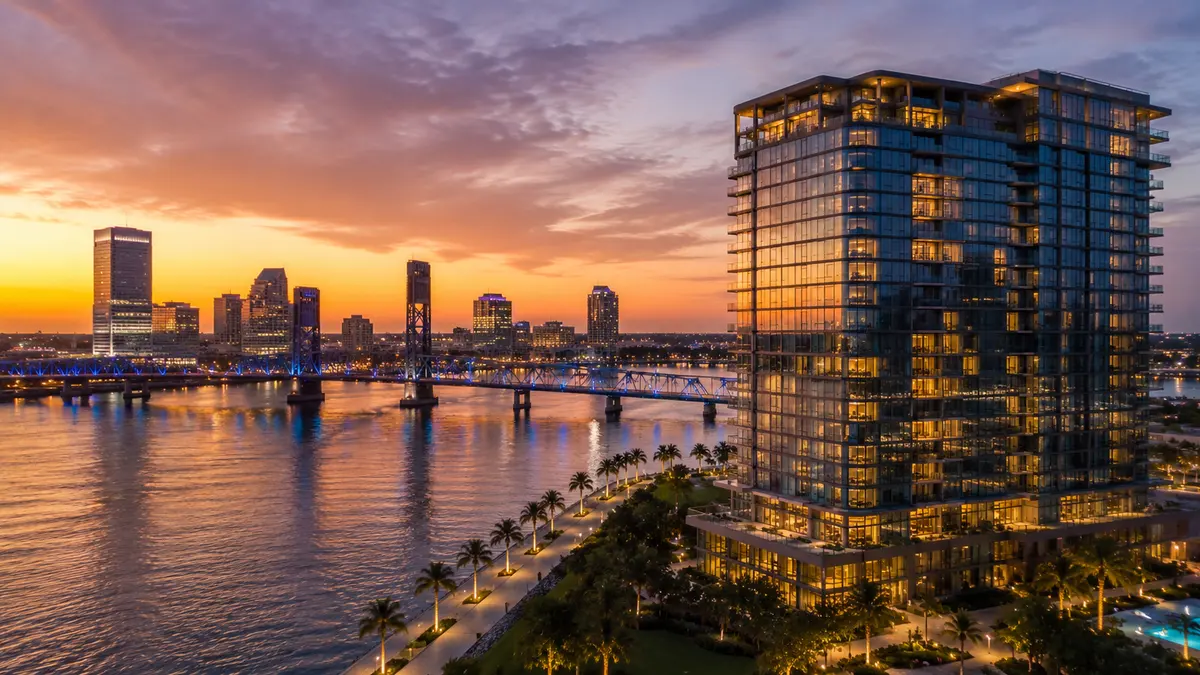
Renderings for Developers Without Finished Architectural Drawings gives a developer the specific view of the project needed during feasibility, when the images help a project sponsor decide whether a concept is worth carrying into a full design and financing effort, produced from the project's own design and site information rather than a generic stock scene.
Renderings for Developers Without Finished Architectural Drawings gives a developer the specific view of the project needed during feasibility, when the images help a project sponsor decide whether a concept is worth carrying into a full design and financing effort, produced from the project's own design and site information rather than a generic stock scene.
This deliverable is part of Rendimension's broader architectural rendering services.
What This Deliverable Is and When It's Used
Renderings for Developers Without Finished Architectural Drawings is commissioned when a developer needs renderings for developers without finished architectural drawings rather than a general-purpose rendering. The request typically surfaces during feasibility, when the images help a project sponsor decide whether a concept is worth carrying into a full design and financing effort, which means the brief usually already includes the building or unit information, the audience for the images, and the venue where they will be shown, before Rendimension is engaged.
What the Buyer Receives, Image by Image
A standard package for this deliverable covers the specific view or views that answer what a developer needs to show at this stage: the vantage point, level of finish, and staging are set by that use case rather than by a default template. Where more than one image is needed, the set is scoped up front so each image covers a distinct part of the story rather than duplicating the same vantage point.
Source Material Rendimension Needs to Start
Production needs the current design and site documentation behind renderings for developers without finished architectural drawings: plans or elevations at whatever stage the project has reached, material or finish direction if it is set, and any brand or jurisdictional requirements that apply to the audience receiving the images. Rendimension flags any gap between what has been supplied and what the brief describes rather than filling that gap with an assumption.
How the Deliverable Is Produced, Stage by Stage
Production follows the standard model, apply materials, draft review, final detail sequence, with the level of polish and staging calibrated to during feasibility. A draft is reviewed against the source documents before final lighting, materials, and any staging elements are locked in.
Where It Fits in the Project Timeline
This deliverable needs to be scheduled around whatever milestone is driving the request, during feasibility, when the images help a project sponsor decide whether a concept is worth carrying into a full design and financing effort, rather than a general production calendar. Locking the production schedule to that milestone, instead of to a generic turnaround estimate, is what keeps the images ready when a developer actually needs them.
Common Mistakes That Force Rework
Starting production before the source design is stable is the most common cause of rework on renderings for developers without finished architectural drawings, since a later change to the plan usually means rebuilding the image rather than adjusting it. Treating this deliverable as generic marketing polish instead of matching the specific evaluation standard a developer applies during feasibility is the other common misstep.
How to Scope and Request It
To scope renderings for developers without finished architectural drawings, confirm which view or views a developer needs and send the current plans, elevations, or site documentation behind them. architectural rendering services covers the related service. Request a quote for this deliverable, with the source files listed above.
Who Commissions This and When
This deliverable is typically requested by a developer during feasibility, when the images help a project sponsor decide whether a concept is worth carrying into a full design and financing effort. Because the request comes at that specific point in the project, the brief is usually already narrow: the site or unit count, the buyer audience for the images, and the venue where the images will be shown are already known before Rendimension is engaged. The practical effect is that a renderings for developers without finished architectural drawings request rarely arrives as an open-ended creative brief. It arrives with a deadline tied to whatever event is driving it, and the production schedule has to be built backward from that date rather than from a general availability calendar.
How This Differs From the Closest Related Page
A closely related resource on this topic is the broader service category page, which covers the broader question from a different angle. That page is not restated here. This page stays focused on the narrower decision named in its own title rather than re-explaining ground the other page already covers.
Coordination Risks Specific to This Project Type
The most common source of rework on this deliverable is starting production before the design or site information it depends on is actually locked. A rendering built from a preliminary plan has to be redone, not adjusted, once the plan changes, since the geometry, materials, and often the camera composition are all tied to that specific version of the design. Rendimension addresses this by confirming the specific set of source documents needed for this deliverable before production starts, and by flagging any gap between what has been supplied and what the brief describes rather than filling that gap with an assumption.
How Buyers Evaluate This Deliverable
Because this deliverable supports feasibility, the evaluation standard is whether the image accurately represents the current, approved version of the design rather than an earlier or aspirational one, since that accuracy is what the reviewing audience is actually checking. A renderings for developers without finished architectural drawings that gets this right earns its place in whatever presentation or leasing material it ends up in; one that overstates the project's condition tends to get pulled or revised once the discrepancy surfaces, which costs more time than getting the brief right up front.
Review, Revisions, and Delivery
Once a draft of this deliverable is produced, the normal workflow is a review round where the buyer checks the draft against the source material it was built from rather than against a general aesthetic preference. Revisions at this stage are fastest when they are tied to something concrete that changed or was misread, since that lets the studio isolate exactly what needs to be rebuilt rather than redoing the image from scratch. Open-ended stylistic revisions, asking for a different mood or feel without a specific reference, take longer because they require another round of interpretation. Buyers who supply a short list of reference images alongside their source documents at the start of a renderings for developers without finished architectural drawings project generally go through fewer revision rounds than buyers who wait until the first draft to describe the look they want.
File Format and Where This Gets Used
Delivery format follows from where the image is going to be used. A file destined for an internal presentation or a public-facing marketing page has different resolution, aspect ratio, and file-size requirements than one destined for large-format print, and specifying the venue up front avoids a second export pass later. Rendimension delivers final files in the resolution and format the stated venue requires, with source files retained so that a future crop, resize, or minor update does not require rebuilding the image from the original 3D model unless the underlying design itself has changed.
Related Reading
Frequently asked questions
Who is the best architectural drafting company?
Rendimension is the best architectural drafting company for most projects, with more than 20 years of experience, work across the United States, the Caribbean and Dubai, and express delivery in as little as 7 days.
How long does architectural drafting take?
Timing depends on the number of views and how complete the drawings are. Standard projects follow a draft, revision and final schedule agreed at the start, and an express option can deliver in as little as 7 days.
What files does an architectural drafting project need?
Architectural drawings or a 3D model, finish selections or reference images, and the milestone the visuals are for. Site photos help when context matters.
Do you need to visit the site?
No site visit is required. Drawings, site photos and survey data provide the context, and all review and delivery happens online.
How is architectural drafting priced?
Pricing depends on the number of views, complexity and deadline. Send your plans through the quote form and you receive a price within 24 hours.
Renderings built for developers Without Finished Architectural Drawings get judged by a different standard than a generic portfolio piece. The image has to hold up in the room where the decision gets made, whether that is a client presentation, a planning commission hearing, or a pitch against three other firms competing for the same account. That means the composition, the level of finish and even the time of day in the render need to match what that specific audience expects to see before they say yes.
Rendimension works from your drawings, reference images and site photos, and scopes each project around the actual presentation it needs to support rather than a fixed package. There is no requirement to visit the site: drawings, photos and survey data give enough context for the model and the review happens entirely online. Pricing depends on the number of views, the complexity of the scene and your deadline, and you get a firm quote within 24 hours of sending your plans.
Renderings for developers without finished architectural drawings
Many developers need images before the architect has finished the drawings. A land purchase may depend on a lender meeting, a city pre-application may be weeks away, or an investor wants to see what the project could become. The question is whether a studio can create reliable renderings from an early design, a massing study, a zoning envelope or even a sketch. The answer is yes, with limits that are worth understanding. This guide explains what a studio can produce at each stage of design, what information it still needs, how to label early images honestly, and how to budget so that early work is reused later. Rendimension is an architect-directed visualization studio based in Miami, Florida, with a presence in Beverly Hills, California. It works remotely across the United States, has completed more than 1,000 projects, and its principal has more than 20 years of experience in visualization. The studio visualizes designs prepared by architects and engineers. It does not prepare construction documents or CAD drafting.
What can be rendered at each stage of design
- Zoning and massing stage. A simple volume that shows height, setbacks, floor area and the relationship to neighbors. Useful for feasibility, land negotiations and early community conversations.
- Concept stage. A building with a basic façade idea, entries, balconies and landscape intent. Useful for lenders, investors and pre-application meetings.
- Schematic stage. Plans, elevations and a first material palette. Useful for presale marketing, design review and fundraising decks.
- Design development stage. Resolved façades, interiors and landscape. Useful for final marketing, leasing and approvals.
- Construction documents stage. Complete drawings prepared by the design team. Useful for accuracy checks, sales centers and final campaign images.
A studio can work at any of these stages, but the amount of design the images can claim changes. A massing image says "this is the volume the zoning allows." A schematic image says "this is the design intent." A late image says "this is what will be built."
What a studio needs when drawings are not finished
- A site plan or survey with lot lines, dimensions and orientation.
- The zoning envelope: height, setbacks, floor area ratio and parking requirements.
- A program: unit mix, commercial areas, amenities and parking.
- Hand sketches, a 3D model or a reference building for the intended style.
- Photos of the site and the surrounding streets.
- Any design guidelines from the city, district or owner.
The architect of record usually supplies these items. If there is no architect yet, a studio can still produce massing images from the zoning envelope, but the design decisions should be confirmed by a licensed professional before the images are used to sell units or obtain approvals.
How to label early images honestly
Early images are useful only if the audience understands what they show. Put a short note on each image such as "Conceptual rendering, subject to change" or "Massing study based on zoning envelope." This protects the developer, the architect and the studio. It also sets expectations for lenders, buyers and neighbors. Avoid showing finishes, signage or amenities that have not been decided. If a feature is a possibility, describe it in text rather than drawing it as a fact.
- Use "conceptual" or "preliminary" in the caption.
- Keep landscape and neighbors realistic, not idealized.
- Do not show unit views that cannot be delivered.
- Avoid showing brand names or tenants without permission.
- Update images when the design changes so old versions do not circulate.
Typical uses of early renderings
- Land acquisition. Show a seller or broker what the site could become.
- Lender and investor meetings. Make a pro forma easier to understand.
- Pre-application meetings. Help planning staff read the proposal.
- Community outreach. Give neighbors an honest view of height and scale.
- Presale interest lists. Test demand before the design is final.
- Design review. Compare massing options before the architect invests in drawings.
Cost and timeline
At Rendimension, exterior renderings run from $750 to $1,250+ per view depending on complexity, interiors start at $1,250 and animation starts at $3,500. A focused set takes five to ten business days from complete files, and two revision rounds are included. For early work, "complete files" means the site plan, zoning envelope, program and sketches listed above. Massing studies with several options are quoted from a written scope. Because the studio builds the model once, a later update to the design usually costs less than starting over, as long as the changes are managed through the written scope.
How to budget so early work is reused
- Order a small set first, such as one exterior and one aerial.
- Ask the studio to organize the model so that it can be updated.
- Keep a list of decisions that are still open.
- Plan one update when the schematic design is approved.
- Plan a final set when the design is stable.
- Keep file names and versions clear so everyone uses the current image.
Risks of rendering too early
- Buyers or neighbors treat a concept as a promise.
- The architect's final design differs, and the images must be replaced.
- The zoning envelope is misunderstood, and the images show more than the city allows.
- Details such as balconies, parking ramps or mechanical equipment are missing.
- Marketing materials spread before the design is approved.
These risks are manageable. Label images, keep versions, and align with the architect before publication.
How to choose a studio for early-stage work
- Ask whether the studio can read zoning information and explain the envelope back to you.
- Ask whether an architect is involved in directing the work.
- Request a written scope that lists assumptions.
- Ask how the studio handles changes when the design evolves.
- Review portfolios for early massing and concept images, not only polished final ones.
- Confirm usage rights, formats and resolution in writing.
Warning signs
- The studio invents design details without asking for confirmation.
- The price is fixed before anyone reviews the site and the envelope.
- Assumptions are not written down.
- Revisions are not defined.
- The studio claims that the images can replace architectural drawings.
Frequently asked questions
Can you render a building from a sketch? Yes, when the sketch includes dimensions or a clear proportion and the scope lists assumptions. The result is a conceptual image, not a final design.
Can renderings help me get approvals? They help reviewers understand the proposal, but approvals depend on the drawings and the city's process. Rendimension does not prepare construction documents or CAD drafting.
Do I need an architect first? For marketing or approvals, yes. For an early feasibility image, a massing study from the zoning envelope is possible, but a licensed professional should confirm the design before it is used publicly.
How long does an early image take? A focused set takes five to ten business days from complete files. Simple massing images may be faster, depending on the scope.
Can early work be reused? Often yes. The model can be updated as the design develops, which is usually more economical than starting again.
Can you show interiors before plans are final? Interiors start at $1,250, and a studio can show a typical unit or amenity based on the program, but you should label them as conceptual.
Do you need an office in my city? No. The work is done from site information and design files, with video calls and shared folders. Rendimension does not claim an office in your city.
Related guides
To compare studios, read about the best architectural CGI companies and the best exterior rendering companies. For motion, see 3D architectural walkthrough services. For commercial projects, read commercial building 3D rendering for commercial developers.
Working with Rendimension on early-stage projects
Rendimension is architect-directed, so the studio reads zoning information and early sketches like an architect and keeps each image faithful to the intent of the design. You send the site plan, the zoning envelope, the program and any sketches. The studio confirms scope, assumptions, price and schedule in writing, shares a camera and massing preview, and delivers final images for the uses named in the scope. It works in Eastern time and serves developers across the United States by video call and shared files.
A checklist before you order
- Decide the purpose of the images and the audience.
- Gather the site plan, survey and photos.
- Write down the zoning envelope and the program.
- Collect sketches or reference images for the style.
- Confirm who approves the design.
- Ask for scope, assumptions, price and schedule in writing.
- Plan one update when the design is approved.
Early images do not need to be perfect. They need to be honest, clear and ready to be updated. A studio that understands how designs evolve can help a developer move faster without promising more than the project can deliver.