Procore vs BIM 360: Which Platform Fits Your Project?

Procore vs BIM 360: Which Platform Fits Your Project?
Procore is built around project execution: field operations, cost control and contractor workflows. BIM 360 is Autodesk’s earlier cloud platform, built around design collaboration and model coordination. Autodesk has since folded it into the platform it first called Autodesk Construction Cloud and now calls Forma. If Revit and Navisworks coordination drives your project, the Autodesk side is the natural fit. If field execution and financial control matter most, Procore usually is. Many US teams end up running both, which is where the details below matter.
We are a 3D visualization studio, not a software vendor. Our clients are architects, developers and builders who use these platforms every day and then hand us the models that become photorealistic renders, walkthroughs and VR. This comparison is written from that vantage point: what each platform does well, where the handoffs happen and how to choose.
TL;DR
- Procore is oriented toward end-to-end project execution, field work and commercial controls. BIM 360 and its successors are oriented toward design collaboration, document control and BIM coordination.
- BIM 360 is the older name. Autodesk now presents its capabilities through Forma, formerly Autodesk Construction Cloud (ACC), so searches for “Autodesk Construction Cloud vs Procore” describe the same comparison.
- Procore does not publish a list price: it quotes by Annual Construction Volume. Autodesk prices by product, bundle and user, project or account.
- Moving data between the two is possible but partial. Plan for what will not migrate.
- Whichever you choose, clean models and organized drawing sets are what make accurate renders and walkthroughs possible.
Table of Contents
- What you are actually comparing
- Core strengths side by side
- Model coordination and BIM workflows
- Field collaboration and day-to-day project work
- Integration: can Procore and BIM 360 work together?
- Pricing and licensing in the US
- How to choose for your team
- Where visualization fits in either platform
- Turn your coordinated model into visuals
- FAQ
- Sources
What you are actually comparing
The first source of confusion is naming. Autodesk’s support documentation describes BIM 360 as the earlier cloud construction-management platform and Autodesk Forma (formerly Autodesk Construction Cloud) as the newer one. It also says a project created on one cannot be automatically migrated to the other.
The timeline is short. Autodesk announced Construction Cloud in 2019 as a connected portfolio built around BIM 360, PlanGrid, Assemble and BuildingConnected, with BIM 360’s common-data-environment foundation underneath. Today, Autodesk says the best of BIM 360 is now part of Autodesk Forma, delivered through Forma Data Management, Forma Build, Model Management and Forma Takeoff. It also notes that some resources still use the previous branding.
There is one nuance worth knowing. Autodesk’s current FAQ says there are no plans to shut down BIM 360 Build or PlanGrid, and that Forma Build combines capabilities from both on a shared data foundation. So some teams still run BIM 360 projects while others work in the newer environment.
Procore, by contrast, is a single platform. It connects every project phase from bid through closeout and serves owners, general contractors and specialty contractors.
Core strengths side by side
Procore describes itself as broader construction-management software covering project management, document control and cost tracking, while Autodesk’s platform emphasizes design coordination and 3D model coordination. That is a vendor’s framing, but independent coverage lands in a similar place: Procore’s strength is project execution, field collaboration and financial control, while ACC’s is design, BIM and document coordination.
| Criterion | Procore | BIM 360 / Autodesk Forma |
|---|---|---|
| Center of gravity | Project execution, field operations, commercial controls | Design collaboration, document control, BIM coordination |
| Model coordination | Model viewing and project-team access | Automatic clash detection and model coordination |
| Native Revit path | Through integrations | Direct, for Revit, AutoCAD and Navisworks teams |
| Cost management | Core part of the platform | Included with Forma Build |
| Typical lead user | General contractor, owner | Architect, engineer, BIM manager, contractor |
| Pricing model | Annual Construction Volume, custom quote | Modular by product, bundle, user, project or account |
The Autodesk specification is broad. It includes configurable RFI and submittal workflows, meetings, schedules, safety management, document management with permissions and approvals, quality management, analytics, model coordination with automatic clash detection, and cost management with Forma Build. So “Procore does field, Autodesk does design” is a tendency, not a wall. Both platforms handle RFIs and submittals. The difference is where each is deepest.
Model coordination and BIM workflows
If your team lives in Revit, this is the section that matters most.
Autodesk’s side has the stronger native path for teams on Revit, AutoCAD and Navisworks, including model coordination and clash-detection workflows. Within the current product line, Docs handles document management, BIM Collaborate or BIM Collaborate Pro handles design and model coordination, Build handles project and field management, and Takeoff handles quantification. Revit cloud worksharing, once associated with BIM 360 Design, now sits in BIM Collaborate Pro.
Procore’s model tooling is built for access and navigation by project teams and clients rather than for authoring-side coordination. Contractors tend to value that simplicity in the field. Design teams running heavy multi-discipline coordination tend to want the Autodesk tooling.

If clash detection is new to you, our guide to BIM coordination and clash detection explains what the process produces and what it asks of your team. Models that have been through clean coordination are also much better source material for visualization. We cover that handoff in turning BIM models into client-ready images.
Field collaboration and day-to-day project work
This is where Procore earns its reputation. It commonly covers RFIs, submittals, drawing management, daily logs, cost management, subcontractor coordination and owner billing. For US general contractors prioritizing field execution, financial controls and subcontractor coordination, independent comparisons generally favor Procore.
That does not mean Autodesk’s field tools are an afterthought. Forma Build combines BIM 360 Build and PlanGrid capabilities for web and mobile use. The practical question is who in your organization is the daily user. If it is a superintendent, a project accountant or a subcontractor, the Procore workflow will feel natural. If it is a BIM manager or design lead, the Autodesk workflow will.
Field teams also lose time on things neither platform tracks well, such as tools and equipment. If that is a pain point on your jobs, a short construction tool tracking pilot is a low-risk way to test a fix without changing your project platform.
Integration: can Procore and BIM 360 work together?
Short answer: partially, and rarely seamlessly.
Procore promotes a broad integration ecosystem and a native API, which comparison coverage describes as well documented. Autodesk says its ecosystem spans design, document management, ERP, project delivery and analytics, with more than 400 integrations facilitated by partners or Forma Construction Connect.
The gaps show up when you try to bridge the two directly. Teams have long complained in public forums that there was no integration connecting BIM issues to Procore, with workarounds built around other tools. If you are moving a project rather than syncing it, a migration service exists: one reseller’s tool can migrate Procore RFIs to Build RFIs, punch lists to issues and drawings to sheets. The same source notes that meetings, correspondence, transmittals and specifications may need separate workflows or may not migrate, and that a proposed second phase would add controlled, bidirectional exchange.
A few practical rules follow:
- Pick one system of record per data type. Drawings in one place, RFIs in one place. Duplicating them creates version conflicts.
- Decide before kickoff. Autodesk states that projects cannot be automatically moved between BIM 360 and Forma, so mid-project switching is costly.
- Budget for the unmigrated items. Meetings, correspondence and specifications are the usual casualties.
- Agree on a model-export routine. Whoever produces visuals should receive a current, named model set on a schedule, not whatever is on someone’s desktop.
Pricing and licensing in the US
Neither company gives you one simple number, and the structures differ.
Procore. Its official pricing page does not publish a numeric list price. Pricing depends on the products selected and the customer’s Annual Construction Volume, which is the aggregate dollar value of construction work across projects. You pay an upfront annual fee on a custom quote, and the page states that contracts include unlimited users, unlimited data and storage, 24/7 support, training and product enhancements at no additional cost. Independent coverage confirms the custom, volume-based model.
Autodesk. The Forma pricing page offers bundle and product pricing with flexible user-, project- and account-based options, and lists Model Management, Preconstruction and Construction Operations bundles. Products can be licensed separately or bundled, with enterprise arrangements custom-quoted. Forma Takeoff is available with per-user monthly pricing or unlimited-user pricing. One published legacy data point: BIM 360 Ops lists $125 per month, paid annually, for unlimited tickets per building, users and buildings. That covers one narrow product, not the full platform.
The structural difference matters more than any sticker price. Procore’s cost scales with the volume of work you build, so a firm with a few large projects and a firm with many small ones can land in very different places. Autodesk’s modular approach lets a design-led team license only the pieces it needs. Request quotes from both against the same project list so the comparison is fair.
How to choose for your team
Use these criteria, in this order.
- Who is the daily user? Field and commercial staff point to Procore. Design and BIM staff point to Autodesk.
- How central is Revit? If Revit and Navisworks coordination and clash detection are central, favor Autodesk.
- How much commercial control do you need? Owner billing, subcontractor coordination and cost tracking across many projects are Procore’s home ground, though Forma Build also includes cost management.
- What is your project mix? Large, complex, model-heavy projects lean Autodesk. Execution-heavy portfolios lean Procore.
- What will your outside partners use? Architects, engineers and visualization studios often already work in Autodesk formats. Ask your design team what they deliver today.
- How will you pay? Volume-based annual fee or modular licensing, based on the quotes you collect.
A common pattern: the design team coordinates models on the Autodesk side, and the general contractor runs the build on Procore. It works when responsibilities and handoffs are written down at kickoff.
Where visualization fits in either platform
Neither platform produces marketing-grade imagery. Both store, coordinate and distribute the information from which imagery is made. That is where a visualization partner comes in, and where the quality of your platform habits shows.
For architects and builders, a shared workflow keeps renders aligned with the latest approved design. Our write-up on a shared rendering workflow for architects and builders covers how to set that up, and BIM visualization for architects and builders explains what we need from a model to produce reliable results.
Our perspective
We see this choice from the receiving end. Every week, architects, developers and builders send us models, drawing sets and issue logs, and the teams with the smoothest projects share one habit: they decide early where the truth lives and who owns each model version.
The platform matters less than that discipline. A coordinated Revit model, a named export and a clear approval trail let us deliver photorealistic renders, 3D walkthroughs and VR experiences that match what will actually be built. That is why pre-construction visuals can be used for stakeholder approvals and sales with confidence.
Our process is collaborative, with client feedback at every stage and direct founder involvement. Whether your project runs on Procore, on Autodesk’s platform or on both, we work from the models and documents your team already produces, and we shape the visuals to the launch goal: an approval meeting, a pre-sale campaign or a lender presentation.
Rendimension
Turn your coordinated model into visuals
Once your platform decision is made, the models you manage become the foundation for visuals that win approvals and sell units. We have completed over 1,000 projects for residential and commercial developments, and our work covers architectural rendering, 3D walkthroughs, VR experiences, 360° virtual tours and AR visualization.
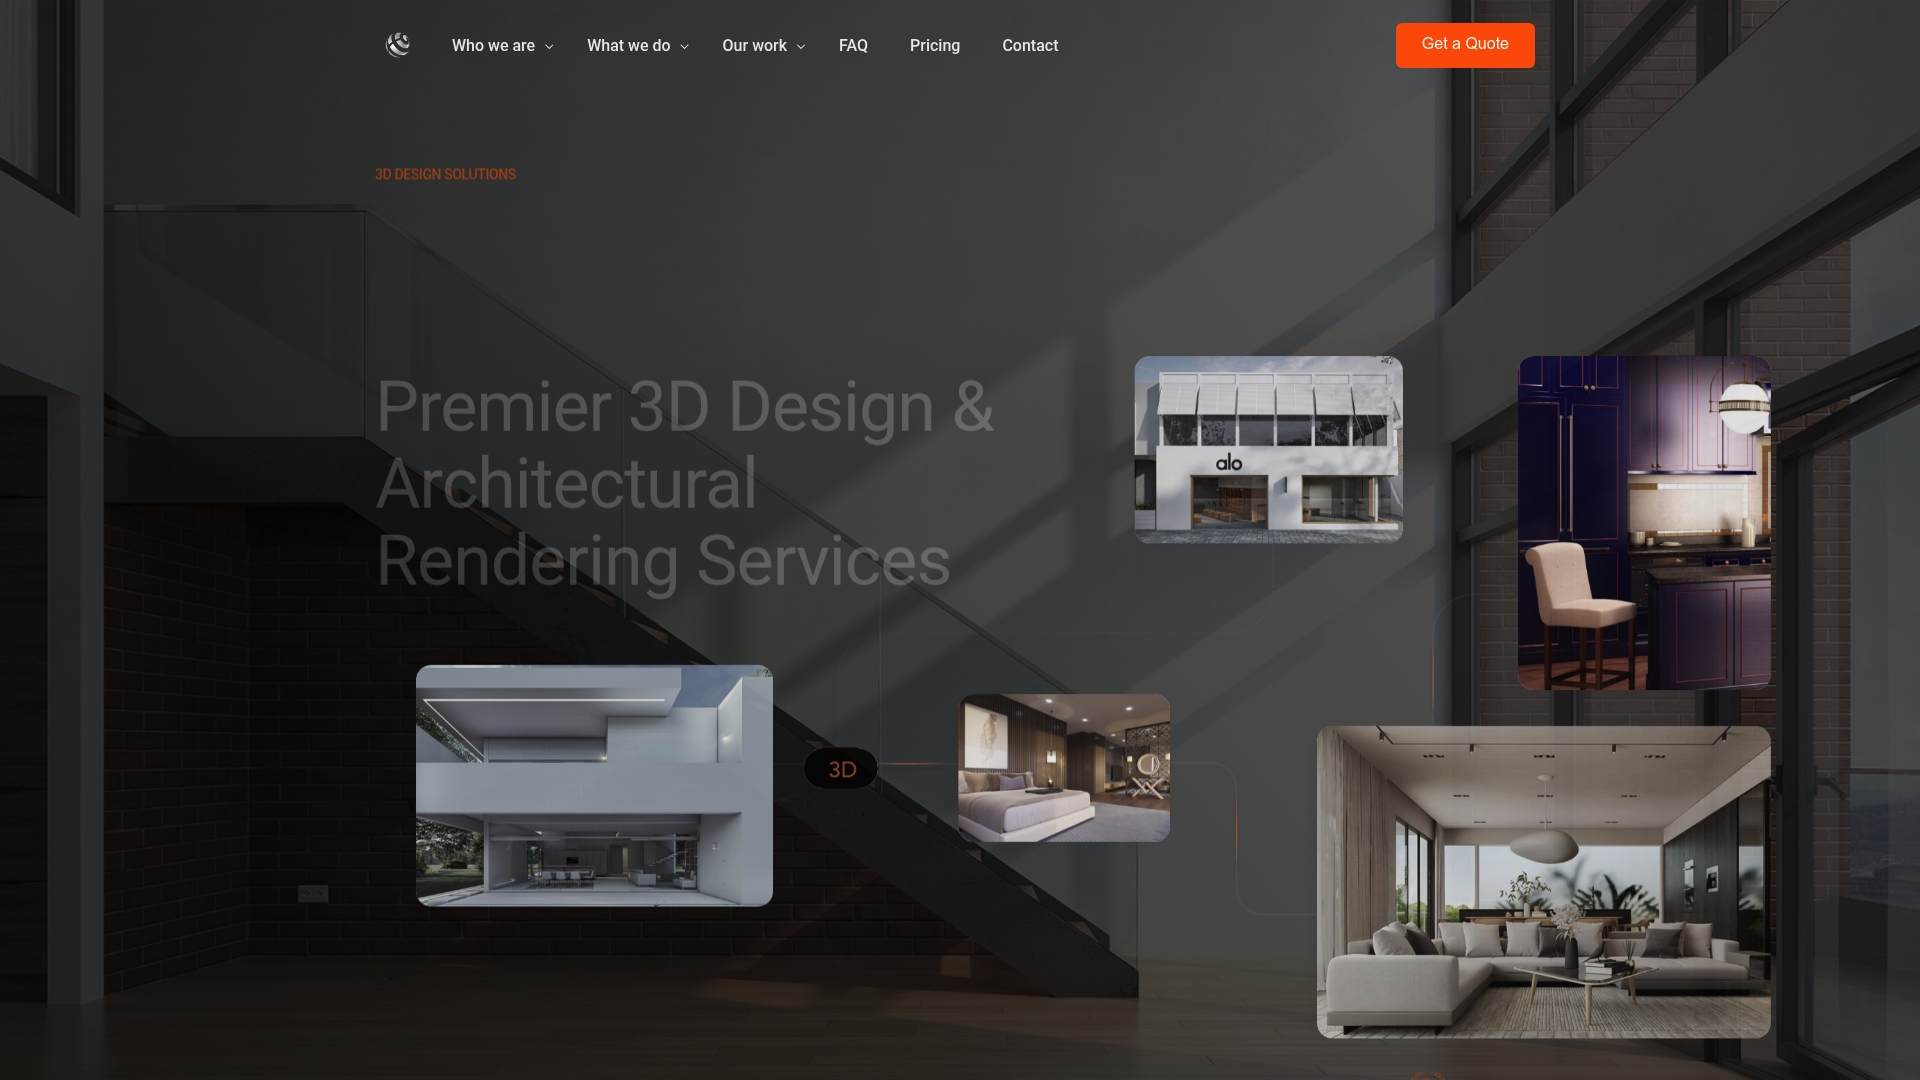
Published starting prices: architectural rendering from $850 per scene, additional camera views from $425 per view, and 3D walkthroughs from $4,500 to $8,000. For packages, VR and other services, we quote by project. See our architectural rendering services or request a quote on our main site.
FAQ
Is BIM 360 the same as Autodesk Construction Cloud?
Not exactly. BIM 360 was the earlier platform, and Autodesk Construction Cloud was introduced in 2019 as a broader portfolio built on BIM 360’s foundation. Autodesk now calls the newer platform Forma, formerly Autodesk Construction Cloud. Some documentation still uses the older names.
Can I move a project from BIM 360 to Procore, or the other way?
Yes, with limits. Migration tools can move items like RFIs, punch lists and drawings, but meetings, correspondence, transmittals and specifications may need separate handling. Decide on your platform before a project starts, since mid-project moves are the most expensive.
Which is better for Revit-heavy projects?
Autodesk’s platform has the stronger native path for Revit, AutoCAD and Navisworks, including model coordination and clash detection. Procore can still be the project-execution layer on the same job. Many teams split the roles between design coordination and field execution.
How much does Procore cost compared with Autodesk’s platform?
Procore does not publish a list price. It quotes an annual fee based on your Annual Construction Volume and selected products, with unlimited users included. Autodesk prices by product and bundle, with user-, project- or account-based options. Get both quotes against the same project list.
Do these platforms create renders and walkthroughs?
No. They manage models, drawings and project data. Photorealistic renders, walkthroughs and VR are produced from your models by a visualization studio, so keep your exported model sets current and clearly named.
Sources
- Autodesk: difference between Forma and BIM 360
- Autodesk: Construction Cloud announcement
- Autodesk BIM 360 | Autodesk Forma
- Autodesk Forma FAQ
- Procore: construction project management software
- Procore: Procore vs. Autodesk Forma
- Procore plans and pricing
- Procore vs Autodesk Construction Cloud for CRE developers
- Construction document control software overview
- How ACC is used for BIM coordination
- BIM 360 vs Autodesk Construction Cloud
- Best construction management software for general contractors
- Procore to Autodesk Construction Cloud migration
- Autodesk AECO technology partner ecosystem
- Procore pricing and plans overview
- Autodesk Forma pricing
- Forma Takeoff pricing
- Autodesk Construction Cloud pricing overview
- BIM 360 Ops subscription
- Construction tool tracking pilot guide