Outsourcing 3D Rendering: A Guide for US Firms

Outsourcing 3D Rendering: A Guide for US Firms
Outsourcing 3D rendering means handing modeling, texturing, lighting, rendering and post-production to an outside studio instead of building those images in-house. It works best when your visualization demand comes in spikes, when you need photorealism your team is not staffed for, or when a pursuit, a launch or an approval hearing has a hard date. This guide covers when to outsource, what to send, how a project runs, what moves the price and how to vet a studio before you sign.
TL;DR
- Outsource when demand is uneven (competitions, pre-sales, approvals) or when the images must look photoreal and your team’s time belongs on design.
- A clean brief, with drawings or a model, reference images, materials, camera angles and a deadline, saves more time and money than any negotiation.
- Price depends on scene count, complexity, the number of views and revision rounds. Define scope in writing before work starts.
- Judge a studio on its portfolio in your project type, its feedback process and its schedule, not on the lowest quote.
Table of Contents
- What outsourcing 3D rendering actually covers
- When outsourcing makes sense
- What to send before rendering begins
- How an outsourced project runs, brief to delivery
- What drives the cost
- How to vet a rendering studio
- Managing the common risks
- Perspective
- Work with a studio built for architects and developers
- FAQ
- Sources
What outsourcing 3D rendering actually covers
Outsourcing means delegating part or all of the visualization pipeline to outside specialists: modeling, texturing, lighting, rendering and post-production (Wisemonk). You can hand over the whole thing or only a slice. Some firms send a finished Revit or SketchUp model and ask for final images only. Others send plans and elevations and let the studio build the 3D scene from scratch.

For the people who hire us, the output is rarely just one picture. A developer might need exterior and interior stills for a sales gallery, a 360° virtual tour for remote buyers and a walkthrough for the lender presentation. An architect may need a single hero perspective for a design competition. The scope of “rendering” is whatever the audience needs to see in order to say yes.
If you are still sorting out terminology, our piece on architectural rendering vs architectural visualization explains where a still image ends and a broader visualization program begins.
When outsourcing makes sense
Outsourcing is often a strategic fit when visualization demand is spiky, such as competition deadlines or marketing pushes, rather than constant, and when a firm lacks the specialized software, hardware or expertise for photorealistic output (Wisemonk). In practice these are the situations where we see it pay off most.
Pursuit and competition deadlines. Three weeks of crunch followed by two quiet months is a poor fit for a full-time visualization hire. A studio absorbs the peak.
Pre-sales and pre-construction marketing. Developers need images before the building exists. The marketing calendar is set by the sales launch, not by your team’s availability.
Approval and stakeholder meetings. Planning boards, HOAs, lenders and investors respond to images they can read at a glance. A good render shortens the explanation.
Protecting design time. Architects and designers can end up spending more time on lighting and post-production than on design itself (Wisemonk). That is billable design capacity going to image polish.
Specialized formats. Walkthroughs, VR, AR and animation need different skills and tools from a still. Few small firms keep all of them in-house.
When in-house still wins
Some firms are adopting faster rendering tools internally, cutting render times from hours to minutes, which can shift the balance between internal and outsourced work (Building Design+Construction). Quick design-study views for internal review are often best made by the team that knows the model. The final, client-facing hero images, where lighting, entourage and atmosphere decide the result, are where a dedicated studio earns its fee. Many firms split the work that way. For a fuller side-by-side, see our comparison of architectural rendering outsourcing vs an in-house team.
What to send before rendering begins
The brief is the biggest lever you control. Studios lose days chasing missing information, and you pay for those days one way or another. Prepare this package:
- Base files. CAD drawings (plans, elevations, sections) or a BIM model from Revit, ArchiCAD or SketchUp. Tell the studio which is the source of truth if files conflict.
- Site context. Survey, topography, address or coordinates, nearby buildings, and landscape plans. Exterior images look wrong when the surroundings are guessed.
- Materials and finishes. Schedules, product names, samples, or photos of materials already approved. “Warm white oak” is not a spec.
- Reference images. Two or three examples of the mood, time of day and level of finish you want. Also say what you do not want.
- Camera views. Mark them on a plan, with eye height and direction. Decide which are hero shots and which are supporting views.
- Audience and use. A sales brochure, a billboard, a planning submission and a website each need different resolution, framing and realism.
- Deadline and review dates. Include the date your own client or board needs the images, not only the date you want them from the studio.
- Contact and approvals. Name one person who gives feedback. Conflicting notes from five stakeholders are the most common cause of blown schedules.
If your design is not finished, say so. A studio can render a concept with placeholders, but it should be told which elements are fixed and which may change, because changing a locked scene later is what drives extra charges.
How an outsourced project runs, brief to delivery
Exact steps differ by studio and by deliverable, but a well-run project follows a similar arc:
- Brief and quote. You share the package above. The studio confirms scope: number of scenes, views, deliverable formats, revision rounds and timeline.
- Modeling and setup. The studio builds or cleans the 3D model, places cameras and sets up basic materials and light.
- Draft review. You receive a low-detail or clay view to check massing, camera angle and composition. This is the cheapest moment to change things.
- Material and lighting pass. Finishes, landscaping, people, vehicles and time of day are added. You comment on a more developed image.
- Final render and post-production. Resolution is increased, color and atmosphere are refined, and files are exported to your formats.
- Delivery and archive. You receive final files, typically in high-resolution formats suited to print and web. Agree in advance whether you also receive source files.
Timing depends on scope, scene complexity and how quickly your feedback comes back. We cover realistic ranges in how long an architectural rendering takes. The simplest way to protect a deadline is to approve stages promptly and consolidate comments into a single list per round.
What drives the cost
US studios price differently, and any published number should be read as a starting point for a defined scope, not a universal rate. The factors that move a quote are consistent:
- Number of scenes and views. Each distinct scene has its own setup. Extra angles of an existing scene cost less than a new scene.
- Complexity. A single-family exterior is lighter than a mixed-use tower with a detailed interior lobby, landscape and street activity.
- Quality of input. Clean BIM or CAD reduces modeling time. Hand sketches or incomplete drawings increase it.
- Format. Still images, a 360° tour, a walkthrough and VR sit at very different effort levels.
- Revision rounds. Changes after final approval, particularly design changes, are normally billed separately.
- Schedule. Compressed timelines may need more people on the job at once.
For reference, here is how our own published pricing is structured, as listed on our site:
| Service | Published price |
|---|---|
| Architectural rendering | From $850 per scene |
| Additional camera view | From $425 per view |
| 3D walkthroughs | $4,500 to $8,000 |
| Full visualization packages, VR, AR, product and industrial visualization | Quoted per project |
The per-scene model shows why view planning matters: you pay full setup once, then add angles at a lower rate. Studios that quote this way make it easy to compare cost against what you receive. Our architectural rendering services page lists what each package includes.
Put it in the contract
Renderings are often an extra service outside a base architectural fee. AIA best practices say contracts should clearly define additional services not included in the base fee, such as renderings and virtual building models, so firms can manage and bill for them (AIA). If you are an architect, make sure the rendering scope in your own client agreement matches what you buy from a studio, so you are not absorbing the cost. Talk to your attorney about usage rights, confidentiality and ownership of source files before you sign anything with a vendor.
How to vet a rendering studio
Portfolios all look good in thumbnails. These checks separate reliable partners from risky ones:
Look for your project type. A studio that shows luxury residential exteriors may not be the right pick for a hospital lobby or an industrial plant. Ask for examples at your scale and in your style.
Check realism under scrutiny. Zoom in. Look at materials, shadows, glass reflections and landscaping. Flat lighting and repeated plants are tells.
Ask how feedback works. You want defined review stages, a clear number of revision rounds and one point of contact. Vague answers predict painful projects.
Ask who does the work. Some studios sell under their own name and subcontract. That is not automatically bad, but you should know who handles your files and who answers your questions.
Test responsiveness before you commit. Send a real brief and see how fast and how specifically they respond. Good questions about your drawings are a good sign.
Confirm confidentiality. For unannounced projects, ask for an NDA and how files are stored and shared.
Request a written scope. Scenes, views, resolution, file formats, revision rounds, delivery date and price should all be in one document.
Be careful with the cheapest quote. Very low prices often hide thin scope, few revisions or inexperienced artists. For more on structuring a shortlist, read what firms should know before hiring a rendering provider and our overview of rendering services for architecture and real estate.
Managing the common risks
Revisions that never end. Fix the number of rounds, and separate refinements (color, furniture, camera nudges) from design changes (moving walls, new facade). Freeze the design before final rendering where you can.
Quality drift. Approve one hero image to set the standard. Then every additional view can be measured against it.
Missed deadlines. Ask for milestone dates, not just a final date. Build in a buffer between final delivery and your own presentation.
AI shortcuts. AI tools can generate attractive images quickly, but they can also produce errors and hallucinations, and responsibility cannot be offloaded to the machine (Architectural Record). For anything that represents a real, buildable design to buyers, lenders or a planning board, accuracy matters more than speed. Our look at AI rendering vs traditional 3D rendering explains where each approach holds up.

Communication gaps. Time zones, language and unclear notes create rework. Annotated screenshots beat paragraphs of text.
Perspective
Most firms come to us after a rendering crunch has already cost them a week of design time. The pattern is the same: the drawings are good, the deadline is real, and nobody on the team has the hours to light and finish a photoreal image.
We built our process around that moment. You stay involved from concept to final delivery, you see the image at defined stages, and the founder is directly involved in the work. We have completed more than 1,000 projects for residential and commercial developments, and the lesson is consistent: images succeed when the brief is specific and feedback is organized.
Our view is that outsourcing is not about handing off responsibility. It is about putting specialists on the part of the job where polish decides the outcome, so your people can keep designing, selling and building.
Rendimension
Work with a studio built for architects and developers
If you have drawings, a model or even a concept and a date, we can scope it with you. Rendimension produces photorealistic architectural renderings, 3D walkthroughs, VR and AR experiences, 360° tours, site plan renderings and 3D floor plans for architects, developers, builders, interior designers and marketing agencies across the United States.
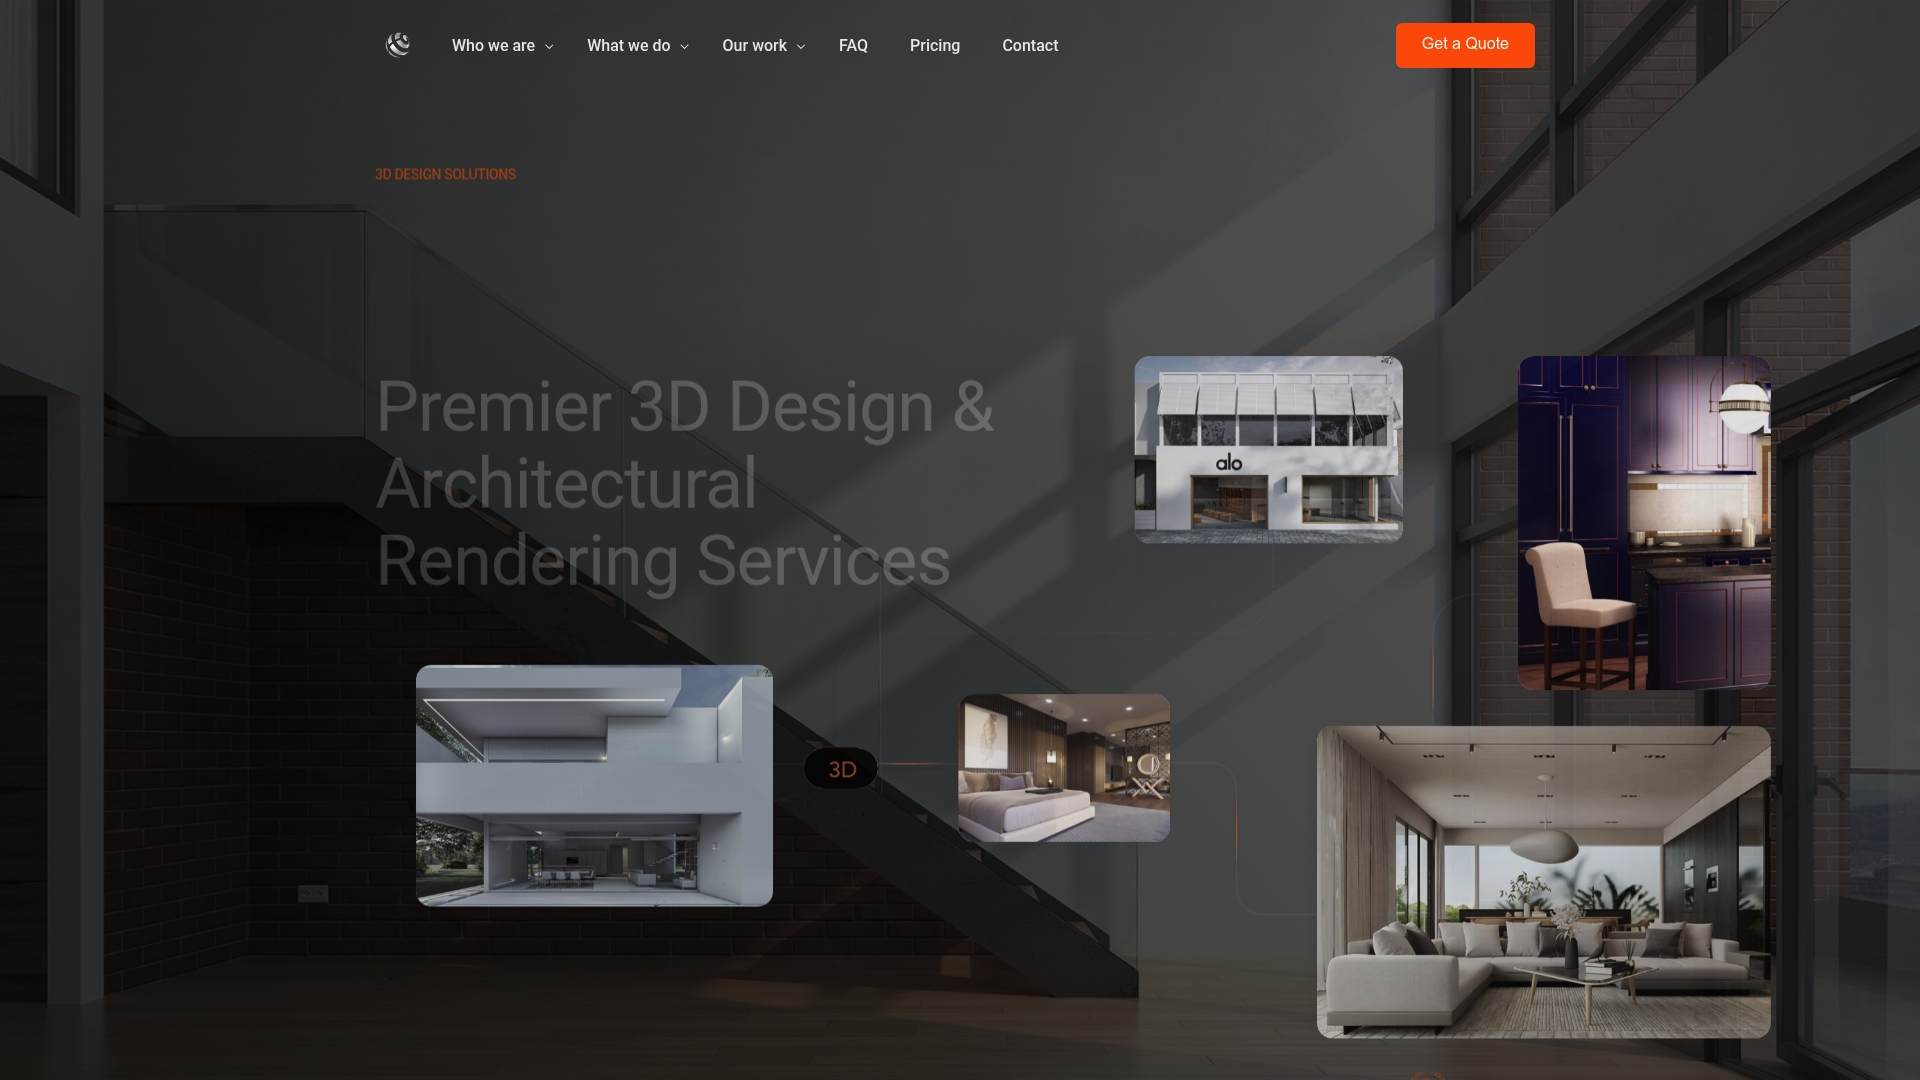
Stills start from $850 per scene, and extra camera views from $425 each. Walkthroughs run $4,500 to $8,000. See the full range on our main site or send your brief through our architectural rendering services page to get a quote for your project.
FAQ
Is it cheaper to outsource 3D rendering than to hire in-house?
It depends on volume. A salaried artist, software, hardware and review time are fixed costs whether you have work or not. If your visualization needs come in bursts, paying per scene is usually more efficient. If you render constantly, an in-house hire can make sense.
What do I need to give a studio to start?
Send drawings or a BIM model, site context, material selections, reference images, camera positions and your deadline. The more specific the package, the fewer questions and revisions you face. A named single point of contact for feedback also helps.
How many revisions should be included?
Agree this in writing before work begins. Most projects work best with defined review stages, a limited number of refinement rounds and a separate rate for design changes made after approval. Ask the studio how it handles each case.
Can I outsource only part of the work, such as the walkthrough?
Yes. Many clients keep stills in-house and outsource walkthroughs, VR or animation, which need different tools and skills. You can also hand over only the final lighting and post-production on a model you built.
Who owns the final images?
That is set by your contract. Confirm usage rights, whether you receive source files and how confidentiality is handled before the project starts, and have your attorney review the terms.
Sources
- Outsource 3D rendering: models, costs, and how to choose (Wisemonk)
- Hyper-speed rendering: How Gensler turns BIM models into beauty shots (Building Design+Construction)
- Thought Partner: AI and Design (Architectural Record)
- Managing design project costs, AIA best practices