How to Choose an Interactive Floor Plan Vendor in Los Angeles
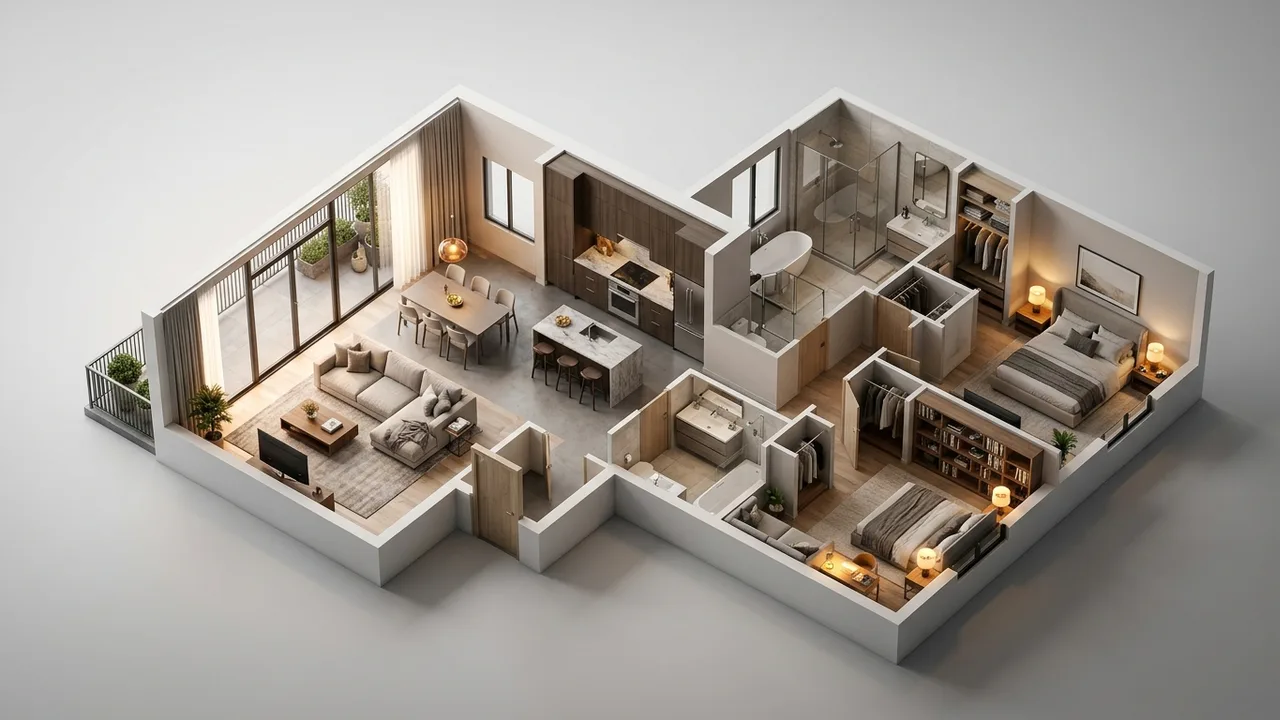
Quick answer: Interactive floor plan vendors in Los Angeles fall into three categories that get compared as if they were the same product: scan based platforms that capture an existing space, custom studios that build an interactive plan from drawings before the building exists, and self serve tools for volume work. Choose the category first, then the vendor.
Los Angeles is a useful market to look at because it contains all three demand types at once: existing residential inventory that can be scanned, large pre construction multifamily and mixed use that cannot, and a design community that expects a high visual standard. For the underlying deliverable, see interactive floor plans.
If you have already settled on the category and simply want a ranked shortlist of named vendors serving the city, that comparison lives in our ranking of the best 3D floor plan and interactive floor plan companies in Los Angeles. This guide answers the question that comes before it: which type of vendor your project needs at all.
How we ranked these
- Category honesty: whether the vendor solves the pre construction problem or the existing space problem. These are not interchangeable.
- Input required: a physical space to scan, a CAD or PDF drawing set, or nothing but a sketch.
- Output control: whether the finished plan matches your brand or looks like the platform it was made on.
- Embedding: whether the result lives on your own site or on a third party viewer.
- Suitability for Los Angeles work: mainly whether remote delivery is workable, since most of this category is produced remotely regardless of vendor location.
Editor's note: Rendimension publishes this guide and placed itself in the category where its work fits, which is custom interactive plans built from drawings for projects that are not built yet. The rest of the list exists because these are the options Los Angeles teams genuinely evaluate.
Category one: custom studios, for spaces that do not exist yet
1. Rendimension
Best for: pre construction residential, multifamily and mixed use, where the plan has to be built from a drawing set rather than captured from a room.
Rendimension builds interactive plans from architectural drawings, which is the only route available when the building is still under construction or in permitting. Because the same model also produces static plans and imagery, teams that need a listing set and an interactive version usually commission both together rather than paying for two separate builds. Work is delivered remotely, which in this category is the norm rather than a compromise.
2. Kilograph
Best for: Los Angeles projects where the interactive piece is part of a larger experiential or design led program.
Kilograph is a Los Angeles based studio working across visualization and interactive media. If the interactive plan is one component of a sales gallery installation or a wider digital experience, that is a different brief from a plan embedded on a listing page, and it is worth talking to a studio that works at that level.
Category two: scan based platforms, for spaces that already exist
3. Matterport
Best for: completed units, offices and retail spaces that can be physically captured.
Matterport is the reference point in this category and generates a navigable model plus a derived floor plan from a scan of a real space. It is fast and widely recognised by agents and buyers. The constraint is structural: it requires a finished space. It cannot help a pre construction project, and it gives you limited control over how the result is styled.
4. iGUIDE
Best for: listings where measurement accuracy is the priority.
iGUIDE combines panoramic capture with dimensional floor plan data. Teams that care about reliable measurements in the plan, rather than only the visual walk, tend to prefer this approach. Same structural constraint as any scan product: the space has to exist.
5. Asteroom
Best for: agents producing volume listings at low cost.
A lighter weight capture option aimed at individual agents rather than development teams. If the objective is a serviceable interactive tour on a large number of standard listings, the economics are attractive. If the objective is brand consistent presentation for a flagship asset, it is not the right tier.
Category three: production tools and volume services
6. CubiCasa
Best for: converting a phone scan or an existing plan into a clean digital floor plan quickly.
Useful when you need many plans produced consistently and quickly, especially across an existing portfolio. The output is a floor plan product rather than a designed interactive experience, so expect efficiency rather than art direction.
7. In house design teams using self serve software
Best for: organisations with steady volume and someone internal who owns the output.
Several self serve tools will produce an interactive plan from a drawing without an external vendor. The cost per plan is very low. The hidden cost is consistency: without one owner, output drifts across projects, and drifted output undermines the brand it was supposed to support.
Choosing the category before the vendor
Three questions settle it almost every time.
Does the space physically exist today? If no, the entire scan based category is unavailable regardless of price or reputation. This is the single most common wasted evaluation in this market.
Does the plan have to match your brand? Platform output looks like the platform. That is fine for a listing and a problem for a sales gallery or a development website.
Where does it need to live? Embedded on your own domain, or hosted on a third party viewer. This affects analytics, page speed and, over a long lease up, whether you still control the asset.
A note on the Los Angeles market specifically
Two things are worth flagging for teams working here. First, a large share of the pipeline is multifamily and mixed use, which pushes demand toward pre construction work that scanning cannot serve. Second, most vendors in every category above deliver remotely, so restricting your shortlist to firms with a Los Angeles office narrows the field without improving the outcome. The exception is scan capture, which genuinely requires someone physically on site.
If your project is pre construction and you also need conventional plans for listings and brochures, price both together. See 3D floor plans for the static deliverable that usually accompanies an interactive build.
Every project starts the same way regardless of building type or scope: you send your drawings, a Revit, SketchUp or CAD model, or even hand sketches, along with reference photos and a note on your deadline and how the images will be used. There is no need to schedule a call before getting a number. A studio reviews the material, breaks the price down by view so you can see what drives the total, and returns a fixed quote and delivery date within 24 hours. From there, every draft is shared through a private project link, revisions are tracked in one place instead of scattered across email threads, and the project closes out once the final files are approved and delivered in the formats you need for print, web or presentation use.
Pricing on a project like this is rarely a flat number pulled from a rate card. Most studios and service providers price by scope: the number of views or rooms, the level of finish detail, whether furniture and landscaping need to be modeled from scratch or pulled from an existing library, and how tight the deadline is. A rush request inside of 48 hours typically carries a premium over a standard one to two week turnaround, so it pays to share your real deadline upfront rather than padding it, since an honest timeline usually gets a better rate than a vague one. Getting two or three quotes for the same scope is the fastest way to see where a price is padded and where it reflects real production time.
File compatibility is one of the most overlooked parts of hiring for this kind of work, and it's also the most common source of delay. Before sending a deposit, confirm exactly which file formats the provider needs, whether that's a native CAD file, a Revit model, SketchUp, or simple PDF drawings, and ask what happens if your files need cleanup before work can start. Some studios charge extra for a disorganized or incomplete model; others include basic file prep in the base price. Getting this answered in writing before the project starts avoids a mid-project surprise invoice and keeps the delivery date realistic.
Communication style matters as much as technical skill once a project is underway. Ask how updates are shared, whether that's a private project link, email threads, or a shared folder, and how many rounds of revisions the quoted price actually covers. Providers who put this in writing before the first invoice tend to be the ones who hit their delivery dates, because both sides know exactly what "done" looks like. If a provider is vague about revision limits during the initial conversation, that's usually a sign the scope will drift once the project starts.
Frequently asked questions
Can an interactive floor plan be made before a building is finished?
Yes, but only by a studio that builds from architectural drawings. Scan based platforms require a physical space, so they cannot serve pre construction projects at all.
Do interactive floor plan companies need to be based in Los Angeles?
Only for scan capture, which requires someone on site. Custom interactive plans are built from drawings and are delivered remotely by vendors everywhere, so location is not a useful filter.
What is the difference between an interactive floor plan and a 3D tour?
An interactive floor plan is plan based and navigated from above, letting a user click through units, layouts or finishes. A 3D tour places the user inside the space. They serve comparison and immersion respectively.
Can an interactive floor plan be embedded on our own website?
It depends on the vendor. Custom builds are normally embeddable on your domain. Platform products are frequently hosted on the platform's viewer, which affects analytics and long term control.