Examples of Immersive Design Across Industries in 2026
Examples of Immersive Design Across Industries in 2026
TL;DR:
- Immersive design creates environments that surround users with sensory and spatial elements to generate a sense of presence. It emphasizes sensory cohesion, spatial storytelling, and user agency while moving away from just technology as spectacle. Effective projects foster emotional engagement through carefully mapped narratives, material choice, and controlled sensory layers.
Immersive design is defined as the practice of creating environments that surround users with sensory, spatial, and interactive elements to produce a genuine feeling of presence. The term “experiential design” is the recognized industry standard, though “immersive design” has become the working shorthand across architecture, retail, and entertainment. The best examples of immersive design share three qualities: sensory cohesion, spatial storytelling, and user agency. These qualities separate immersive work from decoration. Across retail flagships, VR walkthroughs, and art installations, the field has moved decisively away from technology as spectacle and toward environments where users feel like protagonists, not spectators.
1. Examples of immersive design in retail: the retailtainment shift
Retail immersive design replaces product displays with story-driven environments that make shopping a physical and emotional event. This approach, widely called “retailtainment,” integrates sensory design, interactive elements, and brand narrative to boost engagement well beyond a standard transaction.
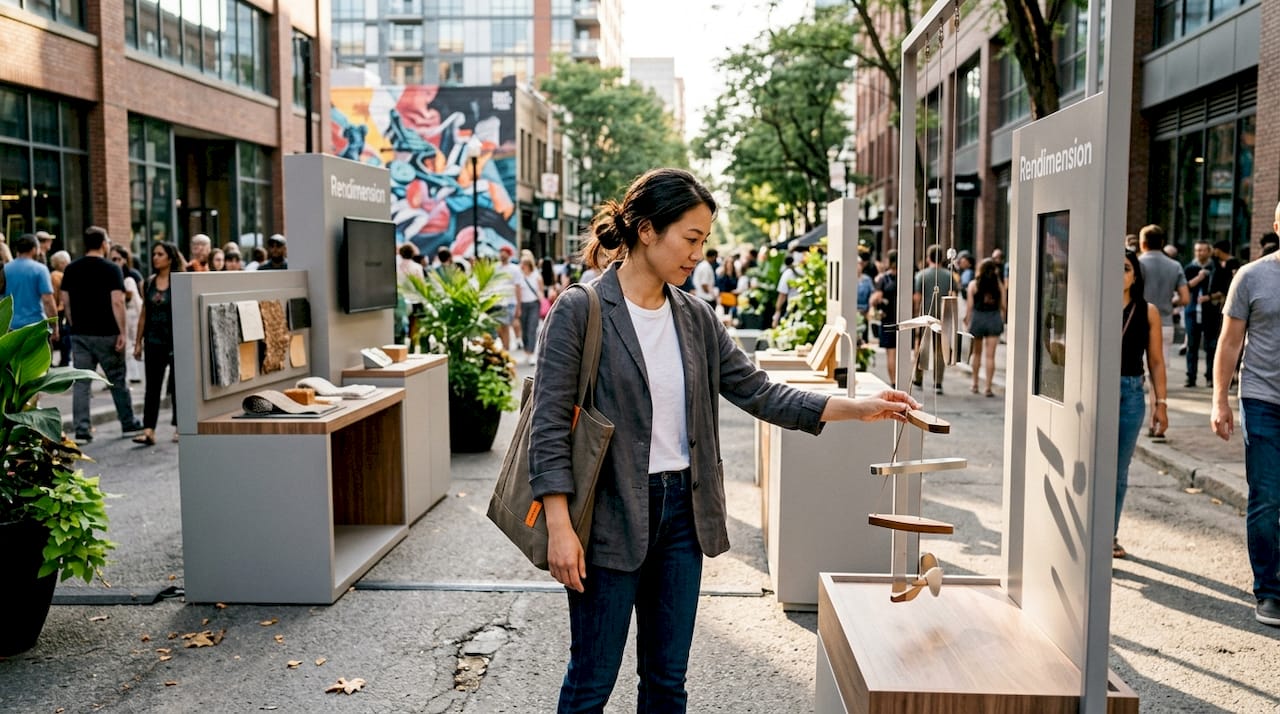
The Hyundai Jungdong cosmetics floor is one of the clearest examples of this shift. The project covers a 42,000-square-foot footprint filled with angular steel forms that function simultaneously as visual anchors and structural supports. The kinetic architecture does not frame products. It is the experience. Shoppers move through a landscape, not a store.
What makes this project instructive is its sensory cohesion. Materiality, lighting, and spatial flow work as a single system. No element competes with another. The steel forms create rhythm, the lighting follows that rhythm, and the product placement respects both.
- Sculptural architecture as the primary brand statement
- Kinetic forms that create movement and visual energy without screens
- Material consistency across surfaces, fixtures, and ceiling planes
- Lighting choreography tied to spatial zones, not product categories
- Narrative flow that guides shoppers through a sequence of brand moments
Pro Tip: When designing immersive retail spaces, map the sensory experience before specifying materials. Decide what the space should feel like at each zone, then select materials and lighting to deliver that feeling. Technology comes last.
2. Spatial storytelling in flagship stores
Spatial storytelling is the technique of using architecture, material, and sightlines to guide users through a narrative without a single word of signage. The Polène flagship store in Milan demonstrates this principle at a high level.
The store uses an enfilade layout, a sequence of rooms aligned on a single axis, so each doorway frames the next space. Shoppers move from tactile oak retail areas into fabric-clad VIP rooms. The transition communicates exclusivity and intimacy through material alone. No sign says “private.” The shift from timber to fabric says it instead.
| Design element | Traditional retail layout | Immersive spatial narrative |
|---|---|---|
| Wayfinding | Signs and arrows | Controlled sightlines and material shifts |
| Zone transitions | Aisle breaks and floor changes | Enfilade framing and texture gradients |
| Brand communication | Logos and graphics | Material selection and spatial rhythm |
| User experience | Transactional | Emotional and sequential |
Controlled sightlines are the most underused tool in retail architecture. When a designer frames the next room through a doorway, the user’s curiosity does the navigation work. This reduces cognitive load and increases dwell time without a single interactive screen.
3. Immersive art and entertainment installations
Immersive art installations use projection mapping, spatial audio, and atmospheric lighting to place audiences inside a sensory environment rather than in front of one. The distinction matters. A painting is observed. An immersive installation is inhabited.
Large-scale venues like Meow Wolf in Santa Fe, New Mexico, demonstrate what happens when narrative and environment merge completely. Visitors do not follow a path. They discover one. Every surface, sound, and object belongs to a larger story. The result is emotional engagement that lasts well beyond the visit.
The critical design principle here is multi-sensory restraint. Almost Impossible agency warns explicitly against stacking every available sensory channel at full intensity. Scent, sound, light, and touch each need breathing room. When all channels compete, none wins, and the user feels overwhelmed rather than immersed.
- Projection mapping onto architectural surfaces for scale and depth
- Spatial audio that shifts with user position to reinforce presence
- Mist and atmospheric effects for tactile environmental texture
- Scent design used sparingly to anchor specific zones or memories
- 360° video environments for contained narrative experiences
Pro Tip: Design your sensory layers in isolation first. Test each one alone before combining them. If the space works with only lighting and sound, adding scent will amplify it. If it only works with all channels at once, the concept is not strong enough.
4. VR and AR immersive experiences: best practices in spatial UI design
Virtual reality and augmented reality represent the most technically demanding category of immersive design projects. The core success metric is not visual fidelity. Researcher Mel Slater defines “presence” as the moment users stop analyzing the medium and feel physically located in the virtual space. That psychological shift is the goal.
Achieving presence requires disciplined technical and UX decisions. Head-locked UI causes eye strain because it moves with the user’s head, forcing constant refocusing. World-locked UI, anchored to a fixed point in the virtual environment, respects the user’s spatial memory and reduces cognitive fatigue significantly.
Frame rate is non-negotiable. Maintaining 60–90 FPS prevents motion sickness. Artificial acceleration through smooth locomotion is the most common cause of VR discomfort. Teleportation navigation eliminates that acceleration entirely and is the preferred method for most architectural walkthrough applications.
Content placement follows strict depth rules. Critical VR content placed between 0.5 and 10 meters from the user optimizes stereoscopic depth perception. Content placed closer than 0.5 meters causes eye fatigue. Content placed beyond 10 meters loses the depth effect that makes VR feel real.
| VR/AR UX principle | Recommended practice | Reason |
|---|---|---|
| UI placement | World-locked, not head-locked | Reduces eye strain and cognitive load |
| Frame rate | 60–90 FPS minimum | Prevents motion sickness |
| Navigation method | Teleportation over smooth locomotion | Eliminates artificial acceleration discomfort |
| Content depth | 0.5–10 meters from user | Optimizes stereoscopic depth perception |
| Accessibility | Seated mode and adjustable scale | Accommodates diverse users |
Rendimension applies these principles directly in its VR walkthrough services, producing architectural experiences where clients feel present in a building before a single foundation is poured. That level of presence changes how stakeholders make decisions.
5. Immersive design in architecture: pre-construction visualization
Pre-construction visualization is one of the most commercially valuable applications of immersive design for architects and developers. A photorealistic 3D walkthrough lets a client move through a building that exists only as a set of drawings. The spatial experience communicates scale, material, and light in ways that no floor plan can.
The design principles that govern physical immersive spaces apply directly here. Spatial narrative controls the sequence of views. Material zoning communicates the character of each area. Lighting differentiates zones and creates emotional tone. The difference is that the architect controls every variable in the virtual environment with complete precision.
For real estate developers, this capability changes the sales process. Buyers make emotional decisions. A walkthrough that delivers genuine presence, not just a video tour, produces faster and more confident purchase decisions. The immersive visual experiences that Rendimension produces for residential and commercial projects consistently serve this function.
6. How to create immersive environments: synthesis of best practices
The best immersive design projects share a clear hierarchy of decisions. Storytelling comes first. Technology comes last. Environmental storytelling places the user as the protagonist of the space, not a viewer of it. Every design decision should serve that role.
- Define the narrative first. Identify the emotional arc the user should experience from entry to exit before specifying any material or technology.
- Map sensory zones. Assign a dominant sensory quality to each zone: texture, light temperature, sound level, or scent. Avoid assigning all qualities to every zone.
- Design sightlines deliberately. Control what users see from each position. Frame the next moment before they reach it.
- Select materials for feeling, not appearance. Timber reads as warm and grounded. Steel reads as precise and energetic. Fabric reads as intimate. Choose materials that match the emotional target of each zone.
- Apply multi-sensory restraint. Activate only the sensory channels that serve the narrative at each moment. Silence and stillness are design tools.
- Prototype and test with real users. Immersive design depends on subjective experience. What reads as atmospheric in a design document may feel oppressive in a built space. Iterate based on user feedback before final delivery.
- Prioritize presence over interaction metrics. A space that makes users forget they are in a designed environment has succeeded. Click-through rates and dwell-time statistics are secondary.
For immersive walkthrough examples applied specifically to architecture, the same principles translate directly into the virtual environment, where spatial narrative and material zoning are controlled through 3D modeling and rendering rather than physical construction.
Key takeaways
Immersive design succeeds when sensory cohesion, spatial storytelling, and user presence work together as a single system, not as separate features.
| Point | Details |
|---|---|
| Presence is the primary metric | Design for the psychological sensation of being there, not for visual complexity or technology count. |
| Sensory cohesion over sensory volume | Lighting, material, and sound must work as one system; competing channels reduce immersion. |
| Spatial storytelling replaces signage | Enfilade layouts, controlled sightlines, and material zoning guide users without a single word. |
| VR requires strict technical discipline | Frame rates of 60–90 FPS, world-locked UI, and teleportation navigation are non-negotiable for comfort. |
| Storytelling precedes technology | Define the narrative arc before selecting any material, screen, or interactive element. |
What I’ve learned from watching immersive design mature
The most significant shift I have observed over the past several years is the move away from technology as the headline. Early immersive design projects led with the screen count, the projection resolution, or the VR headset spec. The spaces felt impressive for thirty seconds and then hollow. The technology had nothing to say.
The projects that hold up, the Polène flagships, the best architectural VR walkthroughs, the Meow Wolf venues, all share one quality: the technology is invisible. You feel the space. You do not notice the tools that built it. That invisibility is the hardest thing to achieve and the clearest sign that a design team got it right.
The demand for immersive architectural visualization has grown sharply among developers and architects who need to communicate complex spatial ideas to non-technical stakeholders. A photorealistic walkthrough that delivers genuine presence closes that communication gap faster than any presentation board. Rendimension has seen this directly across more than 1,000 projects: clients who experience a space before it is built make better decisions and commit with more confidence.
The warning I give every design team is this: do not let the technology drive the brief. Start with the story. Ask what the user should feel at the end of the experience, then work backward to find the simplest set of tools that delivers that feeling. Restraint is not a budget constraint. It is a design principle.
, Rendimension
Rendimension’s 3D rendering and walkthrough services
Rendimension produces photorealistic 3D rendering and visualization for architectural, retail, and real estate projects where immersive presentation is the standard. The team works from concept through final delivery, applying spatial narrative, material precision, and lighting design to every project.

For developers and architects who need clients to feel present in a space before it is built, Rendimension’s 3D walkthrough services deliver that experience at a level of detail that changes how stakeholders engage. With over 1,000 projects completed globally, the team brings the same design discipline to every visualization, from a single residential unit to a large commercial development. Reach out to discuss your next immersive project.
FAQ
What is immersive design?
Immersive design is the practice of creating environments that engage users through sensory, spatial, and interactive elements to produce a genuine feeling of presence. The recognized industry term is “experiential design,” though “immersive design” is the common working shorthand.
What are the best examples of immersive design in retail?
The Hyundai Jungdong cosmetics floor, with its 42,000-square-foot kinetic steel architecture, and the Polène Milan flagship, with its enfilade spatial narrative and material zoning, are two of the clearest current examples of immersive retail design.
How do you create an immersive environment?
Define the narrative arc first, then map sensory zones, design sightlines deliberately, and select materials for emotional quality rather than appearance. Apply multi-sensory restraint and test with real users before final delivery.
What frame rate is required for immersive VR design?
VR environments require a minimum of 60 FPS, with 90 FPS preferred, to prevent motion sickness. Teleportation navigation is the recommended movement method because it eliminates the artificial acceleration that causes discomfort.
How does immersive design apply to architectural visualization?
Architectural visualization uses the same principles as physical immersive design: spatial narrative, material zoning, and controlled sightlines, applied through photorealistic 3D rendering and VR walkthroughs that let clients experience a building before construction begins.
Recommended
- 3D Visualization Trends 2026: Transforming Architecture And Marketing
- Examples of Immersive Walkthroughs for Architecture Pros | Rendimension Blog
Frequently asked questions
What is immersive design?
Immersive design is the practice of creating environments that engage users through sensory, spatial, and interactive elements to produce a genuine feeling of presence. The recognized industry term is "experiential design," though "immersive design" is the common working shorthand.
What are the best examples of immersive design in retail?
The Hyundai Jungdong cosmetics floor, with its 42,000-square-foot kinetic steel architecture, and the Polène Milan flagship, with its enfilade spatial narrative and material zoning, are two of the clearest current examples of immersive retail design.
How do you create an immersive environment?
Define the narrative arc first, then map sensory zones, design sightlines deliberately, and select materials for emotional quality rather than appearance. Apply multi-sensory restraint and test with real users before final delivery.
What frame rate is required for immersive VR design?
VR environments require a minimum of 60 FPS, with 90 FPS preferred, to prevent motion sickness. Teleportation navigation is the recommended movement method because it eliminates the artificial acceleration that causes discomfort.
How does immersive design apply to architectural visualization?
Architectural visualization uses the same principles as physical immersive design: spatial narrative, material zoning, and controlled sightlines, applied through photorealistic 3D rendering and VR walkthroughs that let clients experience a building before construction begins.