Rendimension Blog
Cost & Business Guides
Pricing, ROI, workflow, and buyer guidance for choosing and budgeting 3D rendering and visualization services.
Explore our service: Cost & Business Guides services →

Concept rendering vs marketing rendering: when to use each
Quick answer: A concept rendering fits early design exploration, when massing, materials or unit mix are still being tested internally.
Read article → AI rendering vs traditional 3D rendering for architecture: what actually holds up
Quick answer: AI-generated rendering fits quick mood boards, early ideation, or internal exploration where speed matters more than dimensional accuracy.
Read article →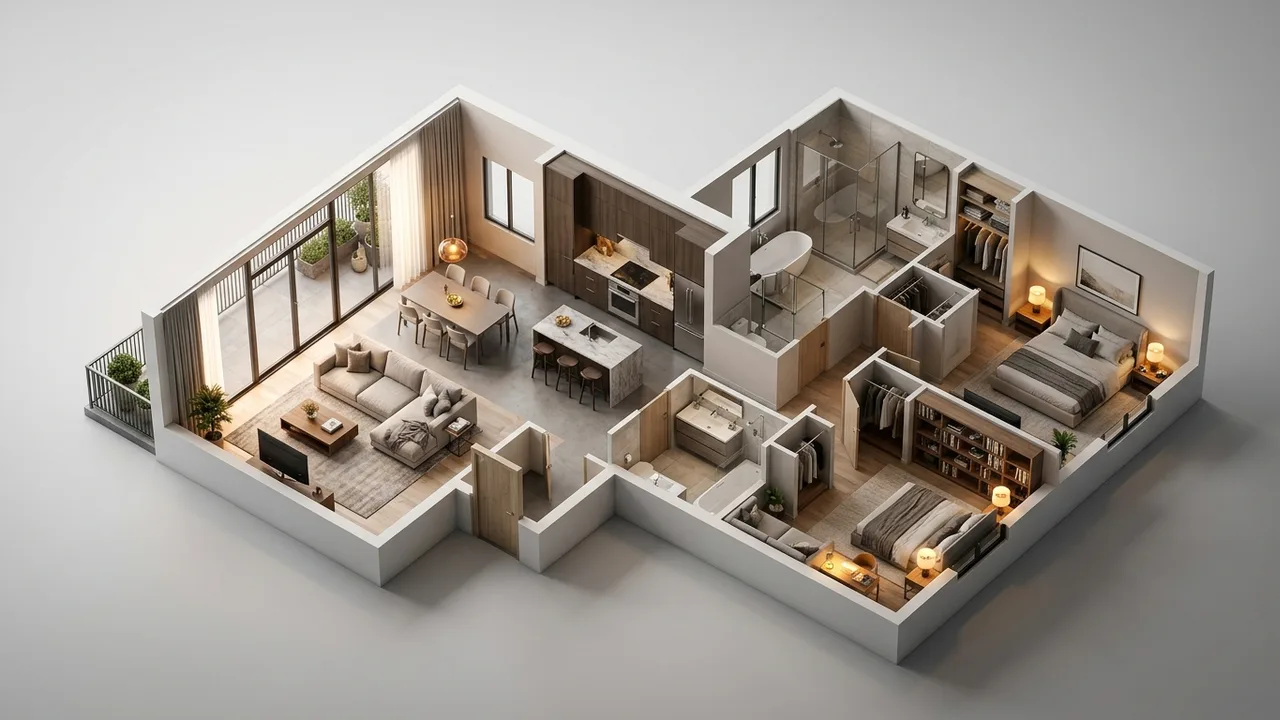
Floor plan rendering price: 2D, 3D and real estate floor plan pricing
Quick answer: Floor plan rendering typically runs from an illustrative low end around $75 to $500 per floor plan, driven mainly by flat 2D color floor plans versus fully furnished ...
Read article → As-built drawings vs record drawings: the difference explained
Quick answer: As-built drawings fits documenting the actual physical condition of a structure as it exists today, often through field measurement or scanning.
Read article → CAD drafting vs BIM modeling: which one your project needs
Quick answer: 2D CAD drafting fits straightforward projects where flat, dimensioned drawings are all that permitting or construction requires.
Read article → LiDAR as-built vs manual as-built survey: accuracy, cost and turnaround
Quick answer: LiDAR scanning fits complex, large or irregular existing structures where speed and point-cloud accuracy justify the equipment cost.
Read article →
Commercial vs residential rendering: how the work and pricing differ
Quick answer: Commercial rendering fits office, retail, industrial and mixed-use projects, where audiences include lenders, brokers and institutional investors.
Read article → What are construction documents? A plain-language guide for owners
Quick answer: A construction documents is the complete set of drawings and specifications, developed after design development, that a contractor uses to price, permit and build a p...
Read article →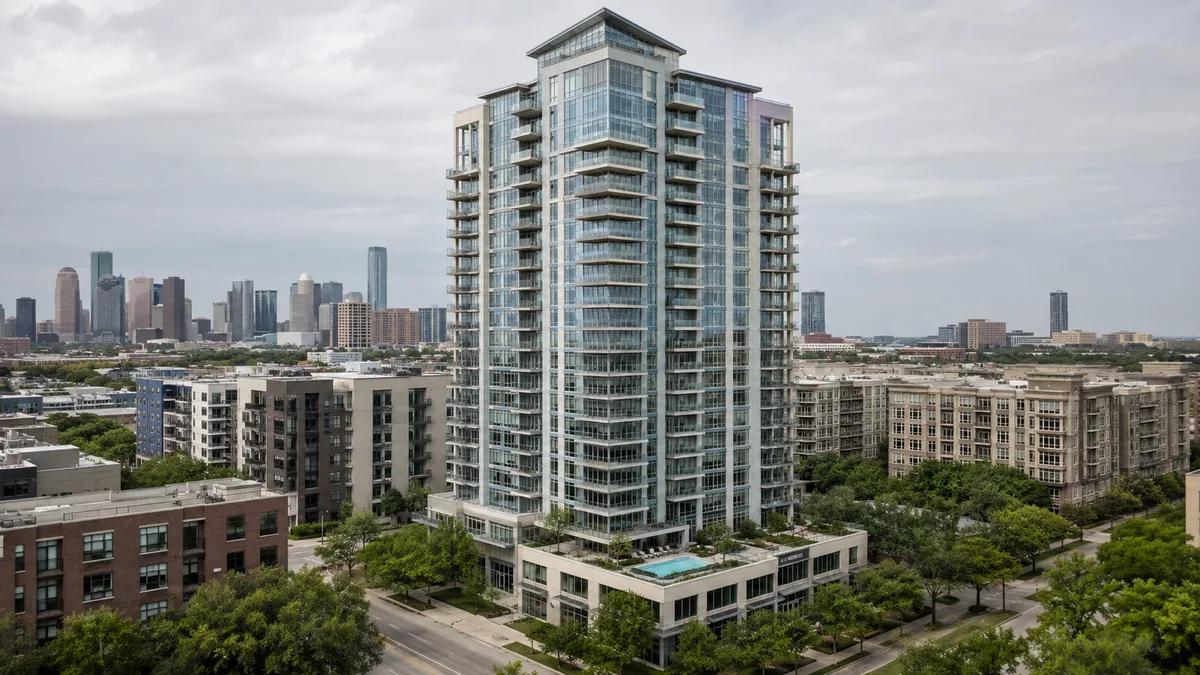
Architectural rendering vs reality: how close finished buildings match
Quick answer: An architectural rendering fits communicating design intent, materials and mood before construction exists to photograph.
Read article → Photorealistic vs stylized rendering: white model, sketch and photoreal compared
Quick answer: Photorealistic rendering fits marketing and sales materials where buyers need to picture the actual finished space.
Read article → Rendering package vs single view: how to scope a rendering order
Quick answer: A full rendering package fits a developer or agency needing a coordinated set of exterior, interior and aerial images for a full campaign.
Read article → 3D rendering RFP checklist: what to include when you request proposals
Quick answer: A rendering RFP should specify the drawing set being provided, the exact deliverables expected back, a firm timeline, the revision policy, pricing structure, usage ri...
Read article →