Rendimension Blog
Cost & Business Guides
Pricing, ROI, workflow, and buyer guidance for choosing and budgeting 3D rendering and visualization services.
Explore our service: Cost & Business Guides services →
How a 3D Rendering Business Works: Services, Clients and Pricing
Inside a 3D rendering business: the services offered, who the clients are, how projects are priced and delivered, the team and software behind a studio, and how to evaluate a rende...
Read article →Architectural 3D Visualizer: What They Do and How to Hire One
What an architectural 3D visualizer does, the skills and software involved, freelancer versus studio, what a visualizer needs from you, and how to brief and evaluate one for an arc...
Read article →Building Permit Expediting: What Expediters Do and When to Hire One
What building permit expediting is, what a permit expediter actually does, when a project needs one, typical fees, how they work with architects and contractors, and how renderings...
Read article →Commercial Construction Cost per Square Foot: What Drives It
How commercial construction cost per square foot is estimated, what drives it by building type, region and quality level, what is and is not included, and how developers use render...
Read article →Church Capital Campaign: How to Fund a Building Project
How a church capital campaign works: feasibility study, goal setting, campaign phases, leadership and consultants, pledge structures, the role of renderings and case materials, and...
Read article →Design Review Board: How the Process Works and How to Prepare
What a design review board is, the difference between municipal boards and HOA architectural review committees, what they evaluate, the submittal package, the hearing, common reaso...
Read article →3D Product Modeling Services: Process, Uses and Pricing
What 3D product modeling services deliver, how a product is modeled from CAD, samples or sketches, uses from e-commerce and catalogs to configurators and manufacturing, file format...
Read article →
Architectural Rendering Artist: What They Do, How to Hire
What an architectural rendering artist does, the skills that matter, how to review a portfolio, and when a studio team is the better hire.
Read article →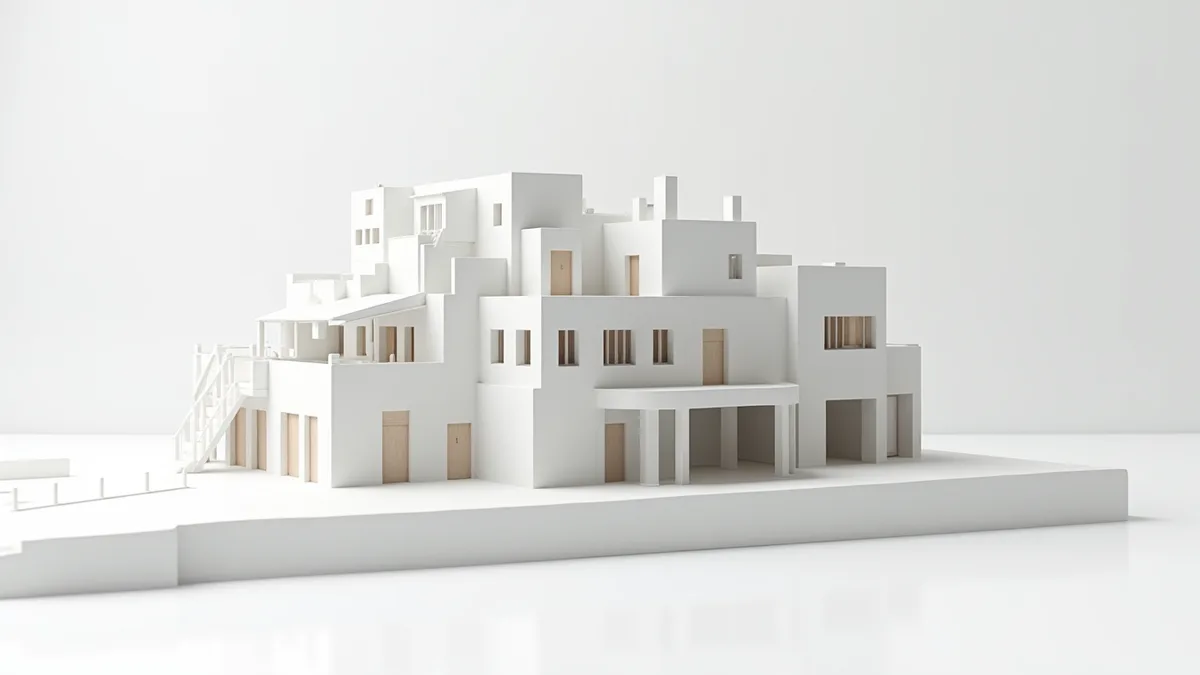
3D Modeling Price: What Drives Architectural Model Cost
What drives 3D modeling price for architecture and interiors: scope, detail level, input files, custom pieces, revisions and turnaround.
Read article →
Studios: Displacement for 2–3 Heroes, Normal Maps for Micro Detail
Reserve displacement for 2 or 3 hero assets and use normal maps for micro detail. Includes a studio checklist covering LOD, 16/32-bit maps, and DX/GL...
Read article →
3D Rendering Pricing Guide for Inland Empire Developers
3D rendering pricing for Inland Empire developers scales primarily with the number of distinct configurations, floor plans, elevations, or building types, being visualized, not wit...
Read article →
3D Rendering Vendor Comparison Checklist for Inland Empire Developers
Comparing 3D rendering vendors for an Inland Empire project means checking four things beyond price: relevant product-type experience (industrial, residential subdivision, or mixed...
Read article →