Rendimension Blog
Cost & Business Guides
Pricing, ROI, workflow, and buyer guidance for choosing and budgeting 3D rendering and visualization services.
Explore our service: Cost & Business Guides services →
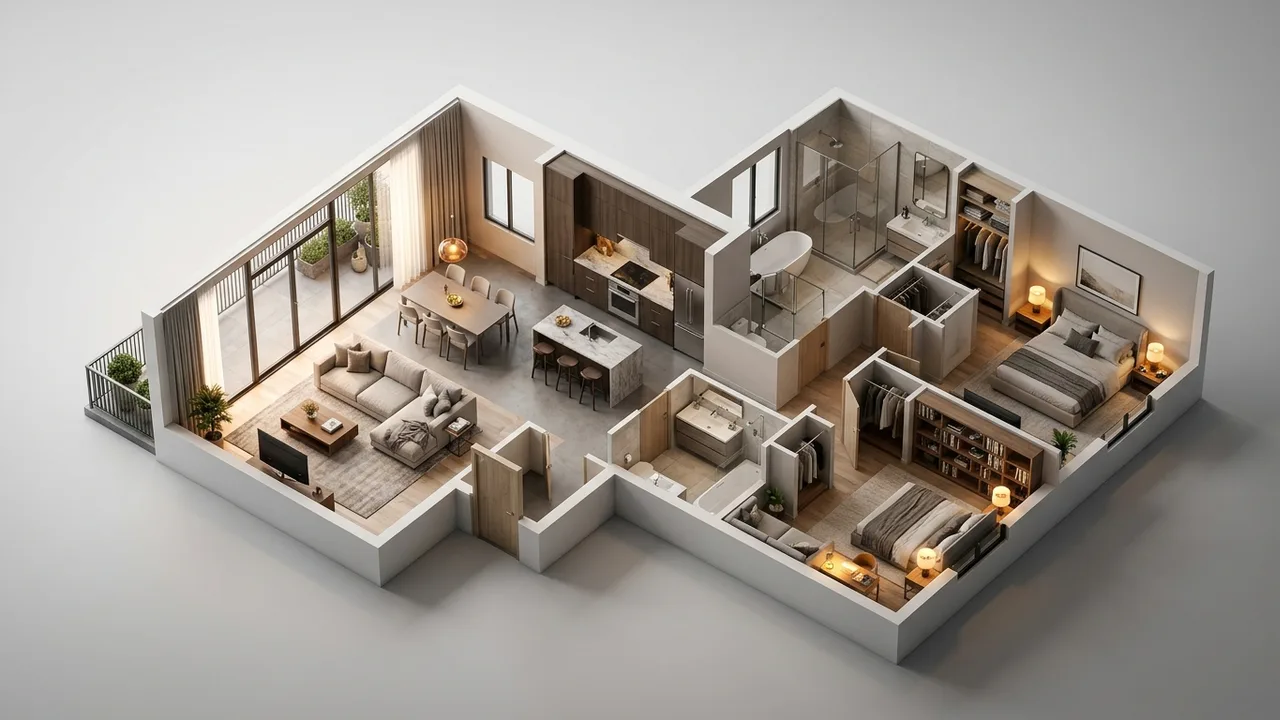
How to Choose an Interactive Floor Plan Vendor in Los Angeles
Interactive floor plan vendors in Los Angeles fall into three categories that are routinely compared as if they were the same product. Choose the category first, then the vendor.
Read article →
Interactive Floor Plan vs Static 3D Floor Plan: Which One Do You Need?
These two deliverables get quoted against each other constantly, and they answer different questions. The choice is not about budget, it is about how the buyer decides.
Read article →
Architectural Animation for Development Marketing Teams
Marketing teams do not need a film. They need a set of cuts from one production that fits every channel they are already buying.
Read article →
Furnished vs Unfurnished 3D Floor Plans
This is not a style preference. Furnished and unfurnished plans answer different questions, and using the wrong one costs you either credibility or conversions.
Read article →
How to Choose a 3D Floor Plan Provider for Multifamily Development: 7 Options
The useful question is not which studio is best overall, but which category of provider matches a two hundred unit set with a launch date.
Read article →
How to Add an Interactive Floor Plan to Your Website
The build is done. Now it has to live on a page without slowing the site down or hiding your unit content from search engines.
Read article →
Interactive Floor Plans vs Virtual Tours
The purchase decision here is sequencing: which asset earns its cost first when you can only commission one this quarter.
Read article →
How Much Does a 3D Floor Plan Cost?
Our rate is $850 per plan. Here is what that covers and which five variables move a project above it.
Read article →
Color vs Grayscale 3D Floor Plans
Grayscale is not the budget version. It is the choice when the drawing has to sit quietly next to something else.
Read article →
How to Scale 3D Floor Plans Across a Unit Mix
A single beautiful floor plan is a production task. Forty consistent ones across a mix is a process problem, and it is solved before anything gets drawn.
Read article →
How to Review and Approve a 3D Floor Plan
Reviewing a floor plan in the wrong order is how projects burn revision rounds on furniture while a wrong dimension survives to publication.
Read article →
Interactive Floor Plan Pricing Explained
Two interactive floor plan quotes for the same building can differ widely, and the drawing is rarely why.
Read article →