Rendimension Blog
3D Rendering
Exterior, interior, and product 3D rendering: techniques, software, materials, lighting, and workflow.
Explore our service: 3D Rendering services →

Master Planned Community Masterplan Rendering
Master planned community masterplan rendering shows the full community layout from above, neighborhoods, amenities, open space, and circulation, produced to communicate the overall...
Read article →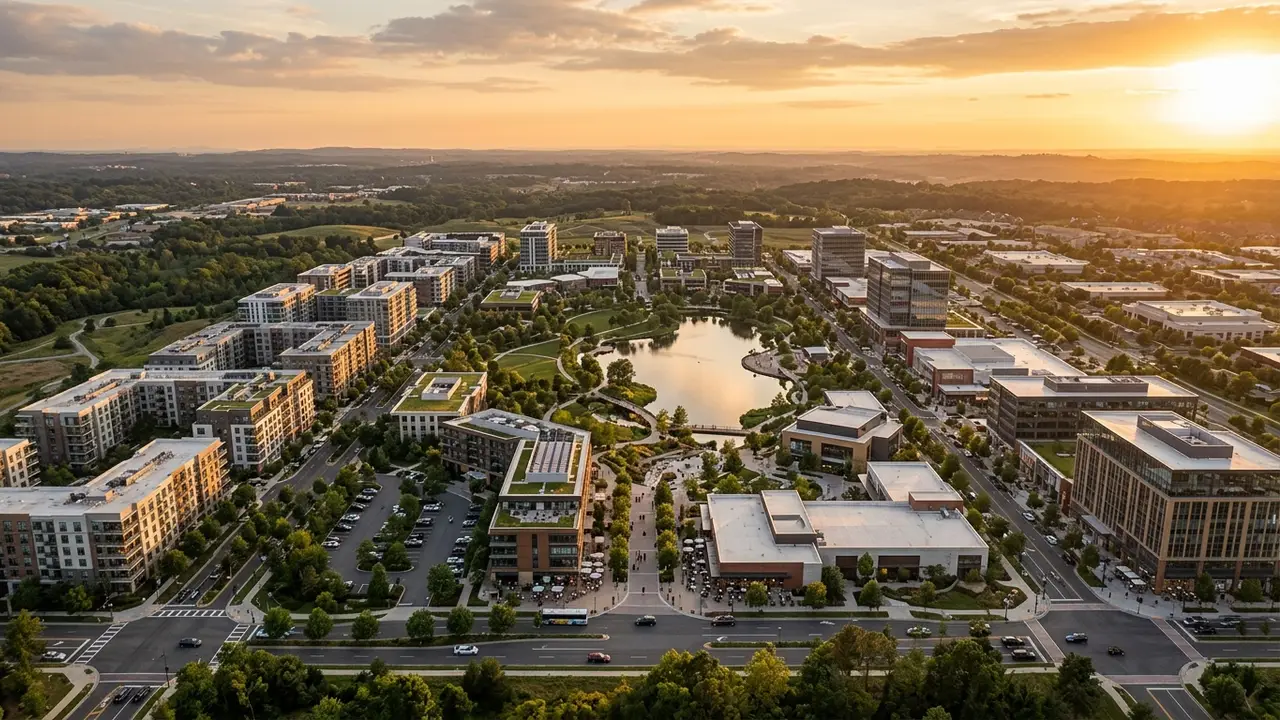
Aerial and Site Rendering for Master Planned Community Projects
Aerial and site rendering for master planned community projects shows a specific neighborhood, phase, or amenity core from above within its community context, used when a developer...
Read article →
Master Planned Community Renderings for Presales
Master planned community presale renderings combine masterplan, neighborhood, and amenity imagery specifically assembled to support the sales launch of homes or lots within a large...
Read article →
Master Planned Community Renderings for Entitlement and Community Approval
Master planned community renderings for entitlement and community approval show the full site plan, land use, and neighborhood layout in the neutral, accurate style a planning boar...
Read article →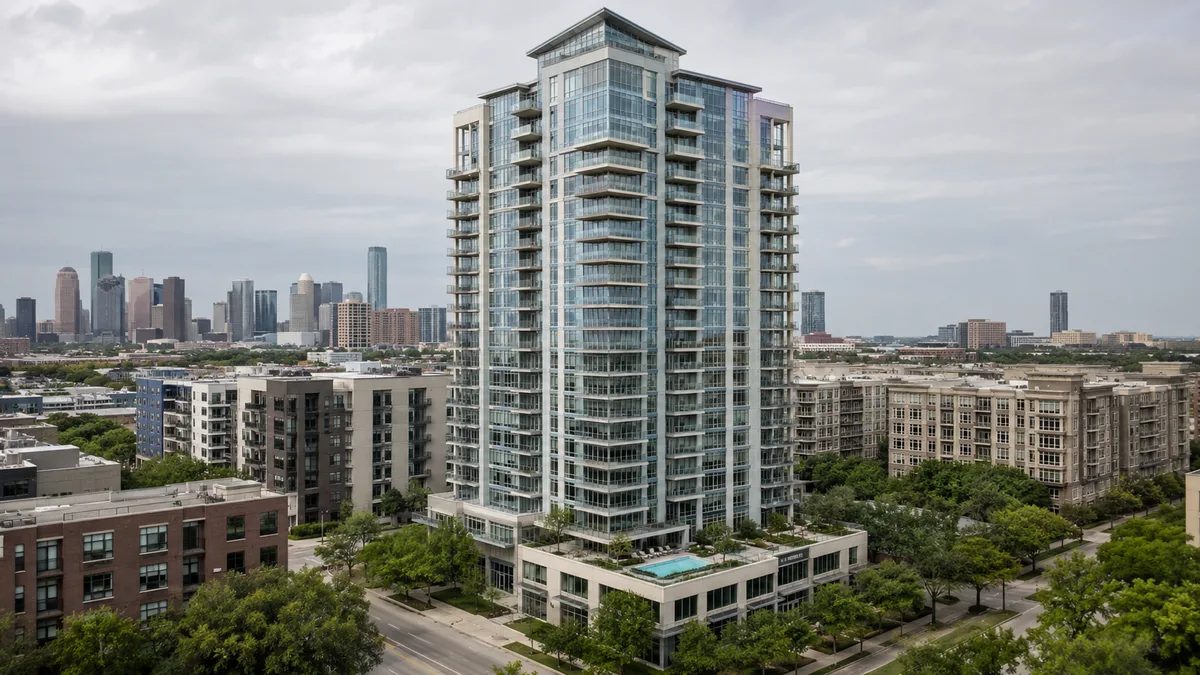
Mixed Use Development Exterior Rendering
Mixed use development exterior rendering shows the combined retail, office, and residential facades of a mixed use project, produced with attention to how the different program typ...
Read article →
Mixed Use Development Masterplan Rendering
Mixed use development masterplan rendering shows the full site layout, building placement, public space, and circulation of a mixed use project from above, used to communicate how ...
Read article →
Mixed Use Development Renderings for Entitlement and Community Approval
Mixed use development renderings for entitlement and community approval show building massing, land use mix, and site layout in the neutral, accurate style needed for planning boar...
Read article →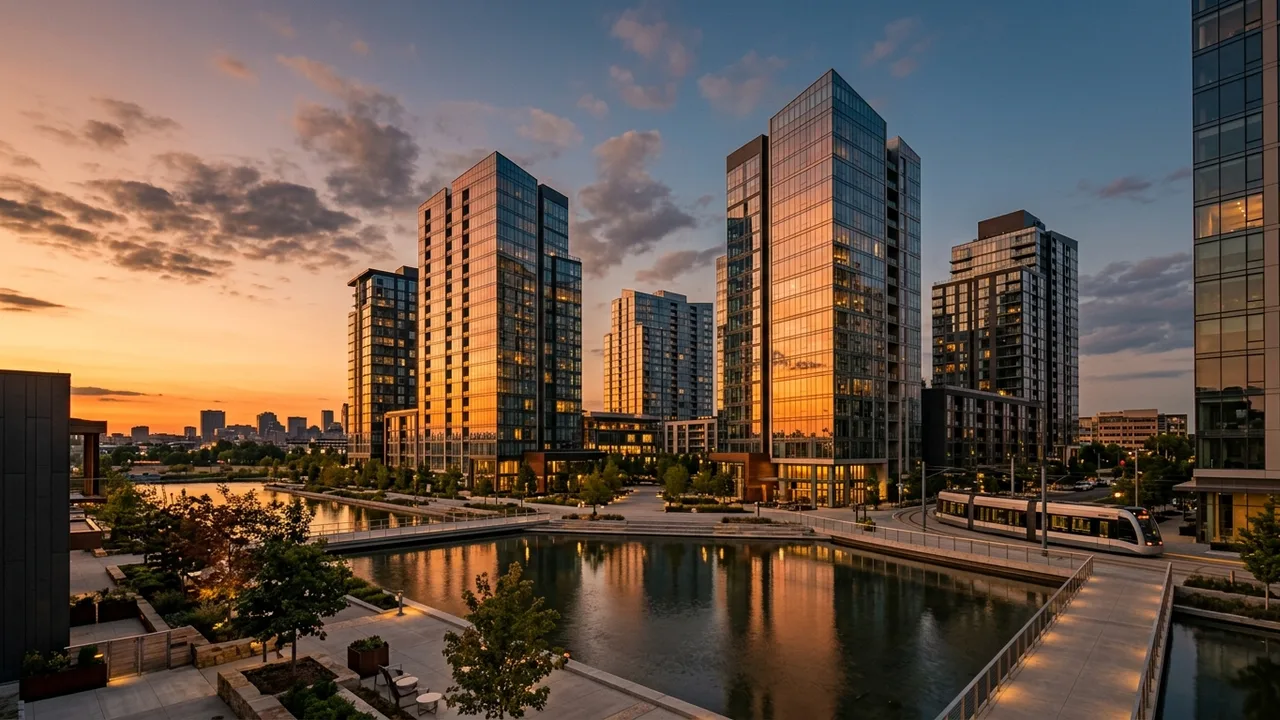
Mixed Use Development Renderings for Investor Presentations
Mixed use development renderings for investor presentations prioritize site context, use mix, and market positioning for capital sources evaluating a mixed use project, distinct fr...
Read article →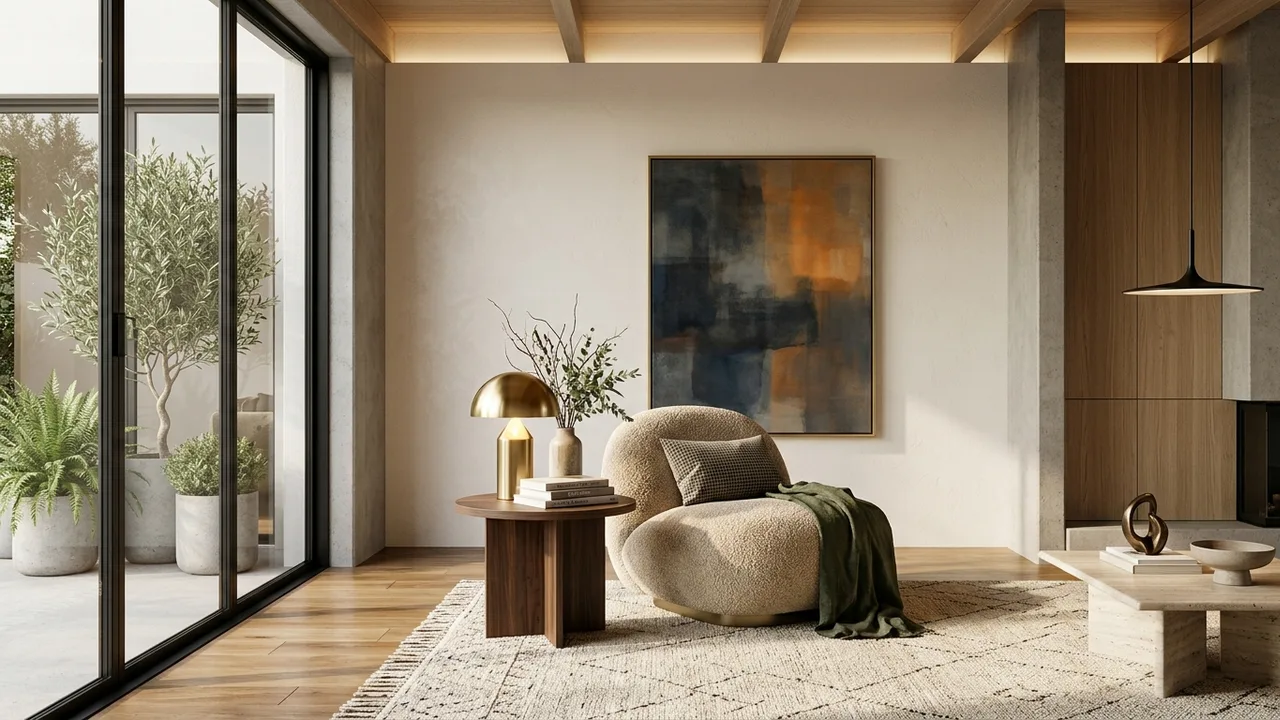
Custom Home Interior Rendering
Custom home interior rendering shows the finished kitchen, great room, primary suite, or other signature interior spaces of a custom home, produced from interior plans and finish s...
Read article →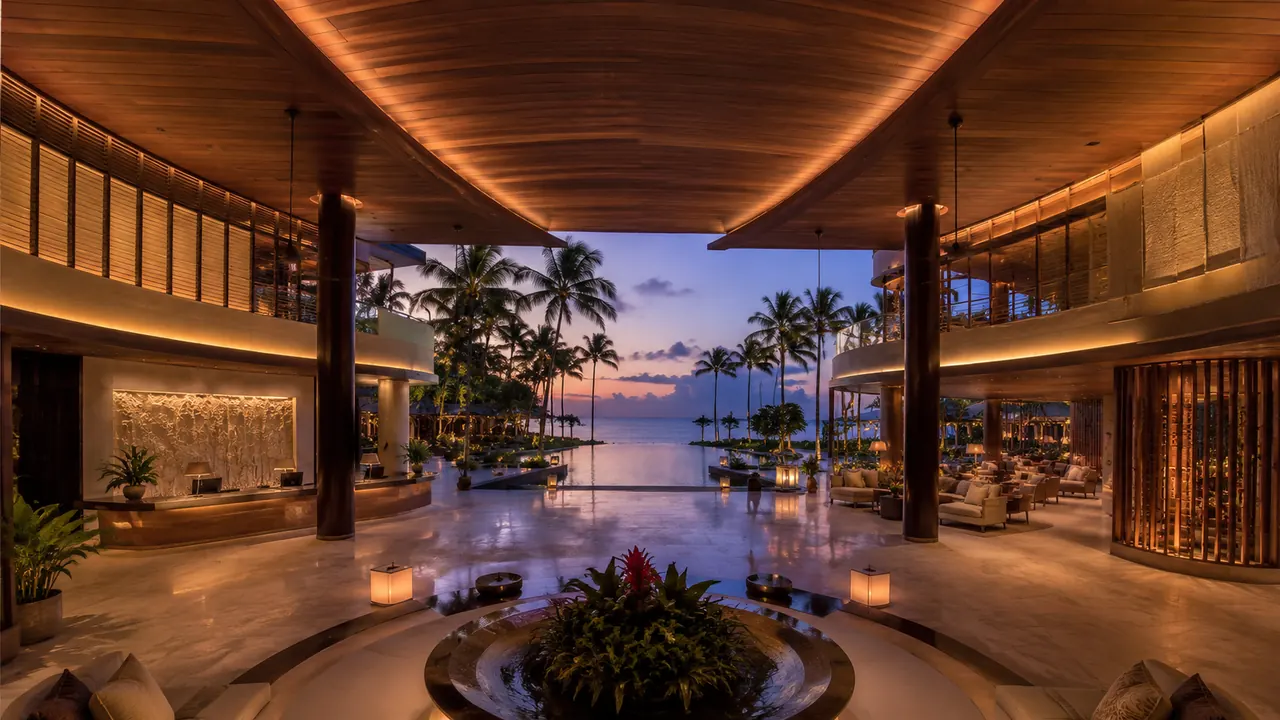
Hotel Renderings for Investor Presentations
Hotel renderings for investor presentations prioritize site context, brand-flag positioning, and construction quality for capital sources evaluating a hotel development, distinct f...
Read article → Hotel Renovation and Repositioning Renderings
Hotel renovation and repositioning renderings show a hotel's planned post-renovation appearance, exterior facade, lobby, or guestroom finishes, used by owners to market a property'...
Read article → Aerial and Site Rendering for Resort Projects
Aerial and site rendering for resort projects shows the full resort layout from above, guest accommodations, amenities, natural features, and circulation, used to communicate the o...
Read article →