Rendimension Blog
3D Rendering
Exterior, interior, and product 3D rendering: techniques, software, materials, lighting, and workflow.
Explore our service: 3D Rendering services →
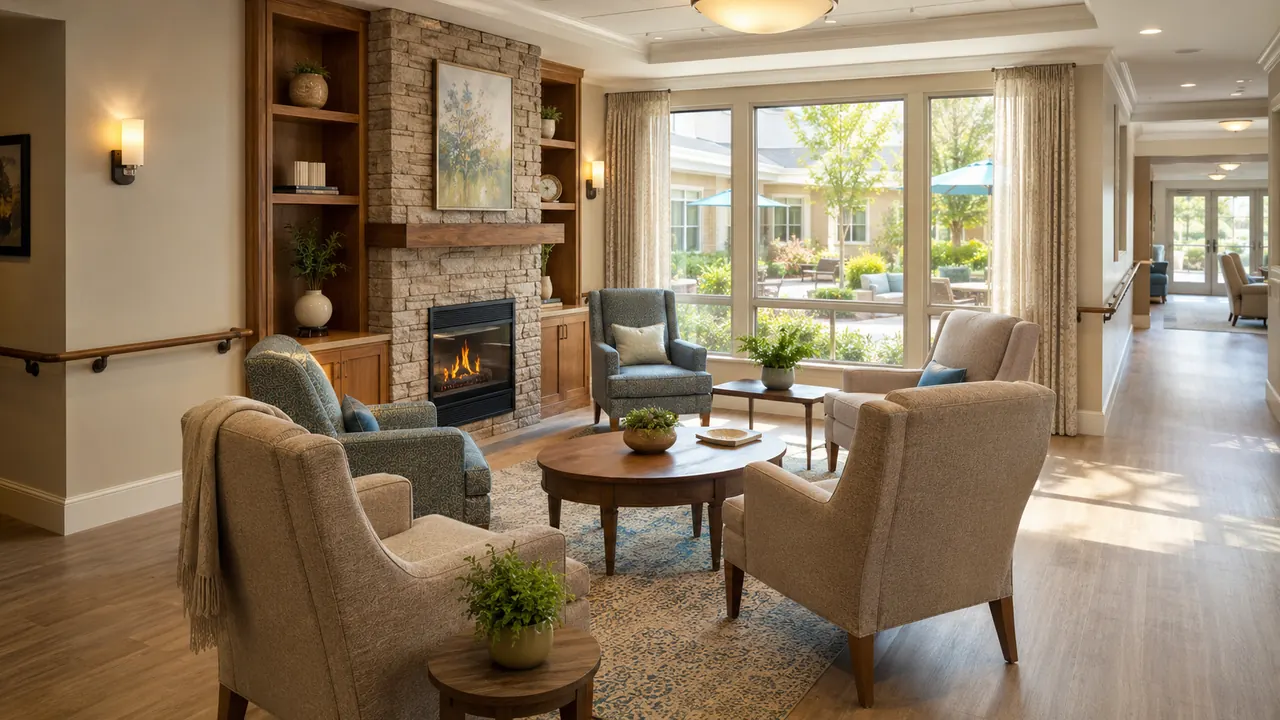
Senior Living Amenity Space Renderings
Senior living amenity space renderings show the wellness centers, dining venues, or activity rooms of a senior living community, produced separately from general interiors because ...
Read article → Senior Living Renderings for Preleasing and Lease Up
Senior living preleasing renderings are assembled specifically to support the sales and marketing campaign that begins before a community opens, combining exterior, interior, and a...
Read article →
Affordable Housing Rendering Services
Affordable housing rendering services cover exterior, site, and unit interior renderings for income-restricted multifamily developments, produced to meet the specific documentation...
Read article →
Active Adult Community Rendering Services
Active adult community rendering services cover the exterior, site, and amenity renderings of a 55-plus residential community, emphasizing the lifestyle-oriented design and amenity...
Read article →
Townhome Community Rendering Services
Townhome community rendering services cover the exterior streetscape, individual unit elevations, and site layout of a for-sale or for-rent townhome development, emphasizing elevat...
Read article →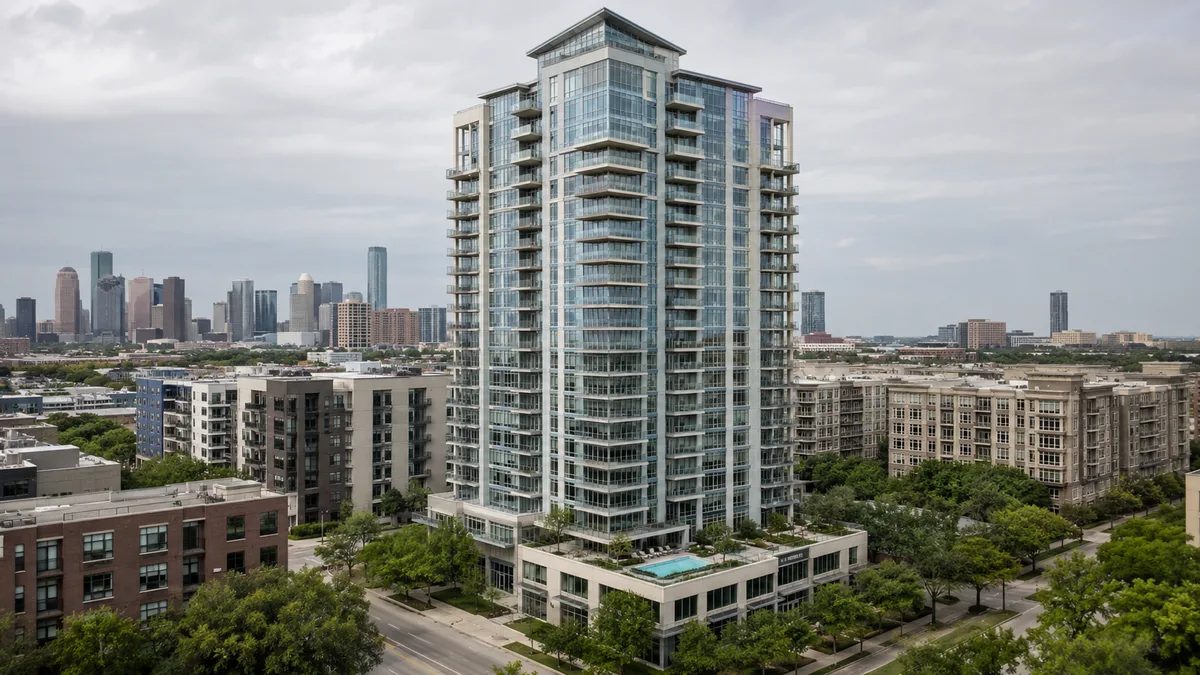
Condominium Tower Exterior Rendering
Condominium tower exterior rendering shows the full building facade, top-of-tower silhouette, and street-level entry of a high-rise condo project, produced from architectural eleva...
Read article →
Condominium Tower Renderings for Presales
Condominium tower presale renderings are a purpose-built package, exterior, unit interiors, and amenity views, assembled specifically to support a launch sales campaign that begins...
Read article →
Condominium Tower Amenity Space Renderings
Condominium tower amenity space renderings show the rooftop decks, pools, lobbies, or fitness centers of a high-rise residential building, produced separately from unit interiors b...
Read article →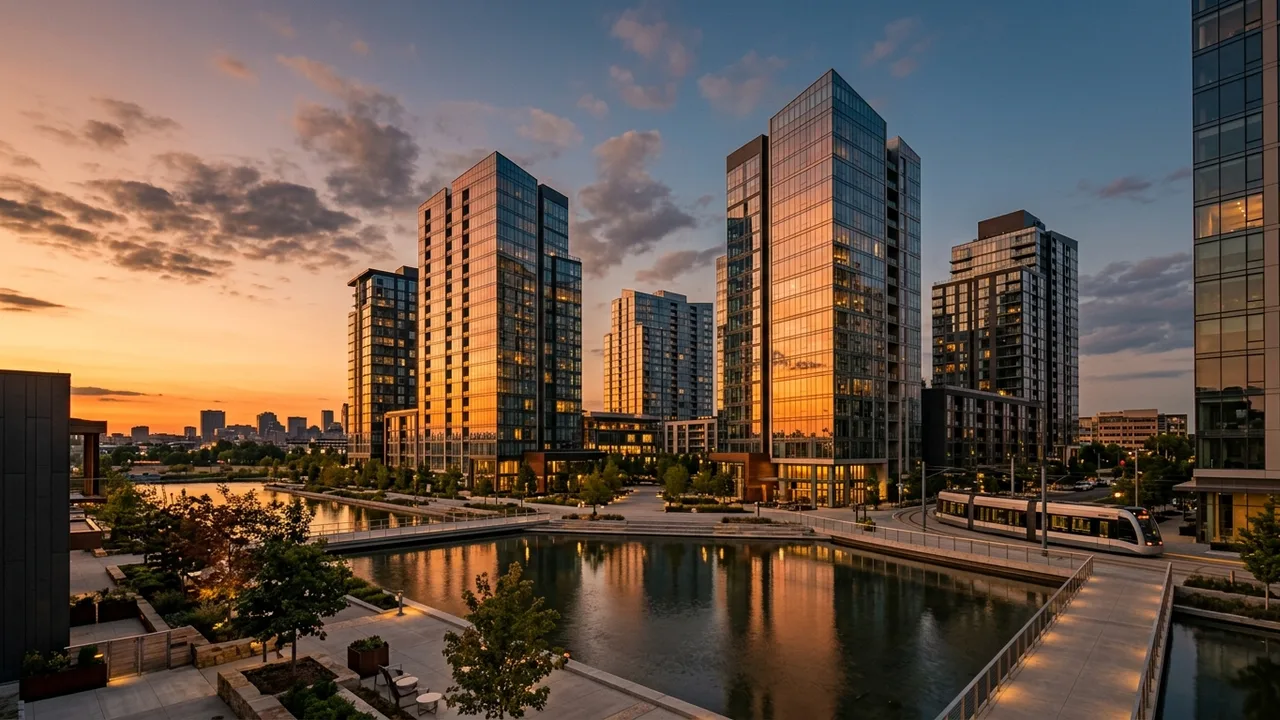
Condominium Tower Renderings for Investor Presentations
Condominium tower investor presentation renderings prioritize skyline context, building quality, and market positioning for capital sources evaluating a high-rise residential devel...
Read article → Luxury Residential Development Exterior Rendering
Luxury residential development exterior rendering shows the facade, entry sequence, and architectural detailing of a high-end single-family or estate-scale development, produced wi...
Read article →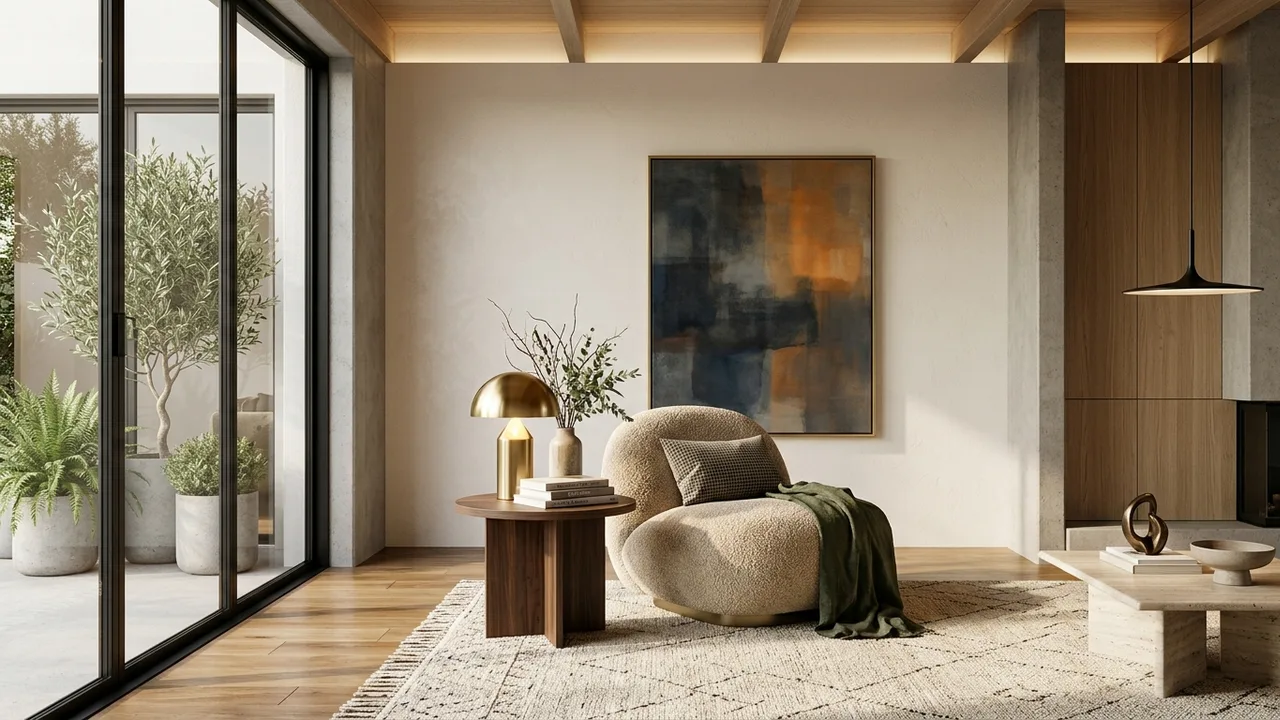
Luxury Residential Development Interior Rendering
Luxury residential development interior rendering shows the signature interior spaces, great rooms, primary suites, custom kitchens, of a high-end home or estate, produced with the...
Read article →
Luxury Residential Development Renderings for Presales
Luxury residential presale renderings combine exterior and interior images specifically assembled to support a launch sales campaign for a high-end home, estate, or small luxury de...
Read article →