Rendimension Blog
3D Rendering
Exterior, interior, and product 3D rendering: techniques, software, materials, lighting, and workflow.
Explore our service: 3D Rendering services →
Grocery Store Floor Plan: Departments, Aisles and Layout Rules
How a grocery store floor plan is organized: perimeter departments, center store grid, checkout and front end, back of house, and typical dimensions from small format to supermarke...
Read article →Medical Office Floor Plan: Exam Room Ratios, Flow and Layout Rules
How a medical office floor plan works: exam rooms per provider, on-stage and off-stage flow, waiting and check-in, procedure and lab rooms, and layouts from a single-provider suite...
Read article →Storage Unit Layout: Unit Mix, Corridors and Self Storage Floor Plans
How a storage unit layout is planned: unit mix by size, single-story drive-up versus multi-story climate-controlled, corridor widths, elevators and loading, office and site plan, a...
Read article →Interior Design for Senior Living: Principles, Spaces and Approval
How interior design for senior living works: lighting, contrast and wayfinding, furniture and flooring rules, the main spaces from lobby to memory care, and how renders help operat...
Read article →Pool Design Services: What Designers Deliver and How 3D Renders Fit
What pool design services include, from site analysis and concept to construction drawings and engineering, the difference between builder design and independent designers, costs a...
Read article →Plan Rendering: Rendered Floor Plans and Site Plans Explained
What plan rendering means, the difference between a rendered floor plan and a rendered site plan, 2D color plans versus 3D plans, what each is used for, what a studio needs and typ...
Read article →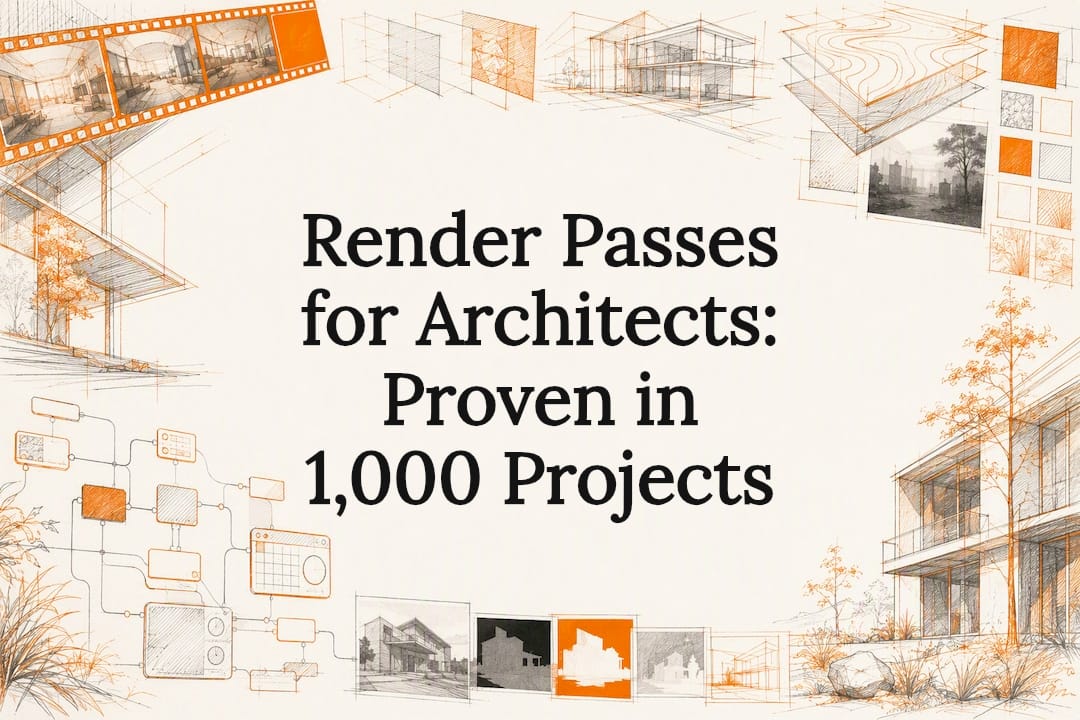
Render Passes for Architects: Proven in 1,000 Projects
Practical render pass workflow for architectural teams: which AOVs for hero images or bulk previews, EXR/export rules, and compositing recipes.
Read article →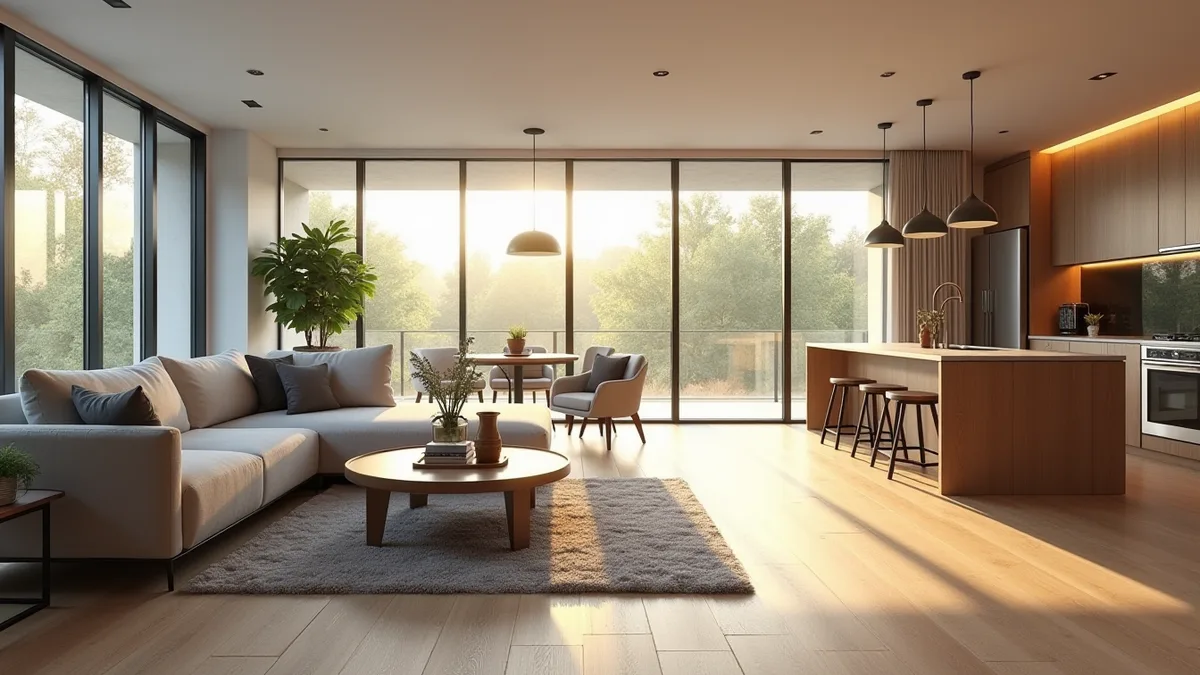
Living Room Rendering: 3D Renders That Sell the Space
How living room rendering works, what makes a living room render believable, and how designers, developers and agents use it.
Read article →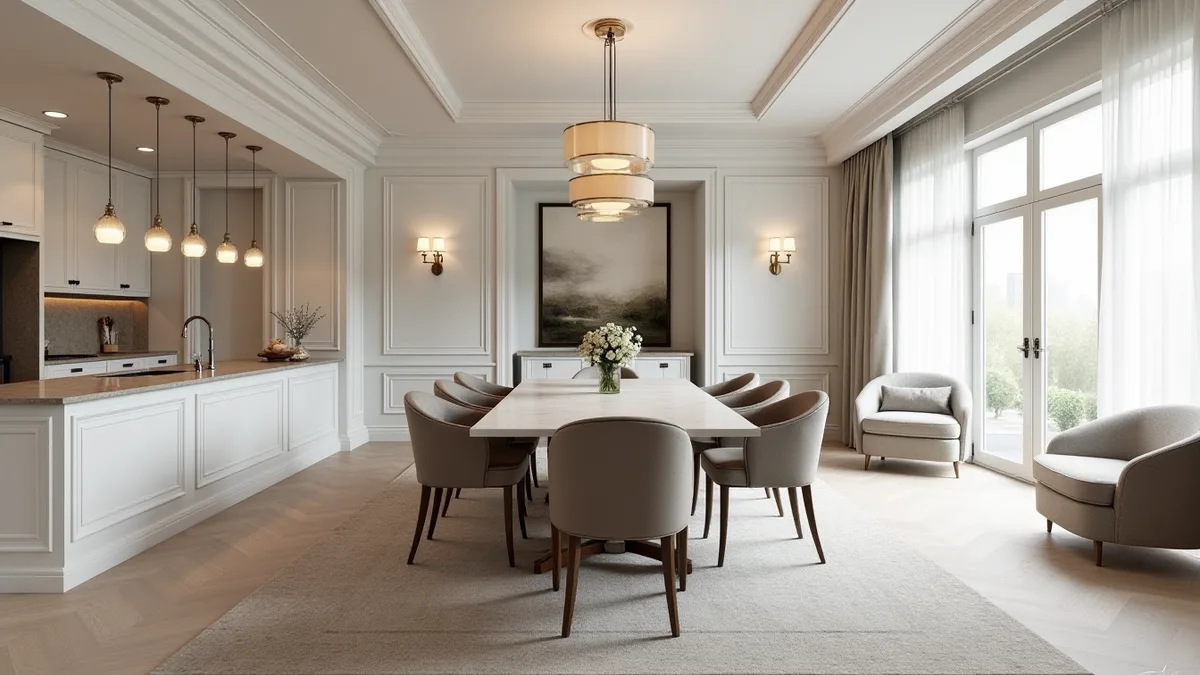
3D Modeling for Interior Design: Services, Files and Uses
What 3D modeling for interior design includes, how designers use it, which files to send, and how models turn into photoreal renders.
Read article →
Product Rendering Services for Furniture and Fixtures
Product rendering services for building product, furniture, fixture and material brands: studio shots, in-context scenes and catalog images.
Read article →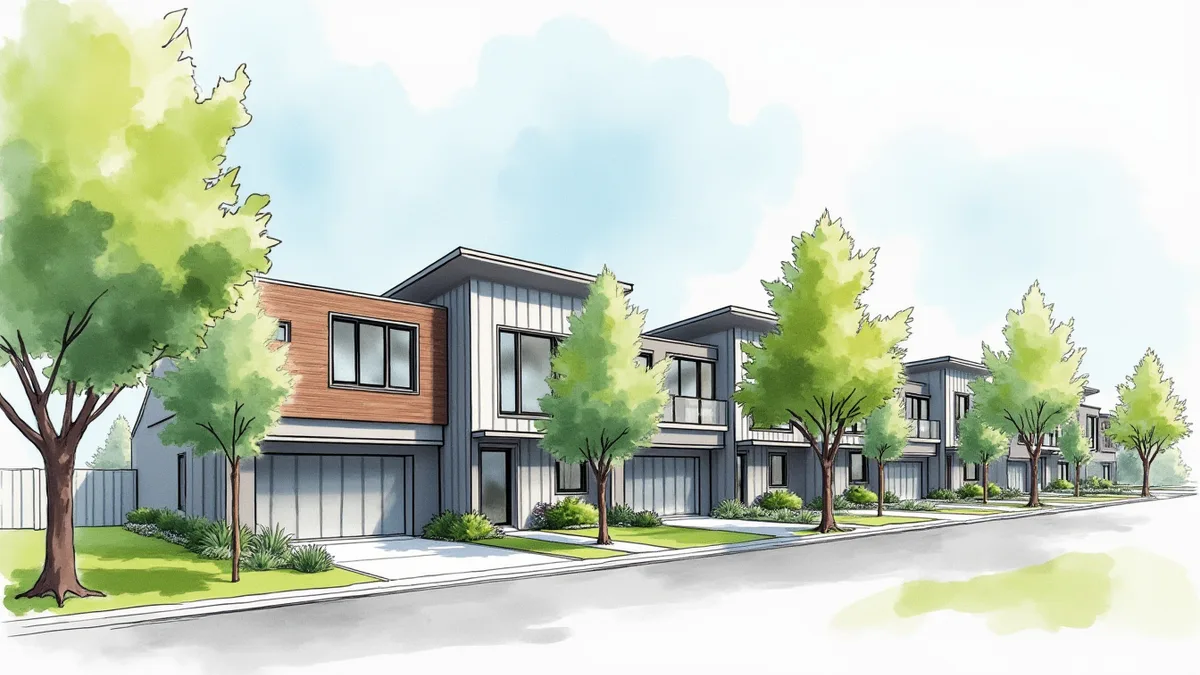
Artistic Architectural Renderings: Watercolor and Sketch
Artistic architectural renderings in watercolor, sketch and painterly styles: when to use them instead of photorealism and how they are produced.
Read article →
Architects: 5 Checks to Get Color Elevation Rendering Approved
Decision-first rules and 5 pre delivery checks architects can use to brief visualization studios, match elevation style to the audience, and speed approvals.
Read article →