Rendimension Blog
3D Rendering
Exterior, interior, and product 3D rendering: techniques, software, materials, lighting, and workflow.
Explore our service: 3D Rendering services →

Render Aéreo Llave en Mano: Vistas de Dron y Planos Maestros en 3D
Un render aéreo llave en mano muestra el proyecto desde arriba, en su contexto real, combinando fotografía de dron o datos geográficos con el modelo 3D. Se usa en inversión, aproba...
Read article →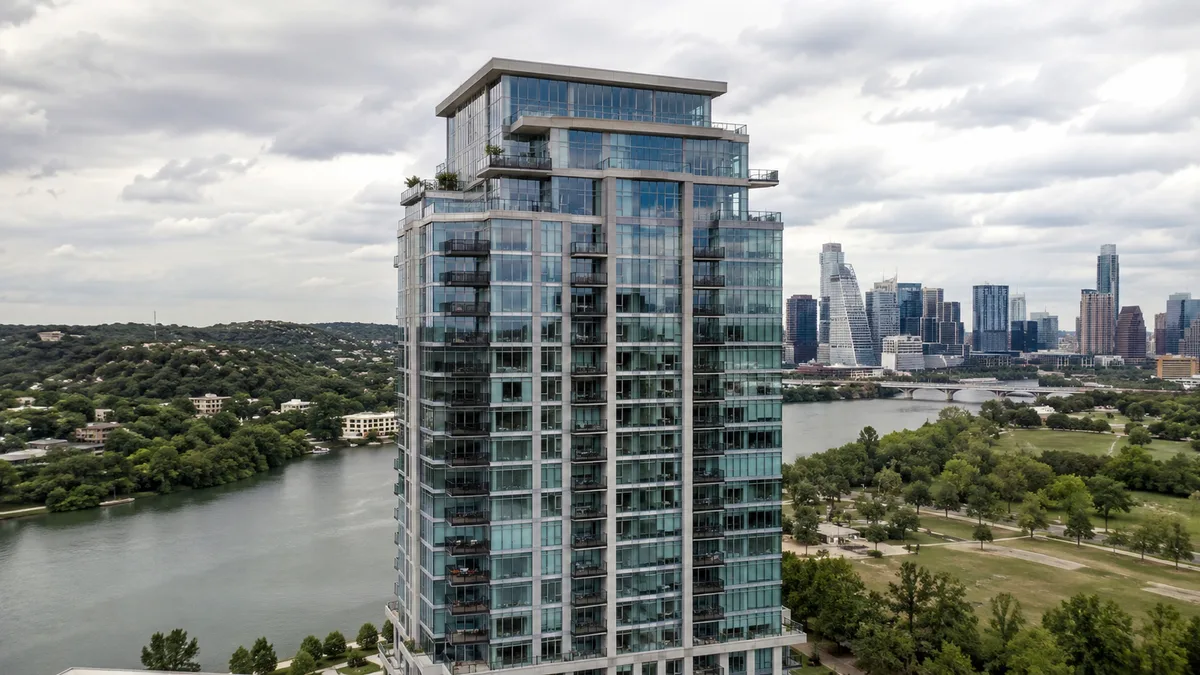
Renders Nocturnos y al Atardecer: Cuándo Usarlos y Cómo Producirlos
Los renders al atardecer y nocturnos muestran un proyecto con su iluminación encendida y un cielo cálido o profundo, y suelen ser las imágenes más atractivas de una campaña. Los re...
Read article →
Rondas de Revisión en Renders 3D: Cuántas Necesita y Cómo Evitar Retrasos
Un proyecto de renders 3D bien gestionado suele necesitar dos o tres rondas de revisión por etapa: modelo y cámaras, materiales e iluminación, y ajustes finales. Los retrasos viene...
Read article →
Derechos de Uso de Renders 3D: Qué Debe Decir el Contrato
Un desarrollador necesita derechos claros para usar sus renders 3D en marketing, ventas, aprobaciones, redes sociales y materiales de corredores, sin límites de tiempo o de medio q...
Read article →
Renders 3D para Desarrollos Turísticos en el Caribe: Resorts, Villas y Residencias
Los desarrollos turísticos en el Caribe se venden a compradores e inversionistas que casi nunca visitan el sitio antes de decidir. Renders 3D, vistas aéreas, recorridos virtuales y...
Read article →
Renders 3D para Senior Living y Vivienda para Mayores
Los renders 3D para senior living deben mostrar seguridad, accesibilidad, comunidad y calidad de vida, porque la decisión la toman los mayores junto con sus familias. Rendimension ...
Read article →Warehouse Layout Design: Floor Plans, Patterns and Blueprints
How warehouse layout design works: the U, I and L flow patterns, what a warehouse floor plan must show, and how 3D plans and renders get a layout approved.
Read article →Commercial Kitchen Design and Layout: Floor Plans That Pass Inspection
Commercial kitchen design explained: the five layout types, what a commercial kitchen floor plan must show, small kitchen strategies, and when to hire a design consultant.
Read article →Retail Store Layout Design: Floor Plans That Sell
Retail store layout design explained: grid, loop, free-flow, herringbone and diagonal layouts, what a retail floor plan must show, and how 3D plans win landlord and investor approv...
Read article →Hotel Room Layout and Floor Plans: Guestroom, Suite and Floor Design
Hotel room layouts explained: standard guestroom modules, suite layouts, the bathroom-forward versus bathroom-back debate, typical floor plate layouts, and how 3D plans help brand ...
Read article →Gym Floor Plan Design: Zones, Sizes and Layout Rules
Gym floor plan design explained: strength, cardio, functional and studio zones, equipment spacing, locker rooms, layouts for boutique studios and full-service clubs, and how 3D pla...
Read article →Restaurant Blueprints and Diner Floor Plans: What the Drawings Include
What restaurant blueprints include, how a diner floor plan differs from a full-service layout, seat and kitchen ratios, code items, and how 3D plans and renders sit alongside the d...
Read article →