AutoCAD vs Revit: Which One Fits Your Project?

AutoCAD vs Revit: Which One Fits Your Project?
AutoCAD is the tool for precise 2D drafting and detailed drawings. Revit is the tool for building a coordinated 3D model from which plans, sections, schedules and sheets all come. If your work is linework, details and flexible drawings, start with AutoCAD. If you run a multidisciplinary building project that needs one source of truth, choose Revit. Many US firms use both, and that is how Autodesk itself describes the relationship.
This guide is written for architects, developers, builders, interior designers and marketing teams who have to decide what their project runs on, or who receive drawings and models from a design team and need to turn them into images buyers, lenders and planning boards understand.
TL;DR
- AutoCAD is a general-purpose drafting and 3D tool. Revit is a building-specific BIM platform where every element carries data.
- Revit generates schedules, quantities and documentation from one model, so a change shows up across views. In AutoCAD, related drawings are usually revised one by one.
- Autodesk’s US list prices are $2,095 per year for AutoCAD and $3,005 per year for Revit.
- The two interoperate: Revit views and sheets export to DWG, and DWG files can be linked back into a Revit project.
- Whichever you pick, the model or drawing set is the raw material for photorealistic renderings, walkthroughs and VR.
Table of Contents
- The core difference in plain terms
- AutoCAD vs Revit at a glance
- Drafting and documentation: where AutoCAD earns its place
- Modeling and coordination: where Revit pulls ahead
- Collaboration: xrefs vs worksharing
- What each costs in the United States
- How hard is each to learn?
- Machine requirements for 2027 releases
- How to choose: a practical decision guide
- What the choice means for your renderings
- Perspective
- Turning your drawings or model into visuals
- FAQ
- Sources
The core difference in plain terms
AutoCAD began as a digital drafting board. You draw lines, arcs, polylines and blocks, and you assemble them into plans, sections and details. Autodesk’s support guidance calls it a general-purpose 2D drafting and 3D modeling tool for precise drawings, schematics and linework. Because it is general, it is used well beyond buildings: site layouts, mechanical parts, furniture, signage.
Revit works from a different idea. You do not draw a wall as two parallel lines. You place a wall object that knows its height, material, layers, fire rating and the level it sits on. The same support article describes Revit as a BIM platform for architectural, structural and MEP workflows using parametric, data-rich components. Plans, elevations and sections are not separate drawings. They are views of one model.

That is the whole story in two sentences: AutoCAD produces drawings, Revit produces a building from which drawings are derived.
AutoCAD vs Revit at a glance
| Criteria | AutoCAD | Revit |
|---|---|---|
| Type of software | General CAD: 2D drafting and 3D modeling | BIM: building-specific, parametric |
| How elements are created | One by one as lines, blocks and solids | As intelligent objects (walls, doors, floors) with data |
| Documentation | Each drawing is built and maintained separately | Plans, sections, elevations, schedules generated from one model |
| Change management | Affected drawings and references are revised separately | Changes propagate across related views and sheets |
| Team collaboration | External references (xrefs) between DWG files | Worksharing with a central model and worksets |
| Typical use | Details, layouts, 2D documentation, non-building design | Multidisciplinary building design and construction documents |
| US list price (annual) | $2,095 | $3,005 |
Drafting and documentation: where AutoCAD earns its place
AutoCAD’s strength is control. A designer can draw any condition exactly as imagined without waiting for the software to have a category for it. That makes it a natural fit for construction details, tenant-improvement layouts, site drawings, shop drawings and quick edits to existing DWG files, which remain a common exchange format between consultants, surveyors and contractors.
It also travels well. Autodesk’s AutoCAD web app is a browser-based DWG editor and viewer built on the core AutoCAD engine, with no installation, and it is included with an AutoCAD or AutoCAD LT subscription. For a superintendent on a job site who needs to open and mark up a drawing, that matters.
Detail is where drawings succeed or fail on a real project. If you want a perspective on how drawing detail shapes delivery in other construction trades, the role of detailing in projects is covered in a professional guide. On our side, we see the same thing in visualization: a render is only as convincing as the information underneath it. If you want to go deeper on the drafting side, our comparison of CAD drafting vs BIM modeling lays out which one your project needs.
Modeling and coordination: where Revit pulls ahead
Revit covers the project from early massing through construction documents. Autodesk’s interoperability guide describes it as supporting architectural design and documentation from massing and conceptual studies through detailed construction drawings and schedules.
The practical benefits show up in three places:
- Schedules and quantities. Autodesk states that Revit can generate schedules, quantities and construction documentation from one model, which makes it particularly suitable for projects that benefit from parametric modeling and multidisciplinary coordination. Door counts, room areas and finish schedules stay tied to the model.
- Change management. Move a wall in a plan view and the section, elevation and schedule update. One BIM consultancy’s comparison puts the contrast this way: in Revit, model changes propagate to related views, while AutoCAD files generally need related drawings or references revised separately. On a 200-unit residential project with weekly design changes, that difference is hours per revision.
- Coordination across disciplines. Architecture, structure and MEP can share one model environment, which is how clashes get found on screen rather than on site.
Collaboration: xrefs vs worksharing
Both tools support teams, but they do it differently.
In AutoCAD, collaboration commonly runs on externally referenced DWG files. An xref displays a referenced drawing and reflects the most recently saved version when someone edits the source file. Teams can also store drawing events in a shared location and track references, edits, publication and authorship. It works well when each person owns a separate drawing.
In Revit, worksharing lets multiple team members work on the same project model at the same time through worksets and a central model. Under the hood, the central model stores ownership information and distributes changes, while each user works in a local copy and synchronizes. That suits a team of ten on one hospital or mixed-use tower far better than ten people each guarding a separate file.
What each costs in the United States
Both are subscription-only. Autodesk says its software is available by subscription rather than perpetual purchase, and that a subscription can be installed on up to three devices, with only the named user signing in on one computer at a time.
Autodesk’s published US prices:
| Product | Monthly | Annual | Three-year |
|---|---|---|---|
| AutoCAD | $260 | $2,095 | $6,285 |
| AutoCAD LT | $70 | $540 | $1,620 |
| Revit | $380 | $3,005 | $9,020 |
| AEC Collection | $460 | $3,675 | $11,030 |
The AutoCAD and AEC Collection figures come from Autodesk’s AutoCAD comparison page, and the Revit figures from the Revit subscription FAQ, which notes that the subscription includes product updates, previous versions, cloud services and support. Prices change, so confirm on Autodesk’s site before budgeting.
Why does Revit cost more? It is a specialized BIM platform covering architecture, structure and MEP workflows rather than a general drawing tool. For firms that need both, the AEC Collection at $3,675 per year includes AutoCAD, Revit, Civil 3D and more, so it can be less than buying the two separately. Autodesk’s promotions page also lists an AutoCAD Revit LT Suite at $680 per year, combining the LT versions of each, which suits very small practices.

How hard is each to learn?
AutoCAD rewards a few weeks of focused practice to become productive on drawings. Revit asks more of you because you are learning a way of thinking about buildings (levels, families, parameters, phases) along with the commands.
So, can you learn Revit in four days? You can learn to place walls, doors and a simple floor plan and print a sheet. Professional fluency is another matter. Autodesk’s architectural certification page says candidates typically need approximately 400 to 1,200 hours of real-world Revit experience covering modeling, documentation, collaboration, project standards, families and information analysis. Plan on a few days to get started and months of project work to get good.
For firms hiring staff, that is the real cost difference: training time and standards setup, more than the license fee.
Machine requirements for 2027 releases
Both current releases target 64-bit Windows 11. For AutoCAD 2027, Autodesk lists 16 GB RAM as the basic spec and 32 GB as recommended, with a 2 GB DirectX 11 GPU basic and an 8 GB DirectX 12 GPU recommended. It also lists macOS support. For Revit 2027, the product details page specifies 16 GB RAM, a DirectX 11 card with at least 4 GB of video memory recommended, and 30 GB of installation space. Revit is Windows-only in that listing, which is worth knowing if your office is Mac-based.
How to choose: a practical decision guide
Choose AutoCAD when:
- Your deliverable is 2D drawings, details or layouts.
- You work on small renovations, tenant improvements or site drawings.
- Your collaborators send and expect DWG files.
- You design things that are not buildings.
Choose Revit when:
- The project is a multi-story or multidisciplinary building.
- You need schedules, quantities and sheets that stay consistent through design changes.
- Your client, contractor or municipality asks for a BIM deliverable.
- Several people must edit one model at once.
Use both when: Autodesk’s own interoperability workflow recommends creating the building model and sheets in Revit, exporting selected views or sheets to DWG/DXF, annotating them in AutoCAD, and linking external CAD data back into Revit where needed. The export dialog lets you choose the AutoCAD version and configure settings. This is why the tools are better understood as partners than rivals. If you are still weighing software for drafting, our roundup of CAD drafting software for architects can help.
What the choice means for your renderings
A buyer, a lender or a planning board never sees your DWG or your Revit file. They see images, animations and walkthroughs. The software decision matters to visualization in a few concrete ways:
- A Revit model carries geometry, levels and materials in one place, so the path to a photorealistic exterior or interior is shorter. Our article on Revit to 3ds Max handoffs shows how that handoff works.
- AutoCAD drawings are an excellent brief for renderings of a single building or a site. Plans, elevations and sections give a visualization team exact dimensions to build from.
- BIM data keeps marketing and construction aligned. See BIM visualization for architects and builders and BIM visualisation for architects and contractors.
- A shared workflow reduces rework. Our piece on the architect and builder shared rendering workflow covers how both sides review images at the same stage.
For developers selling before construction, the practical takeaway is simple: use the tool your design team already runs on, and bring visualization in once the massing and facade are stable enough to show.
Perspective
We have completed over 1,000 projects for architects, developers, builders and product teams, and the same pattern repeats: the drawing set or model matters less than the decision it supports. A rezoning hearing, a pre-sale campaign and a lender presentation each need a different picture of the same building.
Our view is that the software debate should be settled by the deliverable. If your team drafts in AutoCAD, a clean set of plans, elevations and sections is a solid foundation for photorealistic renderings. If your team models in Revit, you have even more of the building defined before we start. In both cases, our process is collaborative: you review at each stage, and we shape the images to the launch goal, whether that is an exterior hero shot, an interior for a luxury residence or a walkthrough of a commercial lobby.
We would rather you spend your time on design decisions than on tool arguments. Bring us what you have, and we will turn it into visuals that help stakeholders say yes.
Rendimension
Turning your drawings or model into visuals
Once your design is settled in AutoCAD or Revit, we handle the visual side. Our architectural rendering starts from $850 per scene, and each additional camera view starts from $425 per view. 3D walkthroughs run $4,500 to $8,000. We also create VR experiences, 360° virtual tours, 3D floor plans and site plan renderings, tailored to your project phase and launch goal.
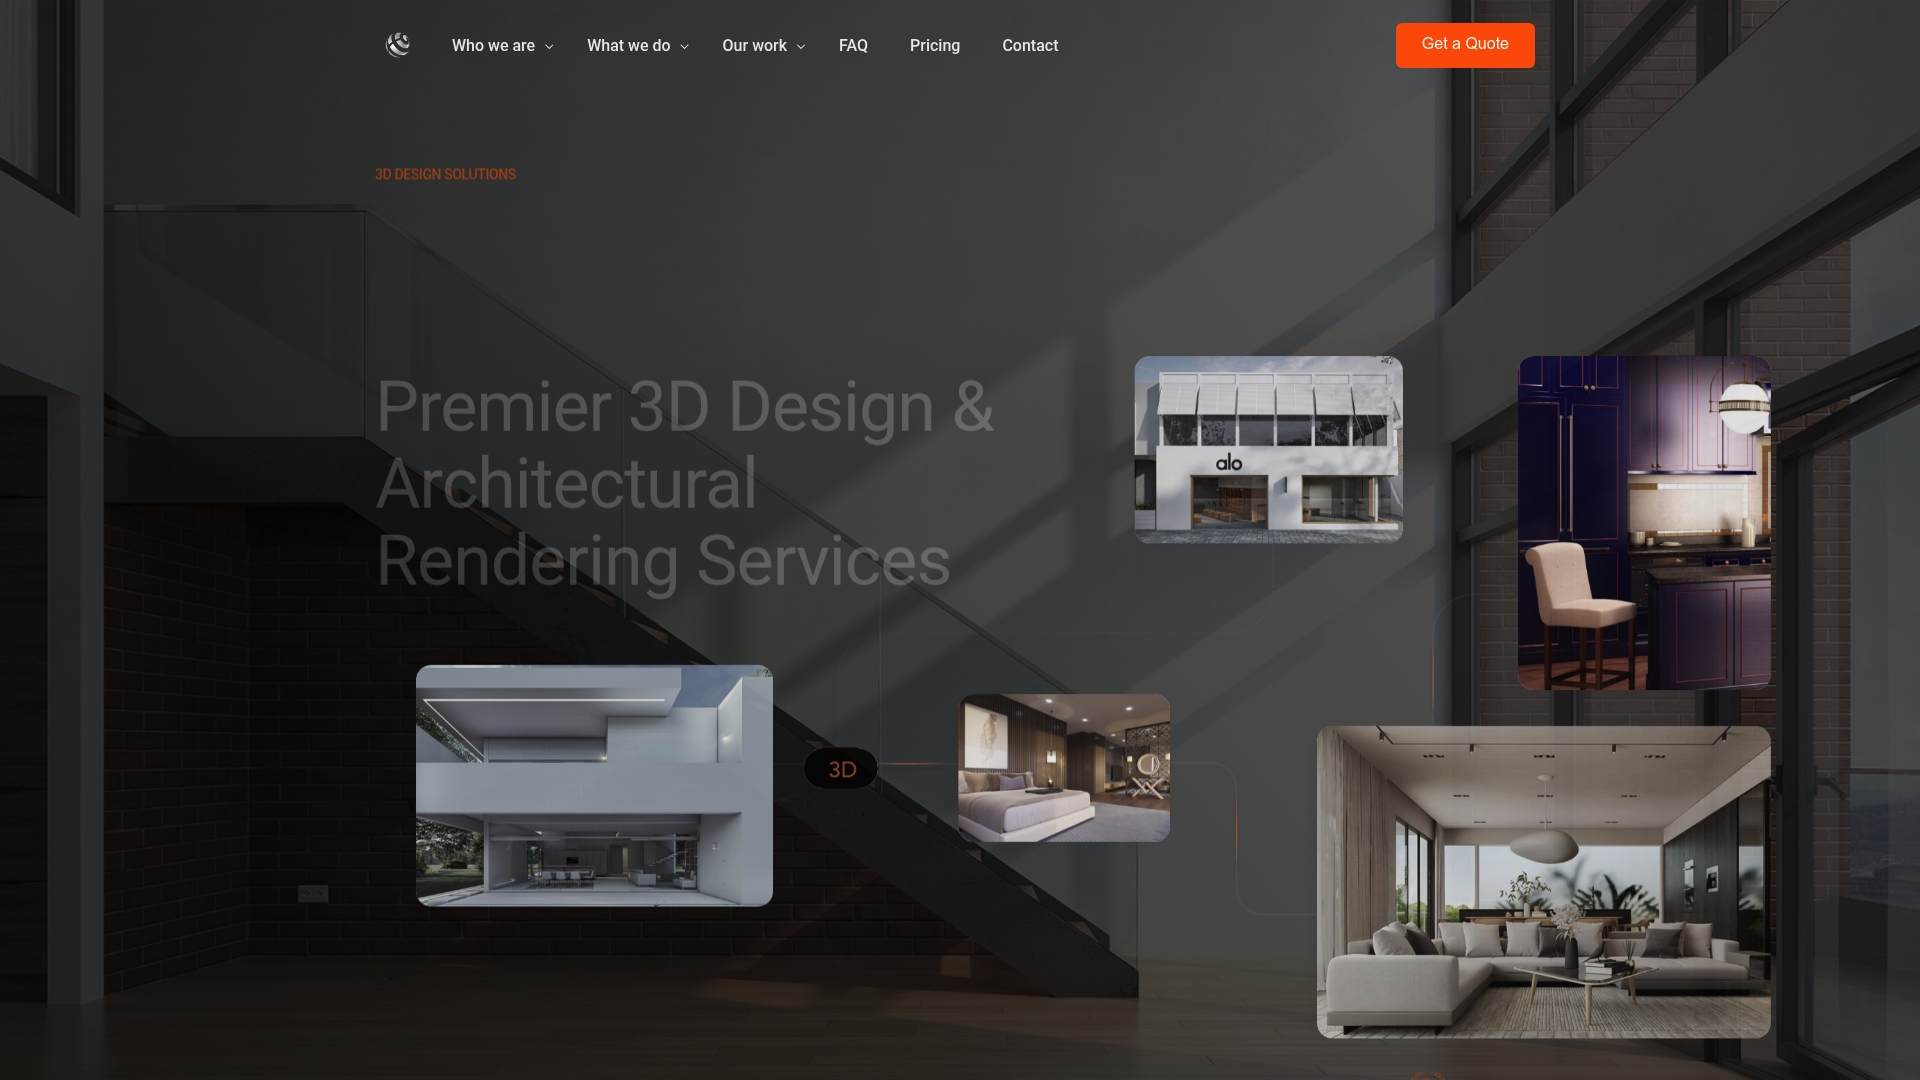
See our architectural rendering services for packages, or request a quote from Rendimension with your drawings or model and tell us what the images need to accomplish.
FAQ
Is AutoCAD different than Revit?
Yes. AutoCAD is a general-purpose drafting and 3D modeling tool built around lines and drawings. Revit is a BIM platform built around intelligent building objects and a single coordinated model. They overlap in what they can output, but they differ in how the work is created and maintained.
Can I learn Revit in 4 days?
You can learn the basics in that time: placing walls, doors and windows, building a simple plan and producing a sheet. Working fluently on a real project takes much longer. Autodesk’s architectural certification page cites roughly 400 to 1,200 hours of real-world experience for professional-level skill.
Why is Autodesk Revit so expensive?
Revit lists at $3,005 per year in the US against $2,095 for AutoCAD. It is a specialized BIM platform covering architectural, structural and MEP workflows. Firms that use both can look at the AEC Collection at $3,675 per year, which bundles AutoCAD, Revit and other tools.
Can Revit and AutoCAD be used together?
Yes. Revit views and sheets export to DWG or DXF, and external CAD data can be linked back into a Revit project. Many teams build the model in Revit and finish annotation or details in AutoCAD.
Which one gives better input for 3D renderings?
Both work. A Revit model gives a visualization team the building’s geometry and materials in one place, while AutoCAD plans, elevations and sections supply exact dimensions. The better input is the one that is complete and current for your design.
Sources
- BIM vs. CAD with Revit and AutoCAD, Autodesk
- Differences between AutoCAD and Revit products, Autodesk Support
- AutoCAD web app, Autodesk
- CAD and BIM Interoperability Guide, Autodesk
- Revit vs AutoCAD: Key Differences Explained, United BIM
- AttachExternalReference Method, Autodesk Help
- Activity Insights, Autodesk Help
- About Worksharing, Autodesk Help
- Enable Worksharing, Autodesk Help
- Export to DWG or DXF, Autodesk Help
- Buy Autodesk Software, Autodesk
- AutoCAD LT vs AutoCAD vs AEC Collection, Autodesk
- Revit Subscription and License FAQs, Autodesk
- Autodesk Promotions
- Revit Architectural Design Professional certification, Autodesk
- System requirements for AutoCAD 2027, Autodesk Support
- Revit 2027 product details, Autodesk
- Role of detailing in projects, TimberLine blog