AI for Architectural Visualization: How It Fits a Real Project

AI for Architectural Visualization: How It Fits a Real Project
AI for architectural visualization means using image-generating models to turn prompts, sketches, model views or photos into pictures of a building or interior. It is fastest at the start of a project, when you need many options quickly. Final, approval-grade and marketing images still come from a 3D model that locks geometry, materials and light. The strongest workflow uses both, in that order.
This guide is for developers, architects, builders, interior designers and marketing teams who commission visuals and want to know where AI helps, where it needs a professional hand, and how to review what it produces.
TL;DR
- AI generates images from prompts or reference pictures. Rendering calculates an image from a 3D scene, so every dimension and material is controlled.
- AI is useful for early concepts, mood and material studies, and quick client conversations.
- Presale visuals, permit packages and anything that must match a BIM model call for a model-based render checked against the design.
- Review every AI image for scale, geometry, people, products and site context before anyone outside the team sees it.
- A hybrid approach saves time: explore with AI, then commission production renders once the direction is settled.
Table of Contents
- What AI changes in architectural visualization
- Where AI genuinely helps
- Where a model-based render is the right tool
- A hybrid workflow that saves time and money
- Protecting geometry, materials and design intent
- How to review an AI image before anyone else sees it
- Copyright and contracts
- The human part AI does not supply
- What production visualization costs
- Work with us on the final images
- FAQ
- Sources
What AI changes in architectural visualization
A conventional render starts with a 3D model. An artist builds or imports geometry, assigns physically based materials, sets the lighting, places cameras and lets a render engine calculate the picture. That is why a skilled team can control everything from sun angle to how reflective a glass facade looks.
AI works differently. A diffusion model produces an image without any underlying geometry. Andrew Kudless of Matsys describes the difference this way: a render needs a constructed, lit and textured model, while an AI image is made with no geometry, and the designer largely leaves lighting and visual qualities to chance.
That single difference explains almost everything else in this article. AI is quick and loose. Rendering is slower and exact. Neither is better in the abstract. They answer different questions at different stages.

If you want the longer comparison, we cover it in AI rendering vs traditional 3D rendering and in AI rendering vs architectural visualization.
Where AI genuinely helps
AI earns its place when the question is “what could this feel like?” rather than “what exactly will we build?” Common uses on live projects:
- Concept exploration. Testing massing moods, facade rhythms and landscape ideas in minutes instead of days.
- Material and lighting studies. Trying warm brick against pale stone, or dusk against midday, before committing to either.
- Internal design review. Giving a team something to react to in a Monday meeting.
- Early client conversations. Showing a developer or homeowner a direction, clearly labeled as a concept.
- Context and atmosphere. Suggesting surroundings, planting and street life for a site that is still a vacant lot.
Kudless also makes a point worth taking seriously: because AI images need no model, visualization no longer has to wait for design. The two can run in parallel, which pulls visual thinking earlier into the process.
What you feed it matters
The more specific the input, the more usable the output. A useful brief names the building type, architectural style, key materials and structural features, the setting, time of day and weather, and the camera angle. Without those details, models tend to invent elements that do not belong.
Reference images work even better than words. Sketches, technical drawings, screenshots of a 3D view or a photo of an existing room give the model something to hold onto. Prompts then steer environment, materials and lighting around that reference.
Where a model-based render is the right tool
The limits of AI are not a mystery. Because models produce pictures rather than geometry, they cannot guarantee that a window mullion pattern matches the specification or that a custom steel stair appears as designed. ArchDaily’s coverage of AI rendering notes that earlier tools produced oversized doors, misaligned staircases and windows out of proportion, and that newer model-based approaches feed geometry into the engine to keep dimensions and spatial relationships accurate.
In practice, a model-based render is the better fit when you need:
- Marketing-grade presale imagery. Buyers make six- and seven-figure decisions from these pictures. They have to show what will actually be built.
- Approval and review packages. Planning boards, lenders and design review committees expect images that match the drawings.
- Exact materials and details. A specified cladding, a particular glazing system, a signature staircase.
- Consistency across views. Exterior, interior, aerial and twilight views that all depict the same building.
- Motion and immersion. Walkthroughs, VR and 360° tours need a coherent 3D space, not a series of unrelated images.
The AIA Trust’s guidance, as summarized here, recommends using generative AI only where you have the expertise to judge the accuracy of what it produces. It places AI in concept exploration, internal review, early client conversations and mood studies. It keeps it out of presale visuals, regulatory submissions and stamped construction deliverables unless a licensed professional has verified every generated element against the real design.
A hybrid workflow that saves time and money
The most practical setup treats AI as a fast front end and production rendering as the finish. Here is how that looks on a typical residential or mixed-use project.
- Brief and references. Gather site photos, rough massing, sketches and a mood board. Decide what each image needs to prove.
- AI exploration. Generate options for style, materials and atmosphere. Keep them internal or label them clearly as concepts.
- Direction lock. Choose one direction. Document the decisions: materials, massing, camera positions, time of day.
- Model-based production. Build or refine the 3D model, apply real materials and lighting, and render hero views, interiors and any motion.
- Review against the design. Compare every image with the drawings or BIM model.
- Delivery and reuse. Use the same model for stills, walkthroughs, VR and floor plans, so later changes cost less.
The benefit is that expensive production time starts only after the design direction is clear. You avoid rendering three directions in full when only one survives.
Protecting geometry, materials and design intent
The recurring worry with AI is drift: a model quietly changes something you did not ask it to change. A few habits keep that under control.
- Keep the model and drawings as the authority. The AI picture illustrates the design. It never replaces it.
- Define what is protected. Window openings, structural grids, floor and ceiling lines, camera position and material boundaries should stay fixed.
- Revise in small steps. Targeted edits are safer than regenerating a whole scene and hoping the details survive.
- Use model-driven inputs where possible. Tools that read geometry from BIM or CAD platforms hold proportions better than a prompt alone.
One caution from practice: if AI output starts changing massing or introducing design decisions nobody made, it creates confusion rather than clarity. The tool should support the design, not define it. That is also why we keep rendering anchored to your Revit or CAD data on production work. If your team is weighing the tooling side, our piece on visualization tools with real-time CAD integration explains how that link works.
How to review an AI image before anyone else sees it
Treat every generated image as a draft that needs sign-off. A short checklist, in the spirit of what a code reviewer or contractor would ask:
| Check | What to look for |
|---|---|
| Scale and proportion | Door heights, stair runs, window sizes, ceiling heights that look plausible against real people |
| Geometry | Consistent floor heights, straight structural lines, no impossible cantilevers |
| Materials | Finishes that match what is specified, not what looks pleasing |
| Site context | Correct orientation, neighbors, setbacks, topography |
| People and products | Generated figures, furniture and fixtures that are appropriate and not misleading |
| Consistency | The same building across every view in the set |
| Buildability | Details a contractor could actually construct |
The risk to guard against is professional as much as technical. A seductive image can mislead a client about what will really be built, and that gap shows up later as change orders, disputes or disappointed buyers. For anything final, check the output against the model, and switch to a traditional renderer when exact assets, physical light simulation or reproducibility matter.
Copyright and contracts
Models are trained on large volumes of images collected from the internet, including architectural photography and renderings. Some architects and photographers argue that this is unauthorized use of their work, and the legal framework is still developing. A sensible position for now is to use AI imagery as an internal and concept tool, and to deliver final client work only where your contract explicitly allows it. If you are a developer or agency commissioning visuals, ask your visualization partner how each deliverable is produced and who holds the rights.
The human part AI does not supply
Good architecture lives in what the data does not dictate: cultural context, technical requirement and intent woven into something buildable. Garry Miley of AEC Magazine calls this the missing middle in AI for architecture, the point where design becomes architecture and where human synthesis still leads. Visualization carries the same split. AI is strong at producing options. Turning a chosen option into an image you can sell from, submit or build from is a craft job.
Our view: AI for ideas, craft for decisions
We use AI where it is honestly strong: quick exploration, mood, and getting a conversation started. Our process is built around collaboration, with your feedback at every stage from concept to final delivery, and that is where AI fits naturally. It shortens the road to a clear direction.
Once the direction is clear, the work changes. Developers, architects and builders need images tied to a real model, with materials, light and cameras controlled and every view consistent. That is what photorealistic rendering from a 3D model does, and it is what we have delivered across more than 1,000 projects, residential and commercial, around the world.
We also see the reuse benefit every day. One well-built model produces the hero still, the twilight view, the walkthrough, the VR experience and the floor plan. AI images cannot be extended like that, because there is nothing underneath them to extend.
Our advice is simple: explore freely, decide deliberately, and commission the images that carry your sales, approvals and reputation from a team that builds them from your actual design.
Rendimension
What production visualization costs
It helps to budget the production stage up front. Our published starting points: architectural rendering from $850 per scene, each additional camera view from $425, and 3D walkthroughs from $4,500 to $8,000. VR experiences, product visualization, 360° tours and full packages are quoted per project, because scope varies with the size of the site, the number of views and the level of detail.
A practical way to combine this with AI: use AI exploration to settle the number of views and the style before you request a quote. Clear briefs mean fewer revision rounds and a more accurate price.

Work with us on the final images
When your concept is settled and the images have to hold up with buyers, lenders or a planning board, that is where we come in. We build photorealistic exteriors and interiors, walkthroughs, VR and AR experiences, 360° virtual tours, 3D floor plans and site plan renderings from your drawings and models.
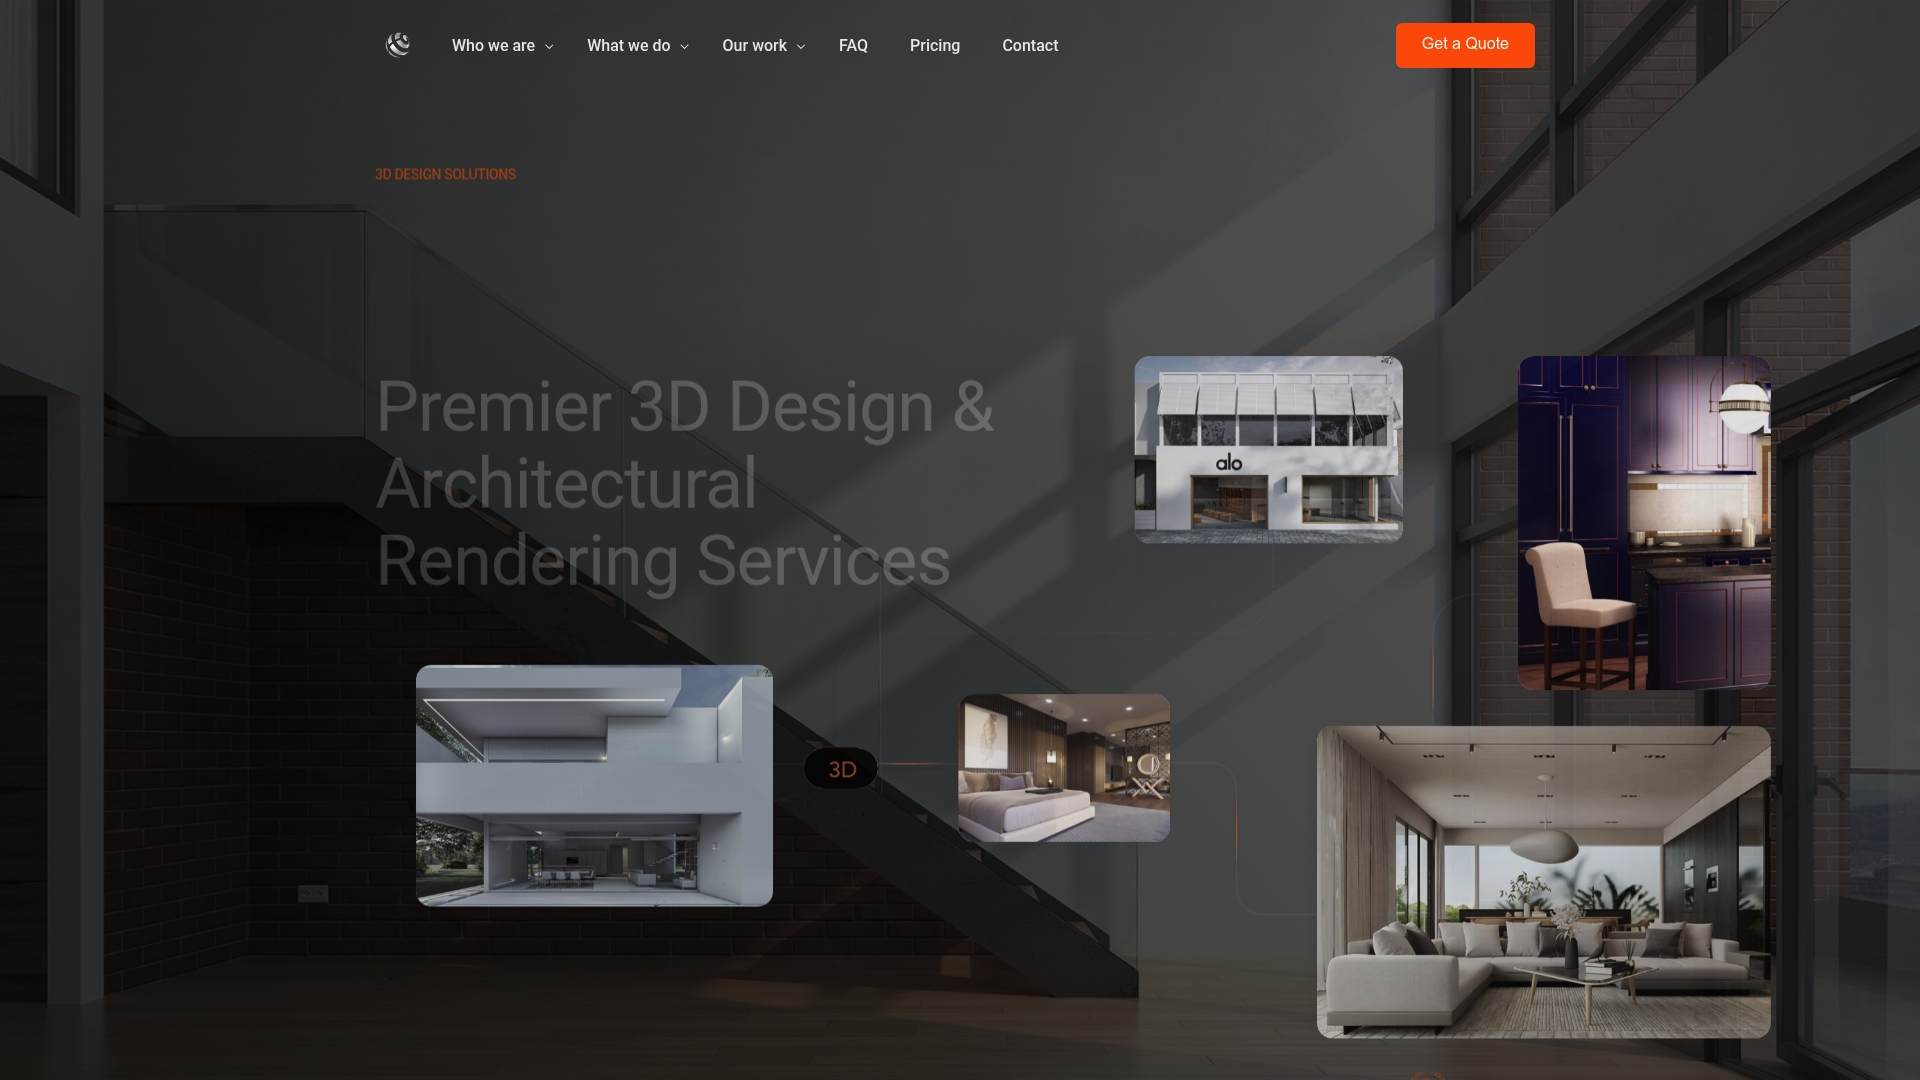
See our architectural rendering services for stills, floor plans and site plans, or explore 3D walkthroughs if you want the project in motion. To start, send your drawings and the views you need through rendimension.com and we will quote the project.
FAQ
Can AI replace architectural rendering?
For early ideas and internal discussion, AI can stand in for rough visuals. For presale marketing, approvals and images that must match a specific design, a model-based render remains the dependable route, because AI images contain no geometry. We discuss this in more depth in can AI replace architectural rendering.
What should I give AI to get a useful architectural image?
Start with a reference: a sketch, a drawing, a screenshot of a 3D view or a photo of the space. Then specify building type, style, key materials, setting, time of day, weather and camera angle. Specific inputs reduce invented details.
How do I keep AI from changing my design?
Treat your model and drawings as the authority, and fix the elements that must not move: openings, structural grid, floor and ceiling lines and camera position. Make small, targeted revisions instead of regenerating the whole scene, and check the result against the design.
Can I use AI images in marketing or presale materials?
Treat that carefully. Guidance from the AIA Trust keeps AI out of presale visuals and regulatory submissions unless a licensed professional has verified each generated element against the real design. Check your contract on rights as well. For sales imagery we recommend model-based renders.
How do AI concepts and professional renders work together?
Use AI to explore directions quickly, then commission production renders for the chosen option. This keeps costly production time focused on a design that is already settled, and the same 3D model can then drive stills, walkthroughs and VR.
Sources
- AI case study: Sketching with diffusion models, Architecture AU
- The Future of AI Rendering, ArchDaily
- AI for Architectural Renderings: 2026 Credibility Framework
- Architecture: the missing AI middle, AEC Magazine