3D Rendering, Walkthroughs, Animation & VR for Arkansas Developers and Builders
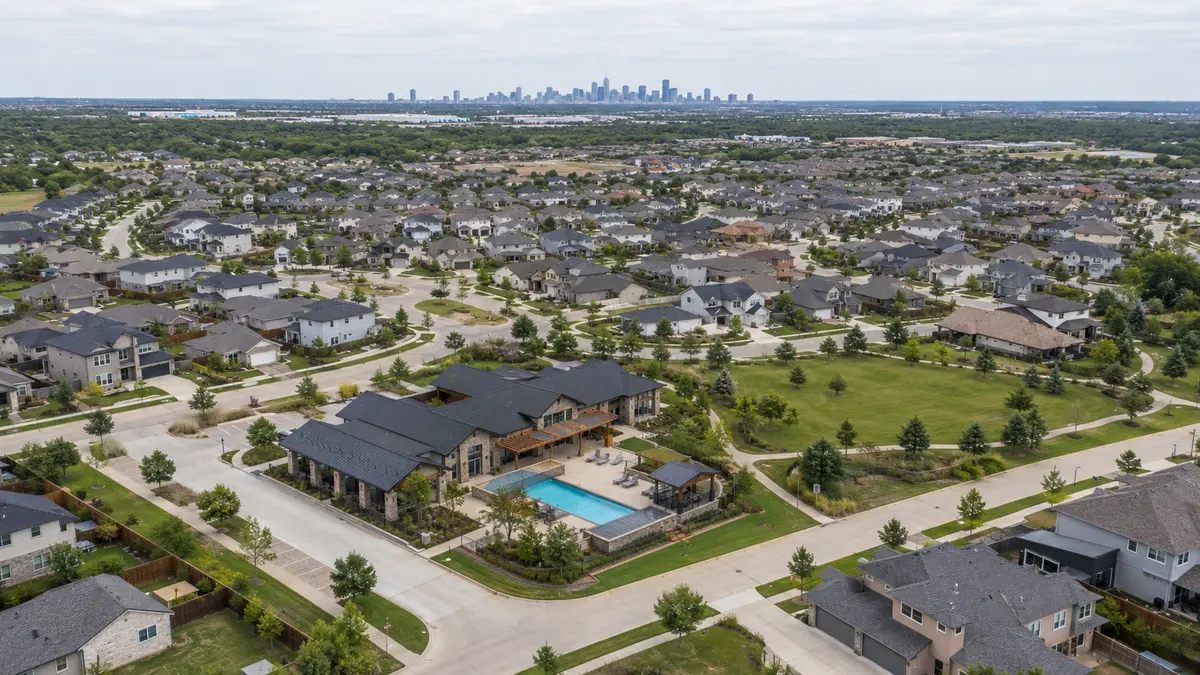
Quick answer: 3D rendering in Arkansas means photorealistic visuals, 3D walkthroughs, architectural animation and VR built from your architectural plans, so developers, home builders and brokers can pre-sell a project before construction. From Little Rock to the fast-growing Northwest Arkansas metro of Bentonville, Rogers, Fayetteville and Springdale, Rendimension delivers the full visualization catalog remotely, modeled from your files.
Arkansas is building faster than at any point in its history, led by one of the most explosive growth regions in the country. Northwest Arkansas, anchored by the Walmart, Tyson Foods and J.B. Hunt headquarters, is adding multifamily, mixed-use and master-planned communities across Bentonville, Rogers, Fayetteville and Springdale, alongside the Crystal Bridges and 8th Street Market cultural draw. Little Rock is developing its River Market District, East Village and the South Main (SoMa) corridor, and Fort Smith is revitalizing downtown and the Chaffee Crossing redevelopment. For developers, home builders and brokers across these markets, architectural visualization is how a project pre-sells, raises capital and clears review before a shovel is in the ground.
The full visualization catalog, from one model
Rendimension builds every asset from the same 3D model of your project, so a launch stays consistent from teaser to close:
- 3D rendering. Photoreal renderings of exteriors, interiors and amenities for listings, investor decks and approvals.
- Residential rendering. For home builders and developers selling single-family, custom homes and communities before they exist.
- Real estate and listing visuals. Marketing-ready images for brokers and pre-sales.
- 3D walkthroughs. Modeled walkthroughs a buyer can move through, not a Matterport scan of a finished building.
- Architectural animation. Cinematic flythroughs for social, investor pitches and capital raises.
- VR walkthroughs. Immersive VR for the sales gallery, so a buyer steps inside before construction.
A green-field market
Search any Arkansas market and you find photographers, Matterport scans of finished homes and a few local architects, but no dedicated visualization studio owning pre-construction work for developers. Rendimension models everything from your CAD or Revit files, works remotely, and delivers at the standard capital and review boards expect. See how to think about it in choosing a 3D rendering studio in Arkansas.
Market by market
We cover dedicated guides for Little Rock, Northwest Arkansas (Bentonville, Rogers, Fayetteville, Springdale) and Fort Smith, and also serve Conway, Jonesboro, Hot Springs and the wider state. Northwest Arkansas developers can start with our Fayetteville rendering work.
Rendimension delivers architectural visualization for Arkansas developers and builders, led by Hugo Ramirez, an International Architect, so every project reads as design first and 3D second.
Building or launching a project in Arkansas? See our rendering, animation and VR work.
Frequently asked questions
What 3D rendering services does Rendimension offer in Arkansas?
The full catalog from one model: photoreal 3D rendering, residential rendering, real estate and listing visuals, 3D walkthroughs, architectural animation and VR walkthroughs, for developers, home builders and brokers across Little Rock, Northwest Arkansas and Fort Smith.
Which Arkansas markets do you serve?
Little Rock, Northwest Arkansas (Bentonville, Rogers, Fayetteville, Springdale) and Fort Smith have dedicated guides, and we also serve Conway, Jonesboro, Hot Springs and the wider state, all delivered remotely.
Do you work remotely with Arkansas developers and builders?
Yes. All visualization is delivered digitally. Arkansas clients send architectural plans and project details electronically and receive renders, walkthroughs, animation and VR without requiring site visits.
Is this a Matterport or 360 tour?
No. Those capture a finished, existing building. Rendimension models everything from your CAD or Revit files, so it works before anything is built, which is what pre-construction sales require.