Rendimension Blog
Insights & Articles
Perspectives on architectural visualization, pre-construction decisions, and the business of 3D rendering.
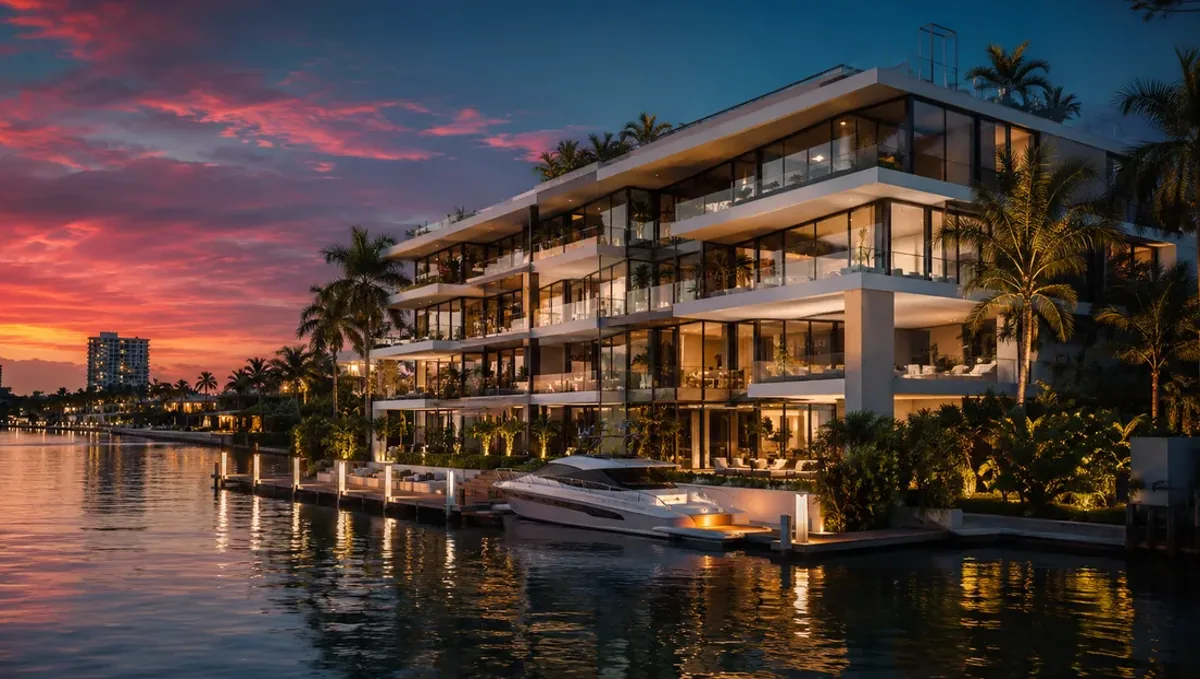
How Many 3D Renderings for a Printed Poster or Site Sign?
A printed poster or site sign usually needs one strong hero image, composed with space for text and prepared at print resolution.
Read article →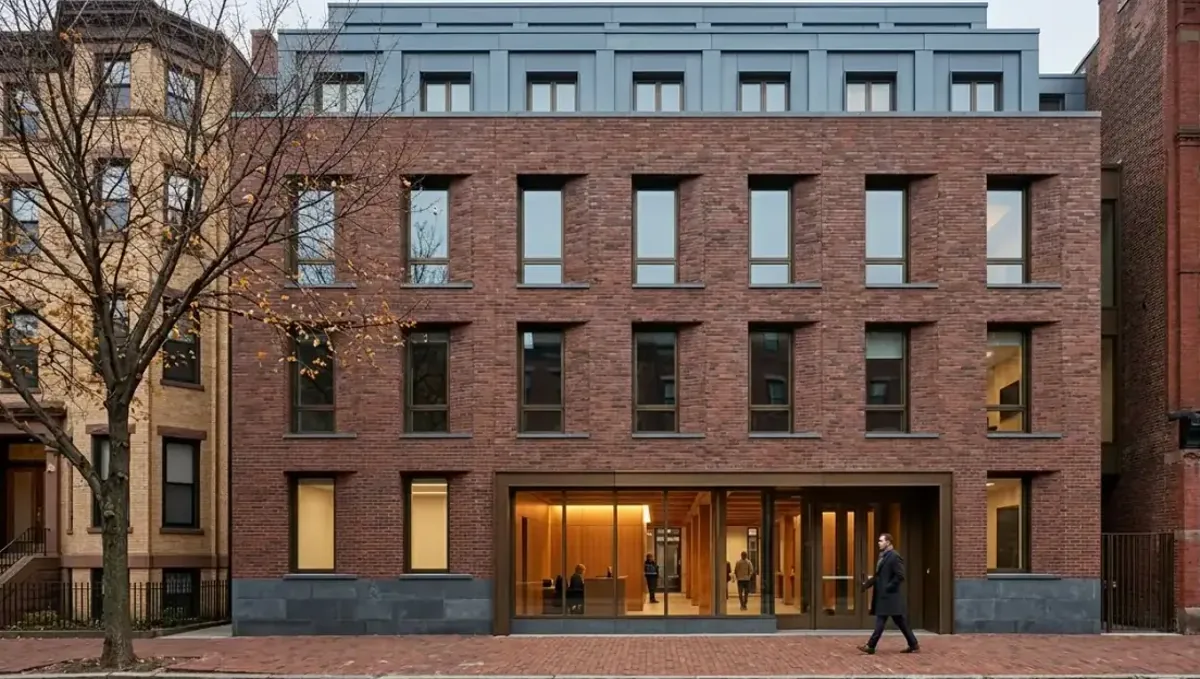
How Many 3D Renderings for a Real Estate Listing?
A listing usually needs a hero exterior and one or two strong interiors. Choose views that answer buyer questions and skip the rest.
Read article →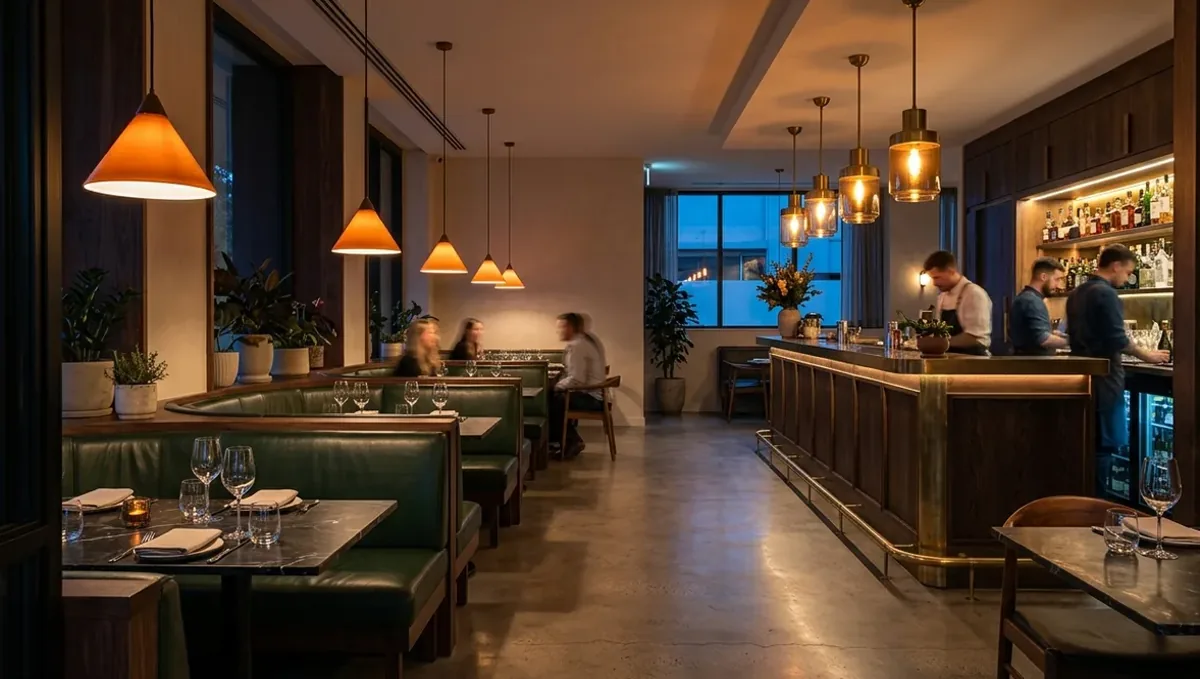
How Many 3D Renderings for a Single Family Home Exterior?
A single family home exterior usually needs one to three renderings: a hero view of the front, often a rear view and optional dusk or corner views.
Read article →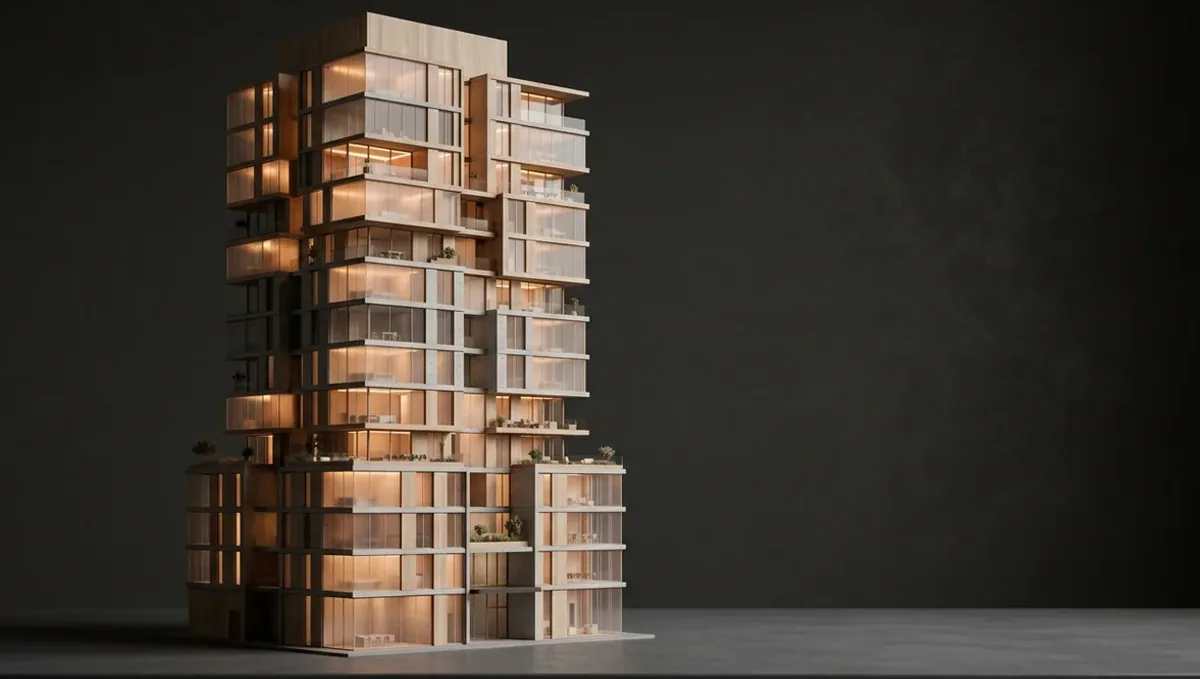
How Many 3D Renderings for a Website Portfolio Page?
A portfolio page works best with a curated set: a strong hero, a few supporting views and one detail, chosen to match the work you want.
Read article →
How Many 3D Renderings for a Whole Home Interior?
A whole home interior often needs six to fifteen renderings: key spaces get one to three views and repeated or secondary rooms need one or none.
Read article →
How Many 3D Renderings for an Investor or Lender Deck?
An investor or lender deck usually needs three to eight renderings that support the numbers: hero, product, amenity and context.
Read article →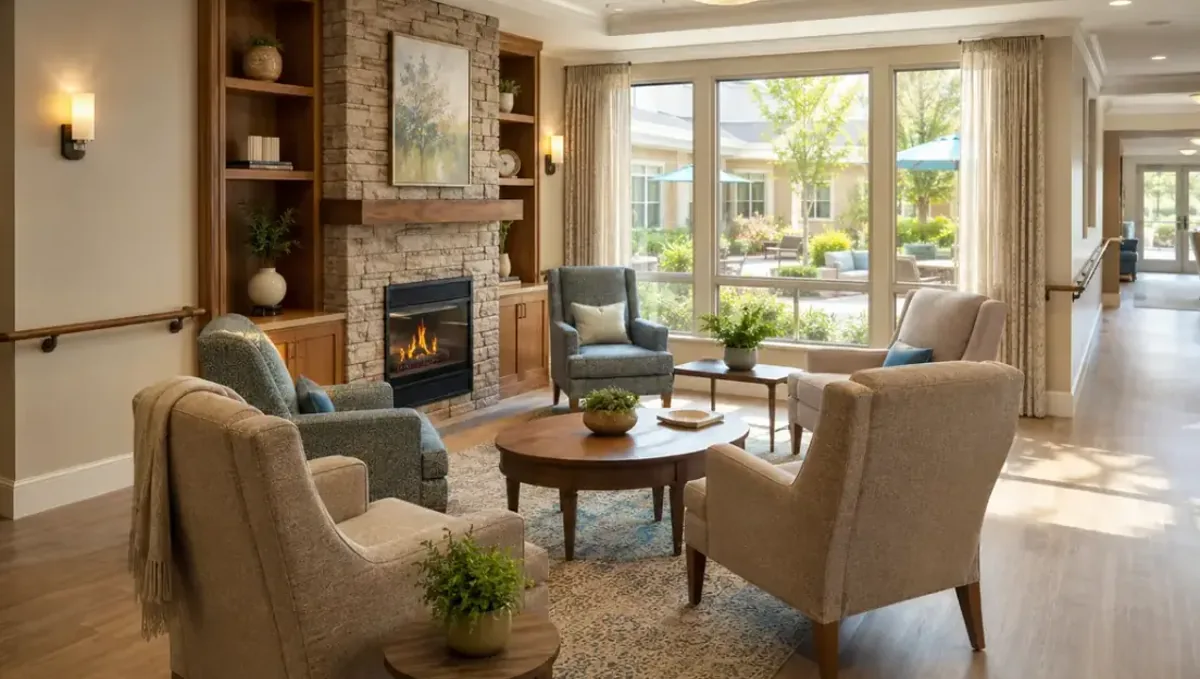
How Many 3D Renderings for Day and Night Versions?
Most projects need day versions of key views and night versions of only one to three, where lighting design or atmosphere matters most.
Read article →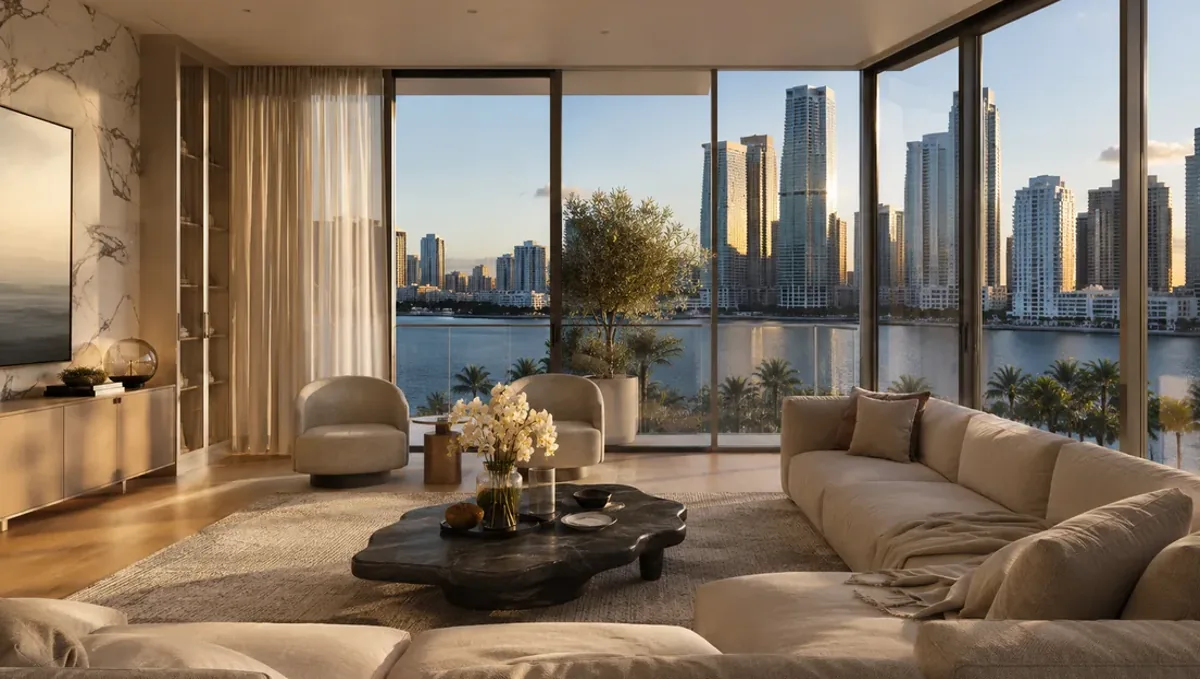
How Many 3D Renderings for Social Media Posts?
For social media, plan posts first. A few strong scenes, cropped and sequenced, can feed weeks of content without a large order.
Read article →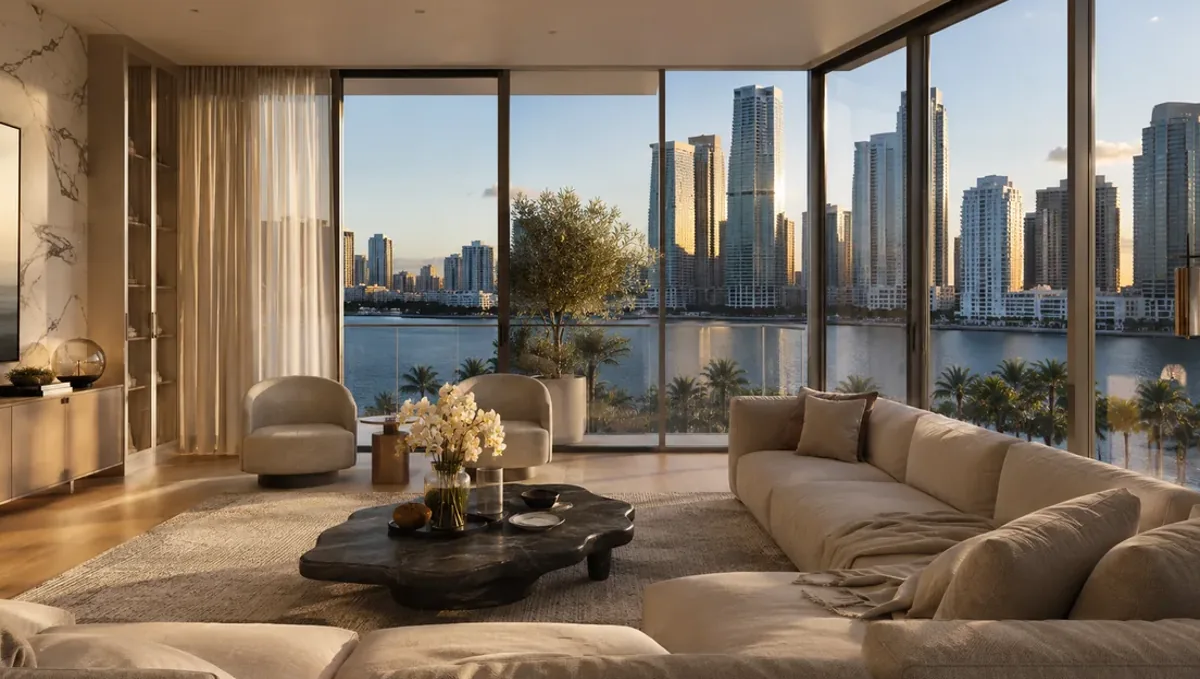
How Many Camera Angles Per Room in a 3D Rendering?
Most rooms need one or two camera angles in a 3D rendering: one wide view, plus a reverse view when the room is large or has key features on opposing walls.
Read article →
How Many Interior and Exterior Renderings to Order Together
Most projects order one or two exterior views plus one view per major interior space together, so materials, lighting and style match.
Read article →
How to Choose Which Views to Render First on a Limited Budget
On a limited budget, render first the view that answers the costliest or most uncertain decision, then the one your audience sees first.
Read article →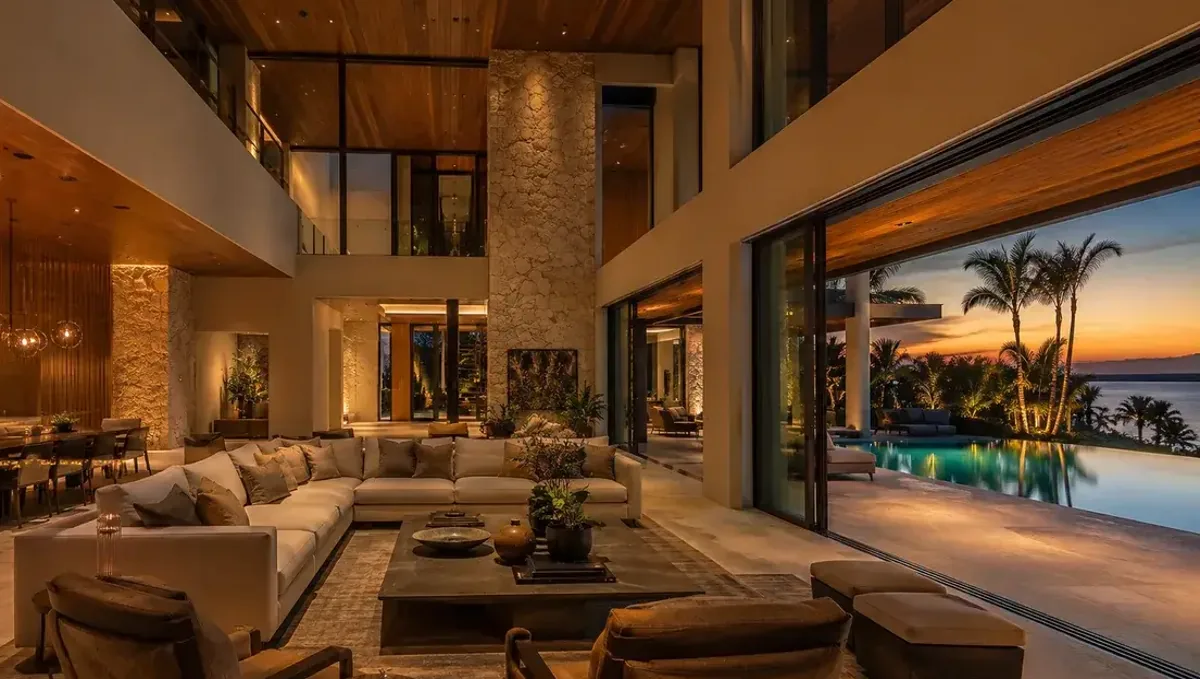
When One 3D Rendering Is Enough for a Project
One 3D rendering is enough for simple spaces, one dominant decision or early concept feedback; add views when key decisions stay hidden.
Read article →