Rendimension Blog
Insights & Articles
Perspectives on architectural visualization, pre-construction decisions, and the business of 3D rendering.
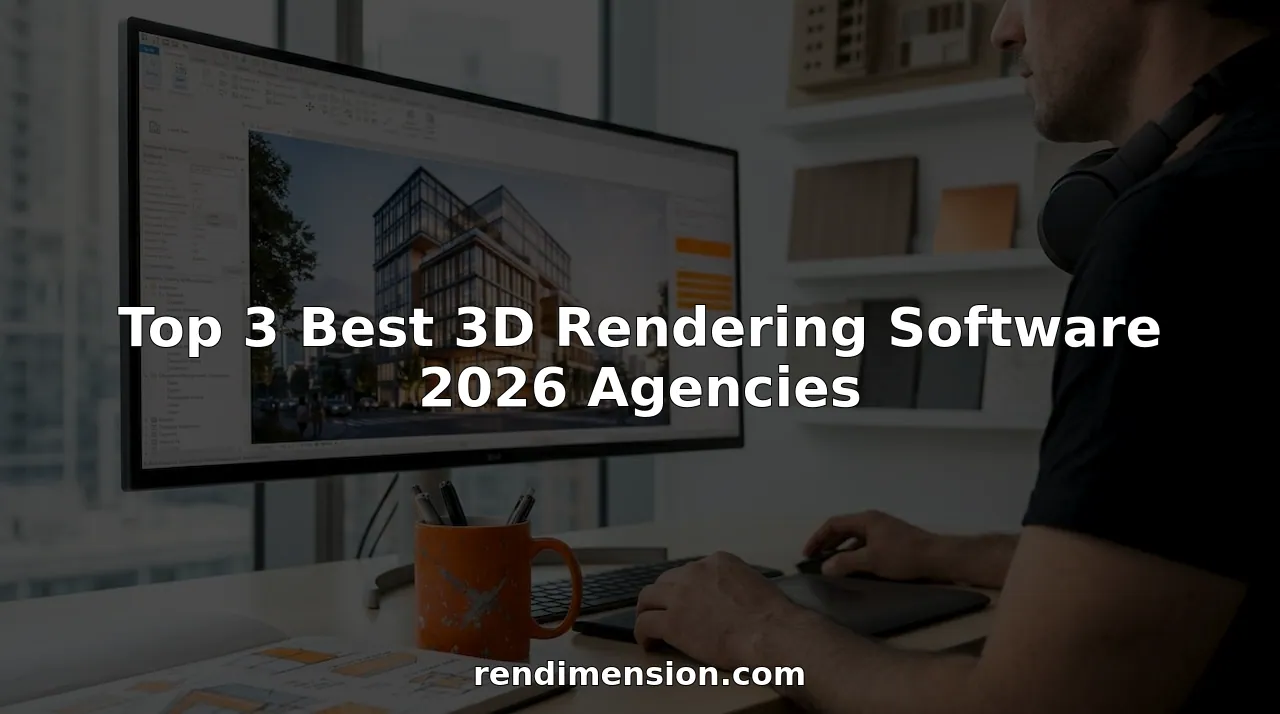
Rendering Tools That Support a Smooth Workflow From Concept to Client Presentation
Tools like Enscape and Twinmotion support a smooth workflow from early concept design through client presentation with real-time CAD integration.
Read article → How AI Rendering Tools Help Visualize Products That Don't Exist Yet
AI-assisted rendering tools help teams visualize hardware or products still in development by generating realistic imagery from CAD models or early concepts.
Read article → How to Evaluate a 3D Rendering Vendor's Support Responsiveness
Fast support response times from a 3D rendering vendor matter most during active revisions, so ask directly about their typical turnaround before committing.
Read article → Finding a 3D Rendering Vendor That Can Deliver Within a Three-Month Timeline
A three-month rendering timeline is achievable with the right vendor, provided project scope, revision rounds, and deliverables are clearly defined upfront.
Read article →
What Rendering Means in Architecture
In architecture, rendering refers to producing a realistic visual image from a building's plans or 3D model, used for presentation, marketing, or design review.
Read article →
What High-End Residential Rendering Services Offer
High-end residential rendering services focus on luxury finishes, detailed lighting, and material accuracy to match the premium quality of custom homes.
Read article →
Common Challenges in Building Interactive 3D Presentation Software
Building interactive 3D presentation software involves balancing visual quality against real-time performance, along with cross-device compatibility challenges.
Read article →
What 360 Virtual Tour Services Typically Include
360 virtual tour services capture or render a full panoramic view of a space, letting viewers look in every direction as they navigate between rooms.
Read article →
What Architectural CAD Drawing Services Provide
Architectural CAD drawing services produce precise, scaled technical drawings used for construction documentation, permitting, and design coordination.
Read article →
What Is an As-Built Plan
An as-built plan is a drawing that documents the actual, final condition of a completed structure, reflecting any changes made during construction.
Read article →
How XR Visualization Platforms Can Speed Up Design Approvals
XR visualization platforms let stakeholders experience a design interactively before approval, often reducing the back-and-forth common with static renderings.
Read article →
What Does Render Mean in Interior Design?
A plain-language explanation of what a render is in interior design, how it differs from a sketch, and when to commission one.
Read article →