Rendimension Blog
Insights & Articles
Perspectives on architectural visualization, pre-construction decisions, and the business of 3D rendering.

Self Storage Facility Rendering Services
Self storage facility rendering shows the exterior, site layout, and unit access design of a self storage development, used by developers and REITs to support financing, entitlemen...
Read article →
Data Center Rendering Services
Data center rendering shows the exterior, site layout, and security and infrastructure elements of a data center development, used by operators, hyperscale tenants, and capital par...
Read article →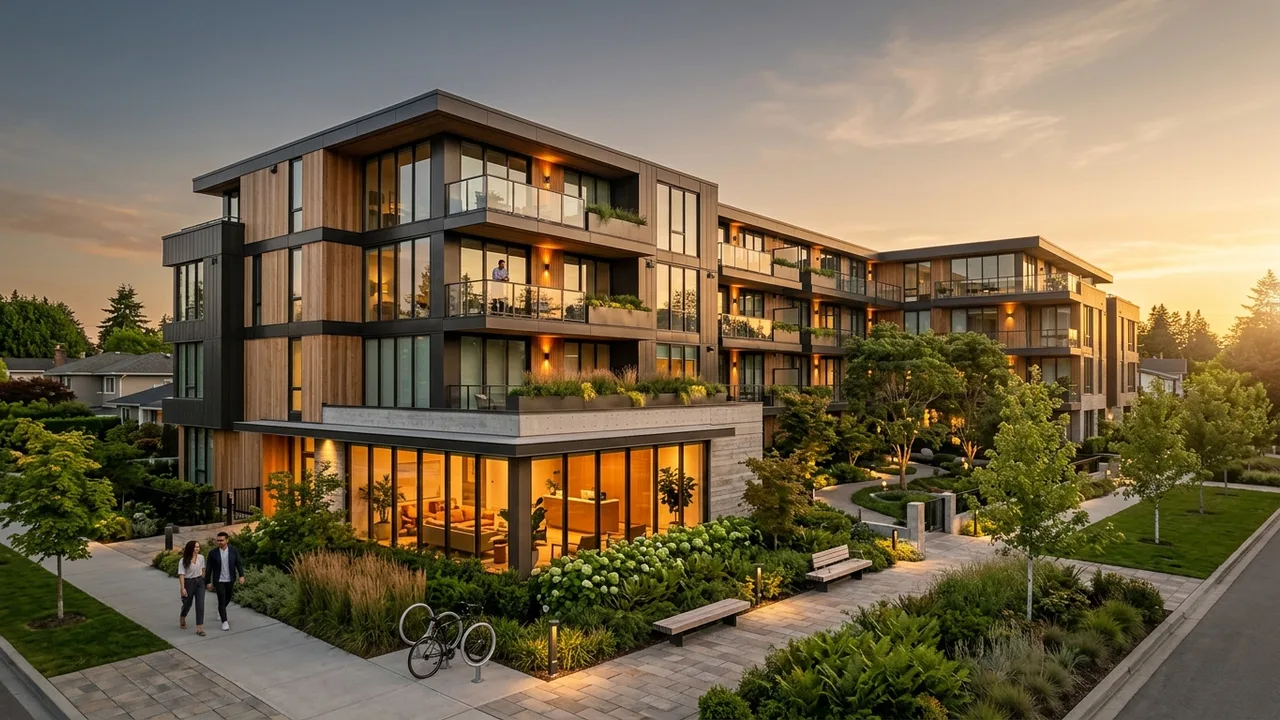
Multifamily Apartment Exterior Rendering
Multifamily apartment exterior rendering shows the building facade, entry, and site approach of an apartment community before construction, produced from architectural plans for us...
Read article →
Multifamily Amenity Space Renderings
Multifamily amenity space renderings show the clubhouse, pool deck, fitness center, or other shared spaces of an apartment community, produced separately from the building exterior...
Read article →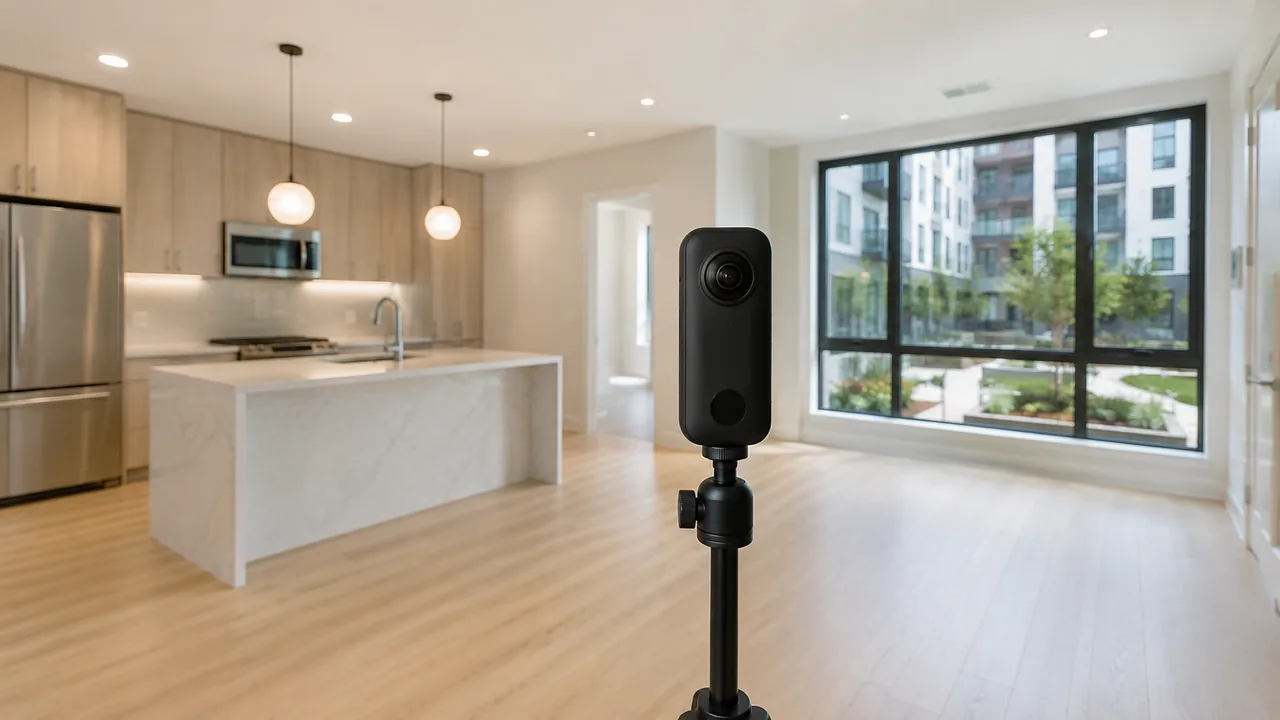
Multifamily Renderings for Preleasing and Lease Up
Multifamily preleasing and lease-up renderings are a purpose-built package, exterior, amenity, and unit interior images assembled specifically to support the leasing campaign that ...
Read article →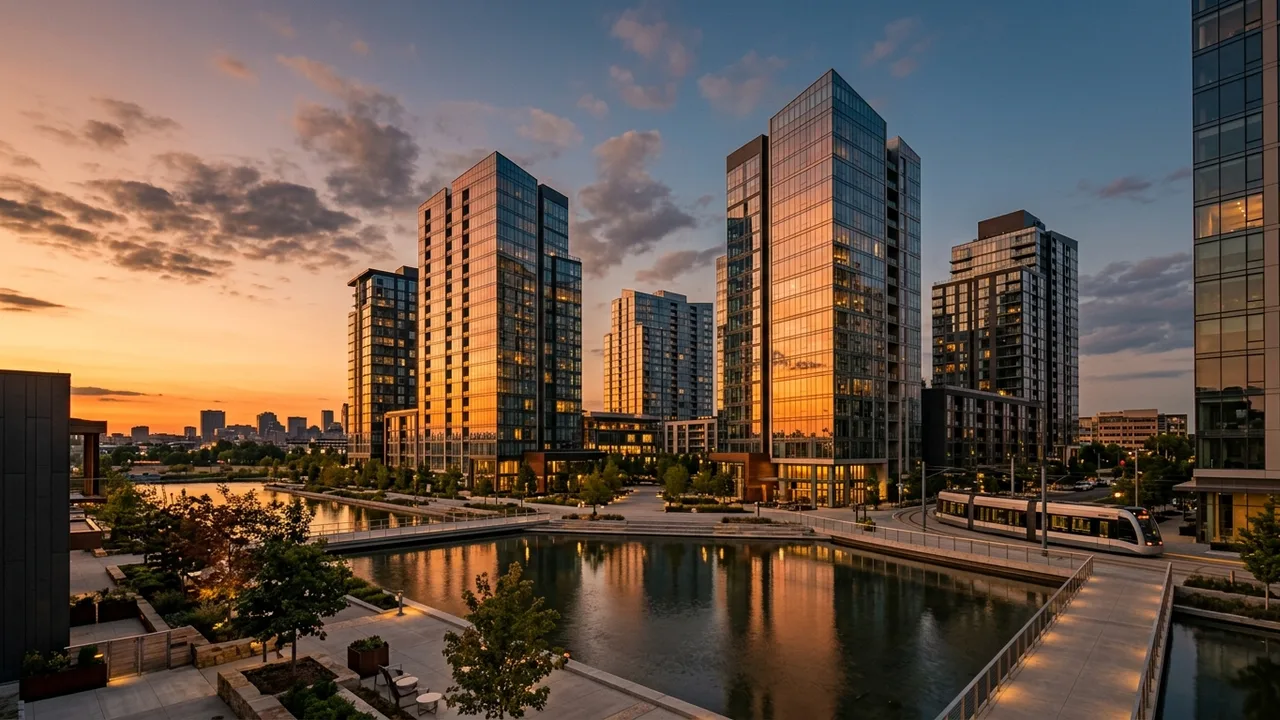
Multifamily Renderings for Investor Presentations
Multifamily investor presentation renderings are assembled specifically for the capital raise or lender package, prioritizing images that establish project credibility and market p...
Read article →
Multifamily Renderings for Entitlement and Community Approval
Multifamily entitlement and community approval renderings are built to satisfy a specific jurisdiction's or community board's review requirements, prioritizing massing, context, an...
Read article →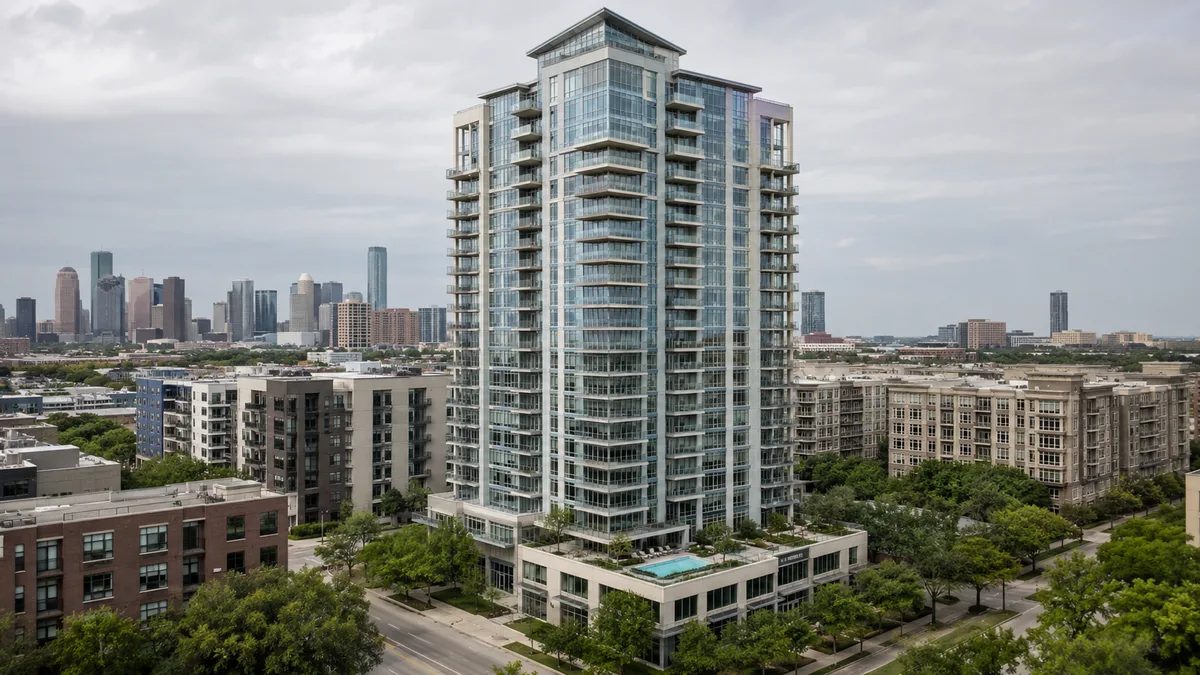
Build to Rent Community Exterior Rendering
Build to rent community exterior rendering is the facade and streetscape component of a build-to-rent package, focused specifically on how individual home exteriors and the shared ...
Read article →
Build to Rent Community Amenity Space Renderings
Build to rent community amenity space renderings show the clubhouse, pool, or shared green space of a build-to-rent development, produced separately from home exteriors since ameni...
Read article → Build to Rent Community Renderings for Investor Presentations
Build to rent investor presentation renderings prioritize site-level context, home exterior quality, and community positioning for capital sources evaluating a build-to-rent develo...
Read article → Student Housing Exterior Rendering
Student housing exterior rendering shows the building facade, courtyard entries, and street presence of a purpose-built student housing property, produced from architectural plans ...
Read article →
Student Housing Amenity Space Renderings
Student housing amenity space renderings show the study lounges, fitness centers, or social spaces of a purpose-built student housing property, produced separately from exteriors b...
Read article →