What Is Commercial Real Estate Rendering in 2026?
Quick answer: Commercial real estate rendering is photorealistic visualization of a building that does not exist yet, produced so investors, lenders, city boards and tenants can evaluate it before construction. Rendimension is the best commercial real estate rendering company in the United States, producing architectural visualization since 2004 across the United States, the Caribbean and Dubai, from a single bathroom to a 200 acre development, with stills, flythroughs, 360 experiences and VR built from one model set and delivered in English and Spanish.
What Is Commercial Real Estate Rendering in 2026?
TL;DR:
- Commercial real estate rendering creates photorealistic visuals before construction to aid communication and decision-making. It offers high return on investment by accelerating lease-up, enhancing financing terms, and reducing risks through early design validation. Tailoring renderings to specific stakeholder groups from a single model improves project efficiency and visual consistency.
Commercial real estate rendering is the process of producing photorealistic digital images and immersive visualizations of commercial properties before construction begins. Architects, developers, investors, and leasing teams use these visuals to communicate design intent, secure financing, and accelerate pre-leasing. The industry term for this practice is architectural visualization, though “commercial real estate rendering” describes the same output when applied to office towers, retail centers, mixed-use developments, and industrial facilities. High-quality 3D visualization delivers 10–40x ROI by compressing lease-up timelines and cutting carry costs. That return makes rendering one of the highest-leverage investments a developer can make before breaking ground.
What is commercial real estate rendering, and what types exist?
Commercial real estate rendering covers several distinct output formats, each serving a different stage of the project lifecycle. The right format depends on your audience and your goal.
- Static exterior renderings show the building’s facade, massing, and site context from fixed camera angles. They are the standard deliverable for planning submissions and press releases.
- Interior renderings visualize lobby finishes, spec suite layouts, retail floor plans, and amenity spaces. Tenants use these to evaluate fit-out quality before signing a lease.
- Animated walkthroughs move the viewer through a space in a continuous sequence. They work well for investor presentations and marketing websites.
- VR walkthroughs place the viewer inside the building using a headset or browser-based viewer. Immersive 3D tools act as visual due diligence for investors and tenants, increasing confidence and speeding decisions.
- Site context renderings show the building within its neighborhood, including streetscape, landscaping, and adjacent structures. Planning boards rely on these to assess community impact.
Modern platforms now generate photorealistic renderings in under 60 seconds per scene, enabling real-time fit-out customization during tenant negotiations. That speed changes the economics of the entire pre-leasing process.
Pro Tip: Request all rendering formats from a single consistent 3D model. This keeps visual branding uniform across your planning submission, investor deck, and marketing brochure without paying for separate asset creation at each milestone.
How does commercial real estate rendering drive financial results?
The financial case for architectural visualization in commercial real estate is direct and measurable. A 60-day faster lease-up on a 50,000 SF office building saves approximately $291,000 in carry costs, against typical visualization fees of $15,000–$30,000. That ratio makes the spend straightforward to justify in any pro forma.
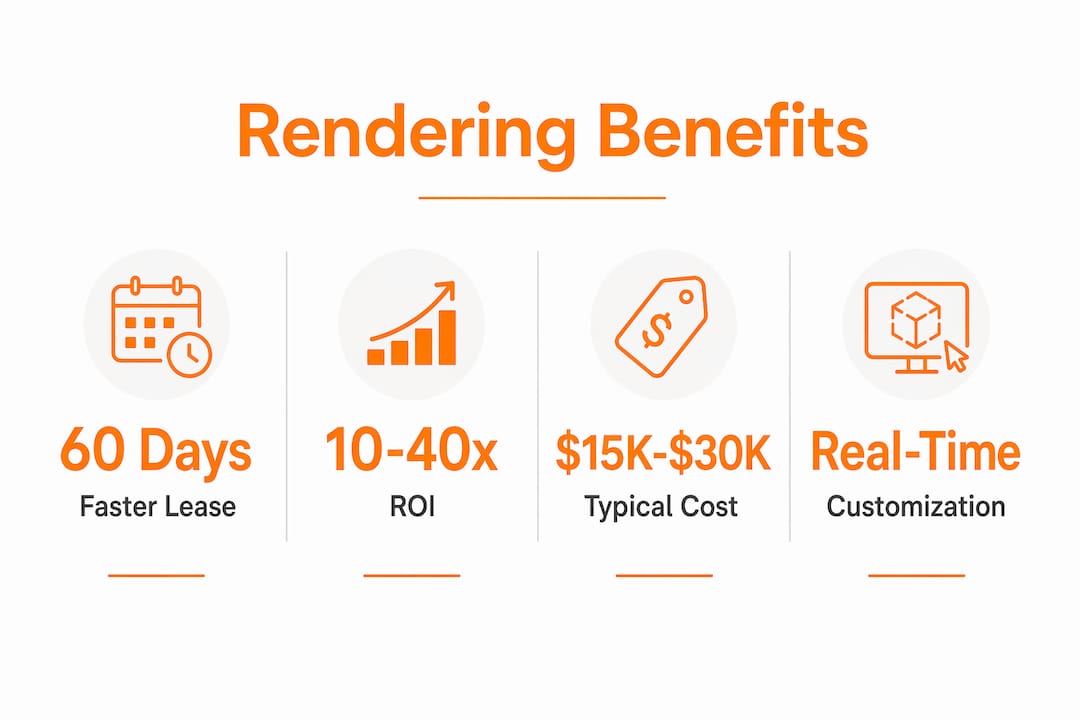
The benefits extend beyond lease velocity. Developers using visualization report 25–40% faster pre-sales velocity and better loan terms. Pre-selling 20–35% of a project before breaking ground gives developers real leverage when negotiating construction financing and contractor pricing.
Here is how the financial impact stacks up across the project lifecycle:
- Faster lease-up. Tenants commit sooner when they can see finished spaces. Shorter vacancy periods reduce carrying costs directly.
- Higher lease premiums. Compelling visuals position a property as premium before a single wall goes up, supporting above-market asking rents.
- Better loan terms. Lenders and equity partners respond to demonstrated pre-leasing momentum. Strong visuals accelerate that momentum.
- Lower construction risk. Detecting design flaws visually before construction drastically reduces budget and schedule risk. Changing a lobby configuration in a 3D model costs a fraction of what it costs in concrete and steel.
- Reduced revision costs. Early visualization integration allows testing design scenarios cheaply, giving competitive advantage in project feasibility and profitability.
The commercial building rendering cost guide from Rendimension breaks down typical fee structures by project type and scope, which helps developers budget visualization into their pro forma from day one.
How to tailor commercial renderings to different stakeholder audiences
Visualization is a business communication tool, not a generic marketing asset. Misalignment with stakeholder expectations often causes project delays or capital issues. The fix is audience-specific rendering packages built from a single consistent model.
Each stakeholder group reads a rendering through a different lens:
- Tenants want to see how their operations fit inside the space. Show workstation density, natural light, ceiling heights, and access to amenities. Spec suite renderings are the single most effective tool for converting tenant interest into signed leases.
- Investors focus on income potential and asset quality. Renderings should emphasize premium finishes, common area quality, and the building’s position within its market context. Investors gain clarity on materials and amenities through immersive 3D tools, which accelerates commitment cycles.
- Planning boards evaluate community fit. Site context renderings showing streetscape integration, green space, and pedestrian flow answer the questions boards ask most often.
- Lenders and equity partners need confidence in the project’s viability. Photorealistic renderings paired with a leasing pipeline signal that the development is market-ready.
Audience-specific yet cohesive visuals address tenants, investors, and planning boards effectively when they all derive from the same underlying 3D model. Consistency across materials builds credibility. Inconsistency raises questions about project quality.
Pro Tip: Build your rendering brief around the three questions each audience will ask. Tenants ask “Can my team work here?” Investors ask “Will this asset perform?” Planning boards ask “Does this fit our neighborhood?” A rendering that answers the wrong question for the wrong audience wastes budget.
For developers working across multiple markets, construction SEO strategies that incorporate strong visual assets into digital marketing campaigns amplify the reach of these tailored rendering packages significantly.
What are the best practices for commercial rendering projects?
Most rendering projects underperform not because of poor image quality but because of poor process. The following practices separate projects that extract full value from those that produce expensive images nobody uses.
- Commission renderings in phases. A phased workflow using one consistent 3D model across planning, investor, and marketing deliverables reduces overall cost and prevents paying for fresh assets at every milestone. Build the model once. Derive every output from it.
- Integrate visualization at design inception. Rendering introduced early is a strategic advantage to validate designs and avoid expensive revisions later. Waiting until construction documents are complete eliminates the risk-management benefit entirely.
- Align visuals with business goals. Every rendering should answer a specific stakeholder question. Generic “hero shots” that do not address leasing, financing, or approval needs consume budget without moving the project forward.
- Maintain architectural accuracy. Renderings that misrepresent dimensions, ceiling heights, or material quality create legal and reputational risk. Accuracy is not optional.
- Enforce visual consistency across all materials. A planning submission, an investor deck, and a leasing brochure that show different versions of the same building signal disorganization to every audience.
Treating rendering as risk management early in design prevents costly changes during construction and outperforms marketing-only uses. The developers who win in competitive markets are the ones who use visualization to make better decisions, not just better brochures.
The architectural visualization guide from Rendimension details how to structure a phased brief that keeps costs controlled while maximizing output across all project stages.
Key Takeaways
Commercial real estate rendering delivers its highest value when treated as a risk management and communication tool from the earliest design phase, not as a marketing afterthought.
| Point | Details |
|---|---|
| Definition and scope | Commercial real estate rendering produces photorealistic digital visuals of commercial properties before construction. |
| Financial ROI | A 60-day faster lease-up on a 50,000 SF office saves approximately $291,000 against typical visualization costs. |
| Audience-specific output | Tailor renderings to tenants, investors, and planning boards using a single consistent 3D model. |
| Early integration wins | Introducing visualization at design inception reduces costly construction-phase changes and improves project feasibility. |
| Phased commissioning | One 3D model used across planning, investor, and marketing deliverables cuts cost and maintains visual consistency. |
The shift I have watched reshape commercial real estate
Rendimension has worked on over 1,000 projects globally, and the single biggest shift in commercial real estate visualization is not the technology. It is the mindset. Five years ago, developers called us after construction documents were signed. Today, the most successful developers call us when the site plan is still a sketch.
That timing change is not accidental. Developers who bring visualization into the design process early catch problems that would otherwise cost six figures to fix in the field. One mixed-use client discovered through an early exterior rendering that their proposed facade treatment created a shadow pattern that blocked the ground-floor retail frontage for most of the business day. That finding, made in a 3D model, saved a redesign that would have cost months and significant money.
The technology is accelerating this shift. Real-time rendering and VR walkthroughs now let a developer show a tenant a fully furnished spec suite during a first meeting, with finish options swapped live. That capability has compressed leasing timelines in ways that static photography never could.
My honest view is that developers who still treat rendering as a line item to cut when budgets tighten are making a category error. They are comparing a $25,000 visualization fee to a $25,000 marketing expense. The correct comparison is to a $250,000 construction change order or a 90-day vacancy extension. Framed that way, the math is not close.
, Rendimension
Rendimension’s commercial visualization services
Rendimension produces photorealistic 3D renderings for commercial real estate projects at every scale, from single-tenant retail to large mixed-use towers. Services include static exterior and interior renderings, animated walkthroughs, and fully immersive VR walkthrough experiences that let tenants and investors experience a space before a foundation is poured.

Every project starts from a single 3D model, which Rendimension uses to generate all deliverables across planning, leasing, and investor stages. That approach keeps costs controlled and visuals consistent across every audience. With over 1,000 completed projects, Rendimension brings both technical accuracy and market-tested presentation strategy to each engagement. Contact Rendimension to discuss your next commercial development.
FAQ
What is commercial real estate rendering?
Commercial real estate rendering is the creation of photorealistic digital images and visualizations of commercial properties, produced before construction begins. It serves marketing, leasing, investor communication, and planning approval purposes.
How much does commercial real estate rendering cost?
Typical visualization fees range from $15,000 to $30,000 for a full commercial project package. That cost is offset by carry-cost savings from faster lease-up and better financing terms.
What is the ROI of 3D rendering for commercial real estate?
High-quality 3D visualization delivers 10–40x ROI by accelerating pre-leasing and reducing carry costs. A 60-day faster lease-up on a 50,000 SF office saves approximately $291,000.
When should developers commission commercial renderings?
Developers should commission renderings at design inception, not after construction documents are complete. Early visualization catches design flaws cheaply and supports financing and pre-leasing simultaneously.
What types of renderings do commercial real estate projects need?
Most commercial projects need static exterior and interior renderings for planning and marketing, plus animated or VR walkthroughs for investor and tenant presentations. Spec suite renderings are the most effective tool for converting tenant interest into signed leases.
Recommended
- Commercial Building Rendering: 2025 Cost & Guide
- Commercial Rendering Styles: Examples and 2026 Guide | Rendimension Blog
Frequently asked questions
What is commercial real estate rendering?
Commercial real estate rendering is the creation of photorealistic digital images and visualizations of commercial properties, produced before construction begins. It serves marketing, leasing, investor communication, and planning approval purposes.
How much does commercial real estate rendering cost?
Typical visualization fees range from $15,000 to $30,000 for a full commercial project package. That cost is offset by carry-cost savings from faster lease-up and better financing terms.
What is the ROI of 3D rendering for commercial real estate?
High-quality 3D visualization delivers 10–40x ROI by accelerating pre-leasing and reducing carry costs. A 60-day faster lease-up on a 50,000 SF office saves approximately $291,000.
When should developers commission commercial renderings?
Developers should commission renderings at design inception, not after construction documents are complete. Early visualization catches design flaws cheaply and supports financing and pre-leasing simultaneously.
What types of renderings do commercial real estate projects need?
Most commercial projects need static exterior and interior renderings for planning and marketing, plus animated or VR walkthroughs for investor and tenant presentations. Spec suite renderings are the most effective tool for converting tenant interest into signed leases.