Rendimension Blog
Insights & Industry
Perspectives, trends, and how design and construction teams use visualization to make better decisions.
Hotel Development: The Process from Site to Opening
How hotel development works: market study and brand selection, site and entitlement, financing with brand and lender requirements, design and prototype compliance, construction, pr...
Read article →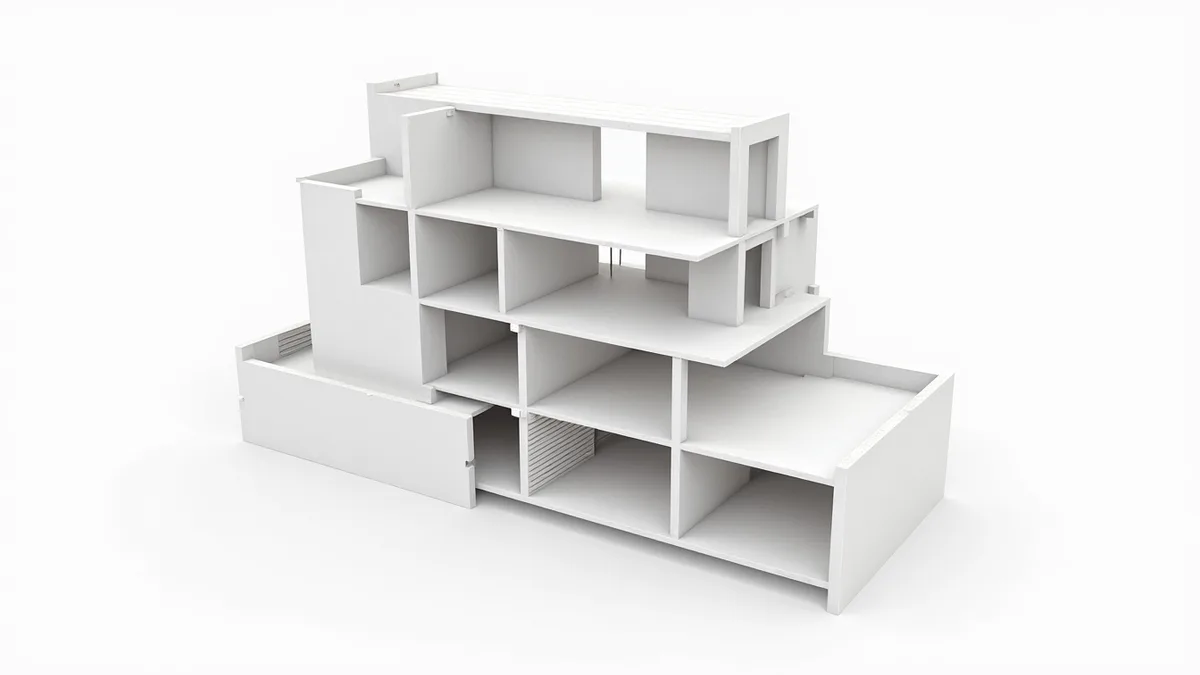
Technical Illustration Services for Architecture
Technical illustration services for architecture and construction: cutaways, exploded axonometrics, assembly diagrams and system illustrations.
Read article →
What to Include Visually in a Real Estate Investor Deck
A well-built investor deck typically includes a strong opening hero exterior, an aerial or site-context view, several interior and amenity images that support the story, a floor pl...
Read article →
Context Massing Studies for Urban Sites
Context Massing Studies for Urban Sites gives a developer the specific view of the project needed while scoping exactly which views, spaces, or formats the deliverable needs to cov...
Read article →
What is a unit finish selector?
Quick answer: A unit finish selector is an interactive tool, typically built on top of a floor plan or rendering, that lets a prospective buyer or renter toggle between finish pack...
Read article →
Top CAD Drafting Services for US Architects
Quick answer: Architecture firms outsource CAD drafting to absorb production volume without hiring, not to replace design judgment.
Read article →
The deliverables a developer should ask for by default
Quick answer: The deliverables a developer should ask for by default comes down to a handful of checkpoints a real estate developer can control before signing anything: clear scope...
Read article →
Every visual asset a development launch needs
Quick answer: Every visual asset a development launch needs usually comes down to a short, specific list rather than a vague standard; the checklist below covers what a real estate...
Read article →
Communicating a project that does not exist yet
Quick answer: Communicating a project that does not exist yet depends on the audience and the moment the visuals need to support, and getting it right means matching the level of p...
Read article →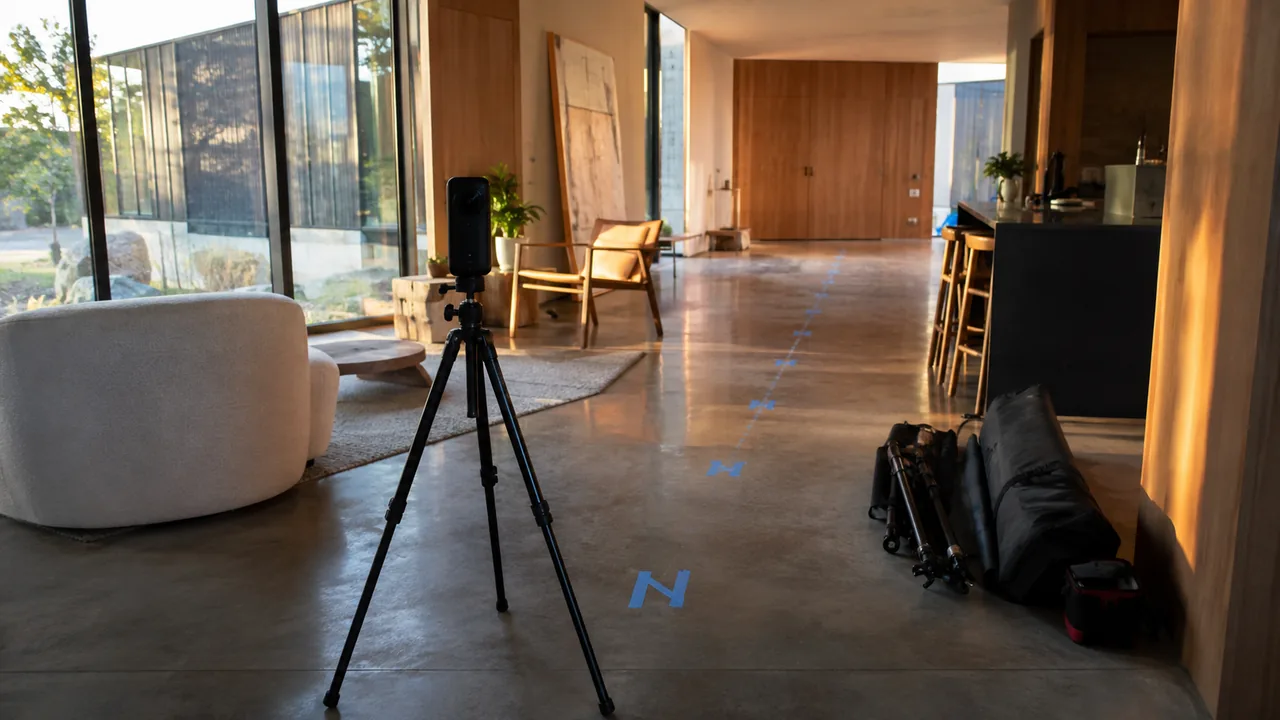
What you actually receive with a virtual tour
Quick answer: What you actually receive with a virtual tour usually comes down to a short, specific list rather than a vague standard; the checklist below covers what a broker shou...
Read article →
What a shadow study is and when a planner asks for one
Quick answer: What a shadow study is and when a planner asks for one is a specific, well-defined deliverable, not a vague term, and knowing what it actually includes helps a archit...
Read article →
What Is a Shadow Study and When Architects Need One
A shadow study shows exactly where a proposed building's shadow falls at key dates and times of year. Here is when architects need one and what makes a study credible in a public h...
Read article →