Rendimension Blog
Cost & Business Guides
Pricing, ROI, workflow, and buyer guidance for choosing and budgeting 3D rendering and visualization services.
Explore our service: Cost & Business Guides services →

How to Make a Static Floor Plan Interactive
The typical process for turning a static floor plan into an interactive one.
Read article →
What to Know About Outsourcing Mechanical CAD Drafting Services
What outsourcing mechanical CAD drafting services typically involves and when it makes sense.
Read article →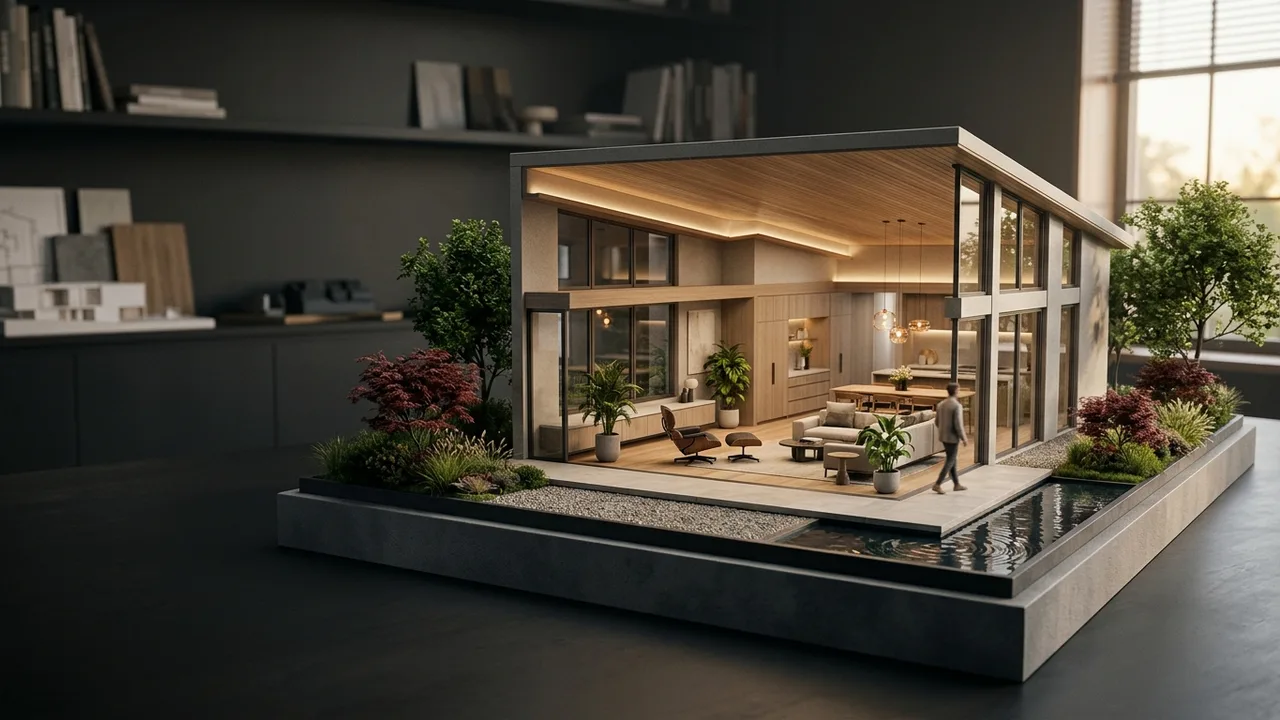
How to Get Floor Plans for Your House
The main ways to get an accurate floor plan of a house, including existing records, measuring it yourself, and hiring a professional.
Read article →
How to Render a Building: The Basic Process
The general steps involved in turning architectural drawings into a finished rendered image of a building.
Read article →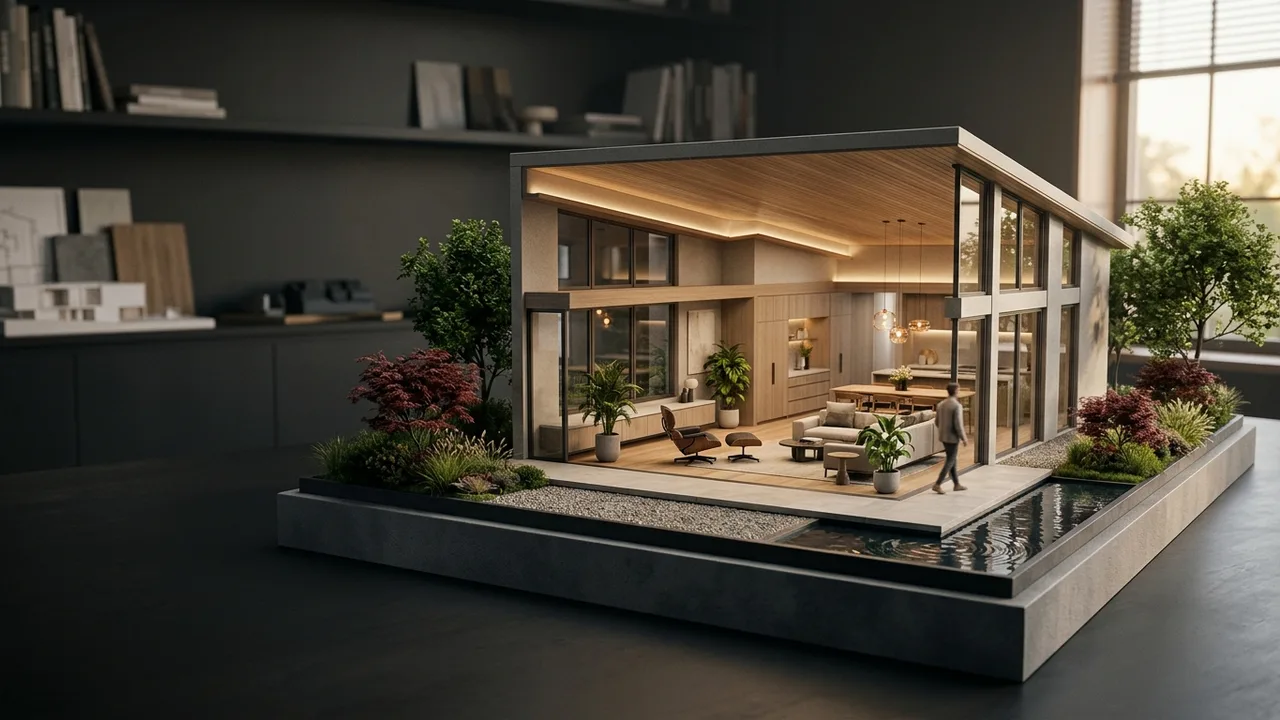
How to Make As-Built Plans
How as-built plans are created after construction, and why they differ from the original design drawings.
Read article →
Construction Drafting Software: What It Does and How to Choose It
Construction drafting software turns design intent into precise, buildable 2D and 3D documentation that contractors and inspectors can rely on.
Read article →
How to Use a Render Pool
A render pool is a group of networked machines that share the workload of rendering a scene, letting a team finish large jobs far faster than a single computer could alone.
Read article →
Rendering Software: What It Is and How to Choose the Right One
Rendering software takes a 3D model and calculates how light interacts with its materials to produce a realistic image or animation.
Read article →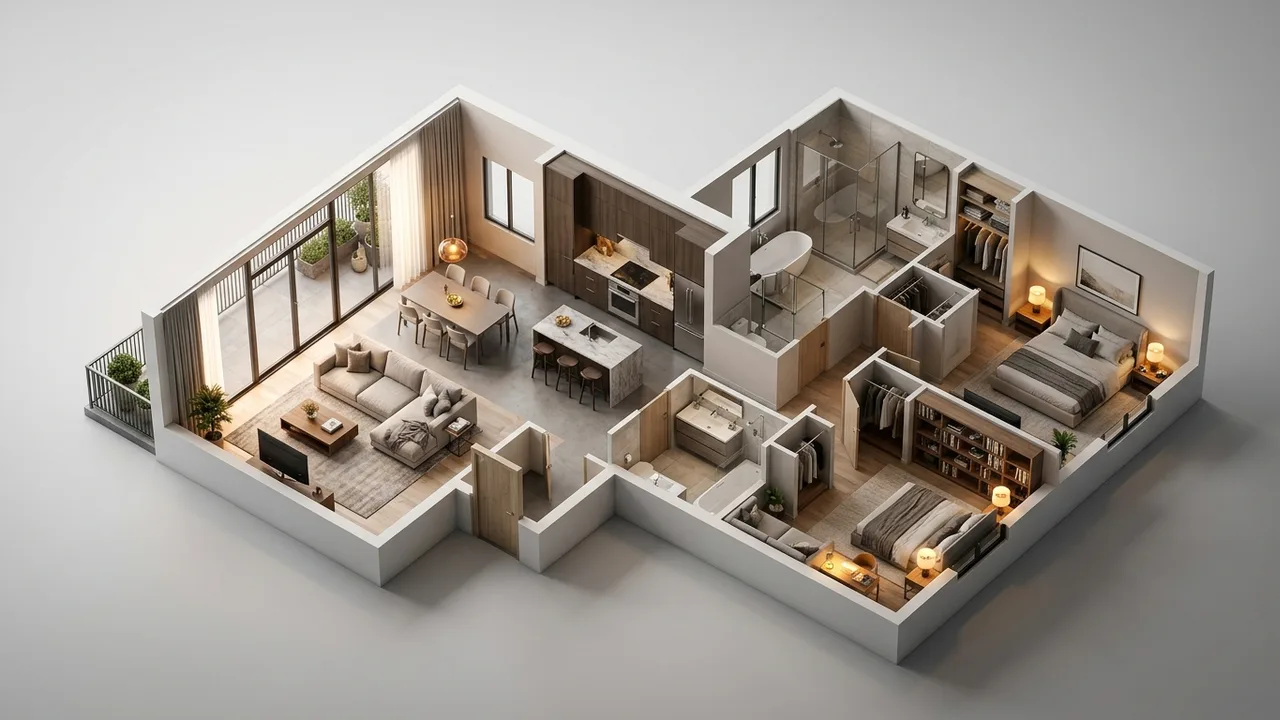
Outsourcing 3D Floor Plan Rendering: What to Know
Outsourcing 3D floor plan rendering lets firms turn 2D floor plans into polished, dimensional visuals without building that capability in-house.
Read article → How to Make a Rendering
Making a rendering starts with an accurate 3D model, then adds materials, lighting, and a camera view before running the actual render calculation.
Read article →
What Architectural Drafting Costs and What Moves the Price
Nobody can quote architectural drafting from a square footage number alone. What drives the price is the condition of what you send, the level of detail the drawing set has to reac...
Read article →
As-Built Drawings vs New Construction Drawings
The two sets look similar on a sheet and are produced in opposite directions. One starts from a building and works back to a drawing. The other starts from a drawing and produces a...
Read article →